Enjoy Lower Mission living in this recently updated home, featuring generous living spaces and FIVE bedrooms upstairs-ideal for large or growing families.
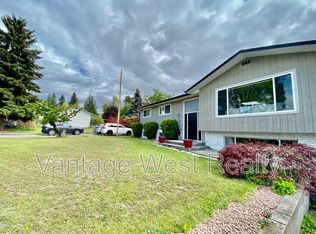
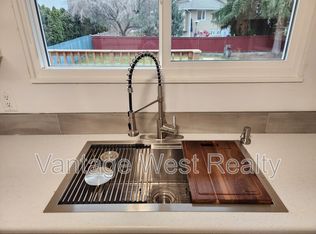
The bright main floor features a welcoming living room with a WETT certified wood-burning fireplace, plus a spacious kitchen with island seating and an adjoining dining area. Sliding doors open to a large, newly re-decked outdoor space overlooking the private, fenced backyard. With room for a pool and space for kids to play, the yard features mature landscaping, irrigation, custom planters, and a separately fenced area ideal for a dog run. Downstairs, a one-bedroom suite layout with a separate entrance and fenced patio provides flexibility for multigenerational living. Recent improvements include a new furnace, A/C, and hot water tank (2025), renovated bathrooms, updated appliances, and an insulated, drywalled garage with new epoxy flooring. Currently operating as a licensed bed and breakfast, the property also offers income or home-based business potential, subject to applicable approvals. Enjoy space and versatility, close to schools, parks, beaches, shopping, and coffee shops in one Kelowna's most desirable neighbourhoods.
For sale
C$1,239,000
642 Thorneloe Rd, Kelowna, BC V1W 4P6
6beds
2,945sqft
Single Family Residence
Built in 1980
0.25 Acres Lot
$-- Zestimate®
C$421/sqft
C$-- HOA
What's special
Generous living spacesFive bedrooms upstairsBright main floorWett certified wood-burning fireplaceAdjoining dining areaPrivate fenced backyardRoom for a pool
- 29 minutes
- 2
- 0
Zillow last checked:
Listing updated:
Listed by:
Jenna Skoglund,
Engel & Volkers Okanagan,
Karmin Alexander,
Engel & Volkers Okanagan
Source: Association of Interior REALTORS,MLS®#: 10405498Originating MLS®#: Association of Interior REALTORS
Facts & features
Interior
Bedrooms & bathrooms
- Bedrooms: 6
- Bathrooms: 4
- Full bathrooms: 3
- 1/2 bathrooms: 1
Heating
- Natural Gas
Cooling
- Central Air
Appliances
- Included: Double Oven, Dryer, Dishwasher, Electric Range, Gas Cooktop, Refrigerator, Washer
Features
- Central Vacuum Rough-In, Kitchen Island
- Flooring: Ceramic Tile, Hardwood, Laminate
- Windows: Skylight(s), Window Treatments
- Basement: Full,Finished,Walk-Out Access
- Number of fireplaces: 2
- Fireplace features: Wood Burning
Interior area
- Total interior livable area: 2,945 sqft
- Finished area above ground: 1,938
- Finished area below ground: 1,006
Video & virtual tour
Property
Parking
- Total spaces: 6
- Parking features: Attached, Garage
- Attached garage spaces: 2
- Uncovered spaces: 4
Features
- Levels: Two
- Stories: 2
- Exterior features: Garden, Private Yard
- Pool features: None
- Has view: Yes
- View description: Mountain(s)
Lot
- Size: 0.25 Acres
- Dimensions: 82.00 x 136.00
- Features: Dead End, Landscaped, Private, Secluded
Details
- Parcel number: 004193288
- Zoning: RU1
- Special conditions: Standard
Construction
Type & style
- Home type: SingleFamily
- Architectural style: Two Story
- Property subtype: Single Family Residence
Materials
- Cedar, Wood Frame
- Foundation: Concrete Perimeter
- Roof: Asphalt,Shingle
Condition
- New construction: No
- Year built: 1980
- Major remodel year: 2025
Utilities & green energy
- Sewer: Public Sewer
- Water: Public
Community & HOA
Community
- Features: Near Schools, Recreation Area
HOA
- Has HOA: No
Location
- Region: Kelowna
Financial & listing details
- Price per square foot: C$421/sqft
- Annual tax amount: C$5,373
- Date on market: 11/9/2026
- Inclusions: Interior home furnishings can be negotiated
- Ownership: Freehold,Fee Simple
Price history
Price history is unavailable.
Public tax history
Tax history is unavailable.
Climate risks
Neighborhood: Southwest Mission
Nearby schools
GreatSchools rating
No schools nearby
We couldn't find any schools near this home.
Similar homes
- C$979,0004 bd2 ba2.2k sqft552 Curlew Dr, Kelowna, BC V1W 4M2For Sale
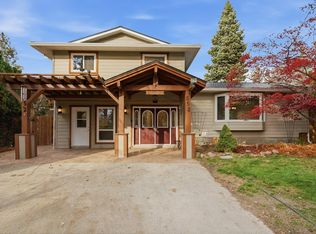 MLS ID #10405438, Luigi Mastrobuono. Association of Interior REALTORS
- C$1,200,0005 bd3 ba3.7k sqft2103 Peters Rd, West Kelowna, BC V4T 2C4For Sale
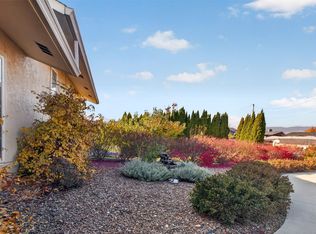 MLS ID #10405214, Nick Hazzi. Association of Interior REALTORS
- C$1,149,0005 bd3 ba2.4k sqft863 Hammer Ave, Kelowna, BC V1W 2B7For Sale
 MLS ID #10395871, Brittany Loney. Association of Interior REALTORS
- C$1,125,0005 bd3 ba2.8k sqft4157 Gallaghers Fairway S, Kelowna, BC V1W 5G3For Sale
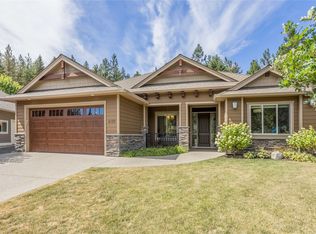 MLS ID #10405340, Sascha Heinrich. Association of Interior REALTORS
