Welcome to Barnaby Heights, designed for those who appreciate sophistication, comfort, and convenience. This exceptional three-level home offers a harmonious blend of contemporary design and functional luxury. On the entry level, discover spacious double garage, versatile recreation room, perfect as an office, home theater, or gym—a welcoming guest bedroom with full bathroom, mud room & ample storage. Ascend to the main floor and experience true open-concept living. A seamless flow connects the living, dining, and kitchen areas, anchored by a grand island & walk-in pantry. Vaulted ceilings & cozy fireplace elevate the ambiance, while expansive sliding doors open onto a covered sun deck. Two additional bedrooms share full bathroom & enjoy access to a second private patio. The upper floor is your private retreat, featuring serene primary suite complete with luxurious 4-piece en-suite, generous walk-in closet & private balcony. An additional bedroom with its own full en-suite provides comfort & privacy for family or guests. Enjoy an extra parking stall and low-maintenance living. Situated just minutes from top-rated schools, sandy beaches, world-class wineries, new Mission Village at the Ponds. With only four residences available, Barnaby Heights is an exclusive opportunity to own a slice of Kelowna luxury living. Appliances are included and will be installed soon. Price Plus GST. Size based on virtual tour, Buyer should verify if deemed important.
New construction
C$1,299,900
757 Barnaby Rd #3, Kelowna, BC V1W 4N9
4beds
2,842sqft
Single Family Residence
Built in 2026
-- sqft lot
$-- Zestimate®
C$457/sqft
C$-- HOA
What's special
Spacious double garageVersatile recreation roomTrue open-concept livingCovered sun deckSecond private patioGenerous walk-in closetPrivate balcony
- 16 days
- 39
- 4
Zillow last checked:
Listing updated:
Listed by:
JP Letnick,
Oakwyn Realty Okanagan-Letnick Estates,
Joanna Wang,
Oakwyn Realty Okanagan-Letnick Estates
Source: Association of Interior REALTORS,MLS®#: 10401505Originating MLS®#: Association of Interior REALTORS
Facts & features
Interior
Bedrooms & bathrooms
- Bedrooms: 4
- Bathrooms: 4
- Full bathrooms: 4
Primary bedroom
- Level: Third
- Area: 108.06 Square Feet
- Dimensions: 14.50x15.17
Bedroom
- Level: Main
- Area: 213.54 Square Feet
- Dimensions: 15.67x14.00
Bedroom
- Level: Second
- Area: 114.53 Square Feet
- Dimensions: 11.50x12.33
Bedroom
- Level: Third
- Area: 207.96 Square Feet
- Dimensions: 12.00x12.00
Other
- Features: Three Piece Bathroom
- Level: Third
- Area: 394.97 Square Feet
- Dimensions: 6.67x10.33
Other
- Features: Four Piece Bathroom
- Level: Third
- Area: 49.19 Square Feet
- Dimensions: 8.17x12.00
Foyer
- Level: Main
- Area: 120.33 Square Feet
- Dimensions: 2.00x4.00
Other
- Features: Three Piece Bathroom
- Level: Main
- Area: 32.57 Square Feet
- Dimensions: 5.00x8.75
Other
- Features: Three Piece Bathroom
- Level: Second
- Area: 52.76 Square Feet
- Dimensions: 8.67x5.00
Great room
- Level: Basement
- Area: 75.52 Square Feet
- Dimensions: 17.25x15.33
Kitchen
- Level: Second
- Area: 140.08 Square Feet
- Dimensions: 9.00x15.42
Laundry
- Level: Third
- Dimensions: 6.58x5.00
Mud room
- Level: Main
- Area: 87.11 Square Feet
- Dimensions: 6.00x8.67
Other
- Description: wic
- Level: Main
- Area: 125.38 Square Feet
- Dimensions: 5.00x4.92
Other
- Description: Utility room
- Level: Main
- Area: 237.07 Square Feet
- Dimensions: 5.50x8.50
Other
- Description: WIC
- Level: Third
- Area: 78.6 Square Feet
- Dimensions: 6.67x7.00
Pantry
- Level: Second
- Area: 173.06 Square Feet
- Dimensions: 7.33x8.50
Recreation
- Level: Main
- Area: 537.17 Square Feet
- Dimensions: 19.00x14.50
Storage room
- Level: Main
- Area: 365.76 Square Feet
- Dimensions: 7.00x5.92
Heating
- Forced Air, Natural Gas
Cooling
- Central Air
Appliances
- Included: Dryer, Dishwasher, Electric Oven, Refrigerator, Washer
- Laundry: In Unit
Features
- Kitchen Island
- Has basement: No
- Number of fireplaces: 1
Interior area
- Total interior livable area: 2,842 sqft
- Finished area above ground: 2,842
- Finished area below ground: 0
Video & virtual tour
Property
Parking
- Total spaces: 3
- Parking features: Attached, Garage
- Attached garage spaces: 2
- Uncovered spaces: 1
- Details: Strata Parking Type:Part of Strata/Assoc Lot
Features
- Levels: Three Or More
- Stories: 3
- Patio & porch: Patio, Balcony
- Exterior features: Balcony
- Pool features: None
- Fencing: Fenced
- Has view: Yes
- View description: Mountain(s), Valley
Details
- Parcel number: 000000000
- Zoning: RU4
- Special conditions: Standard
Construction
Type & style
- Home type: SingleFamily
- Architectural style: Other
- Property subtype: Single Family Residence
Materials
- Fiber Cement, Stucco, Wood Frame
- Foundation: Concrete Perimeter
Condition
- New Construction
- New construction: Yes
- Year built: 2026
Utilities & green energy
- Sewer: Public Sewer
- Water: Public
Community & HOA
Community
- Security: Carbon Monoxide Detector(s), Smoke Detector(s)
HOA
- Has HOA: No
Location
- Region: Kelowna
Financial & listing details
- Price per square foot: C$457/sqft
- Date on market: 9/21/2026
- Cumulative days on market: 377 days
- Ownership: Freehold,Bare Land Strata
Price history
Price history is unavailable.
Public tax history
Tax history is unavailable.
Climate risks
Neighborhood: Southwest Mission
Nearby schools
GreatSchools rating
No schools nearby
We couldn't find any schools near this home.

Similar homes
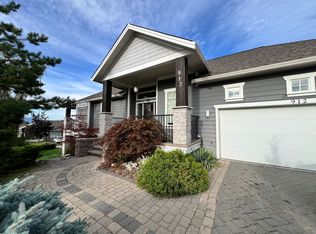
- C$1,229,9005 bd4 ba3k sqft757 Barnaby Rd #1, Kelowna, BC V1W 4N9For Sale
 MLS ID #10397265, JP Letnick. Association of Interior REALTORS

 - C$1,299,0004 bd3 ba2.7k sqft2751 Lakeview Rd, West Kelowna, BC V1Z 1Y5For Sale
 MLS ID #10402822, Nicole McGillis. Association of Interior REALTORS
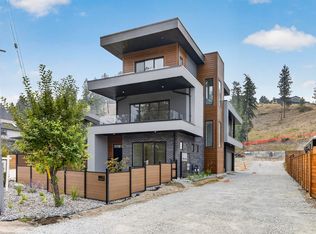
 - C$1,339,0004 bd4 ba2.8k sqft1215 Ponds Ave, Kelowna, BC V1W 5N1For Sale
 MLS ID #10400097, Jenna Skoglund. Association of Interior REALTORS
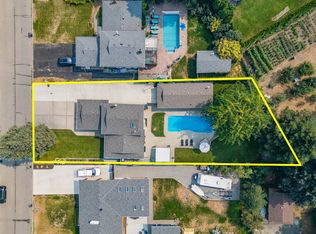
 - C$1,299,0004 bd3 ba1.7k sqft741 Turner Rd, Kelowna, BC V1W 2L1For Sale
 MLS ID #10397485, Seth Cowie. Association of Interior REALTORS
