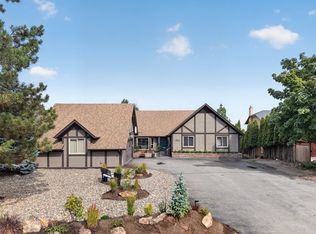
Welcome to 1519 Klein Road, where lake views, a family layout, and an updated 2-bed plus den SUITE come together! Located in West Kelowna Estates, this 3,281 sq. ft. rancher with basement offers 5 bedrooms, 3 bathrooms, with versatility.The main level features 3 bedrooms, a spacious living room, and an updated kitchen with quartz countertops, S/S appliances, and a gas range. Large windows flood the space with natural light, while the upper deck is perfect for BBQs, outdoor dining, or soaking in the mountain and lake views.Downstairs is where this home truly sets itself apart! The impressive above-ground 2-bedroom plus den suite is anything but ordinary. Beautifully updated and spacious, with an open-concept design, separate laundry, and fully self-contained living space, it's ideal for extended family or rental income.Pride of ownership shines with improvements including Hardie board siding, updated windows and doors, A/C, insulation upgrades, electrical and gas improvements, new gutters, automated blinds, and more!Situated on a generous .37-acre lot, the property offers low-maintenance landscaping with room to make it your own. A double garage, additional parking, and large storage shed add practicality.Enjoy West Kelowna Estates, close to schools, hiking trails, wineries, and golf courses, just 10 minutes from downtown Kelowna. Whether you're looking for a family home, mortgage helper, or multigenerational living, this property checks all the boxes!
For sale
C$1,175,000
1519 Klein Rd, West Kelowna, BC V1Z 3H5
5beds
3,281sqft
Single Family Residence
Built in 1989
0.37 Acres Lot
$-- Zestimate®
C$358/sqft
C$-- HOA
What's special
Lake viewsFamily layoutGas rangeSeparate laundryFully self-contained living spaceHardie board sidingUpdated windows and doors
- 3 hours
- 2
- 0
Zillow last checked:
Listing updated:
Listed by:
Amanda Naomi Tak,
Vantage West Realty Inc.,
Cam Hicklin,
Vantage West Realty Inc.
Source: Association of Interior REALTORS,MLS®#: 10403865Originating MLS®#: Association of Interior REALTORS
Facts & features
Interior
Bedrooms & bathrooms
- Bedrooms: 5
- Bathrooms: 3
- Full bathrooms: 3
Primary bedroom
- Level: Main
- Dimensions: 14.17x11.83
Bedroom
- Level: Main
- Dimensions: 10.50x11.17
Bedroom
- Features: Additional Living Quarters
- Level: Basement
- Dimensions: 13.17x13.33
Bedroom
- Level: Main
- Dimensions: 10.50x11.83
Bedroom
- Features: Additional Living Quarters
- Level: Basement
- Dimensions: 10.17x10.33
Other
- Features: Three Piece Bathroom
- Level: Main
- Dimensions: 7.58x10.92
Breakfast room nook
- Level: Main
- Dimensions: 12.75x11.83
Dining room
- Level: Main
- Dimensions: 16.83x10.17
Dining room
- Features: Additional Living Quarters
- Level: Basement
- Dimensions: 18.33x12.75
Other
- Features: Three Piece Bathroom, Additional Living Quarters
- Level: Basement
- Dimensions: 7.17x9.08
Other
- Features: Three Piece Bathroom
- Level: Main
- Dimensions: 4.83x11.50
Kitchen
- Level: Main
- Dimensions: 14.75x12.08
Kitchen
- Features: Additional Living Quarters
- Level: Basement
- Dimensions: 15.50x15.33
Laundry
- Level: Main
- Dimensions: 12.67x6.67
Living room
- Level: Main
- Dimensions: 15.42x16.33
Living room
- Features: Additional Living Quarters
- Level: Basement
- Dimensions: 24.17x13.33
Other
- Description: Den
- Features: Additional Living Quarters
- Level: Basement
- Dimensions: 14.33x12.00
Other
- Description: Hallway
- Level: Basement
- Dimensions: 7.17x6.00
Other
- Description: Hallway
- Level: Main
- Dimensions: 14.83x13.92
Other
- Description: WIC
- Level: Main
- Dimensions: 7.25x4.58
Utility room
- Level: Basement
- Dimensions: 13.00x13.08
Heating
- Forced Air, Natural Gas
Cooling
- Central Air
Appliances
- Included: Dryer, Dishwasher, Gas Range, Microwave, Refrigerator, Washer
Features
- Flooring: Laminate, Vinyl
- Basement: Full,Finished,Separate Entrance,Walk-Out Access
- Number of fireplaces: 2
- Fireplace features: Insert, Gas
Interior area
- Total interior livable area: 3,281 sqft
- Finished area above ground: 1,641
- Finished area below ground: 1,640
Property
Parking
- Total spaces: 6
- Parking features: Additional Parking, Attached, Garage
- Attached garage spaces: 2
- Uncovered spaces: 4
Features
- Levels: Two
- Stories: 2
- Patio & porch: Covered, Deck, Patio, Terrace
- Exterior features: Garden, Irrigation Sprinklers, Private Yard, Storage
- Pool features: None
- Fencing: Fenced
- Has view: Yes
- View description: City, Lake, Mountain(s), Valley
- Has water view: Yes
- Water view: Lake
- Frontage length: 0.00
Lot
- Size: 0.37 Acres
- Features: Irregular Lot, Sprinklers In Ground
Details
- Parcel number: 003314251
- Zoning: R1
- Special conditions: Standard
Construction
Type & style
- Home type: SingleFamily
- Architectural style: Ranch
- Property subtype: Single Family Residence
Materials
- Brick, Fiber Cement, Wood Frame
- Foundation: Concrete Perimeter
- Roof: Asphalt,Shingle
Condition
- New construction: No
- Year built: 1989
Utilities & green energy
- Sewer: Septic Tank
- Water: Irrigation District
Community & HOA
HOA
- Has HOA: No
Location
- Region: West Kelowna
Financial & listing details
- Price per square foot: C$358/sqft
- Annual tax amount: C$6,245
- Date on market: 11/10/2026
- Ownership: Freehold,Fee Simple
Price history
Price history is unavailable.
Public tax history
Tax history is unavailable.
Climate risks
Neighborhood: V1Z
Nearby schools
GreatSchools rating
No schools nearby
We couldn't find any schools near this home.
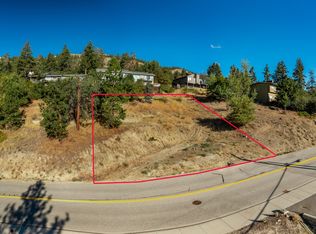
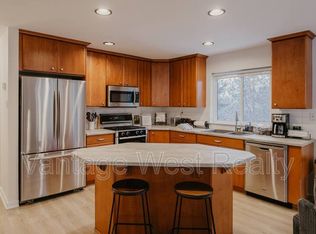
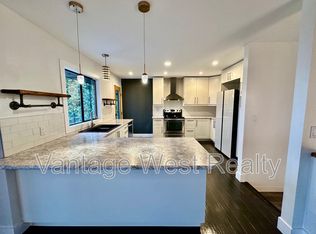
Similar homes
- C$1,200,0005 bd3 ba3.7k sqft2103 Peters Rd, West Kelowna, BC V4T 2C4For Sale
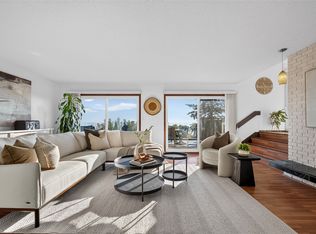 MLS ID #10405214, Nick Hazzi. Association of Interior REALTORS
- C$1,249,0005 bd5 ba3.8k sqft1469 Vancouver Rd, West Kelowna, BC V1Z 2X6For SaleMLS ID #10403890, Tyler Dumaine. Association of Interior REALTORS
- C$1,249,0005 bd4 ba3.3k sqft1863 Horizon Dr, West Kelowna, BC V1Z 3E4For Sale
 MLS ID #10399789, Adam Smith. Association of Interior REALTORS
- C$1,199,0005 bd3 ba3.7k sqft2245 Thacker Dr, West Kelowna, BC V1Z 1V5For Sale
 MLS ID #10401989, Seth Cowie. Association of Interior REALTORS
