Welcome to 2103 Peters Road, a spacious walkout rancher showcasing panoramic Okanagan Lake and mountain views, 5 bedrooms, 3 bathrooms, over 3,700 sq.ft. of living space, a 2-bedroom legal suite, and a private 0.34-acre lot tucked away on a quiet cul-de-sac in Gellatly, just steps from the beach. The bright, open main living area features a functional kitchen and dining space, large windows, and beautiful lake views throughout. The main floor has been refreshed with new paint and new carpeting. Three sets of patio doors lead onto the full-length deck with glass railings, creating a seamless connection between indoor and outdoor living. The spacious primary bedroom features a walk-in closet, ensuite, and access to a private cedar spa retreat complete with an 8-person hot tub, wood stove, and lounge area. Downstairs, the 2-bedroom walkout suite offers a separate entrance, granite countertops, and shared laundry, providing an excellent opportunity for rental income or extended family. Outside, mature landscaping, fruit trees, irrigation, and a firepit area create a peaceful and private backyard setting. A versatile recording studio offers flexibility for a home office, gym, or additional living space, with the option to convert it back into a garage. With beaches, a boat launch, walking trails, and wineries nearby, this property combines space, privacy, income potential, and the Okanagan lifestyle in one incredible location. Schedule your showing today!
For sale
C$1,200,000
2103 Peters Rd, West Kelowna, BC V4T 2C4
5beds
3,723sqft
Single Family Residence
Built in 1973
0.34 Acres Lot
$-- Zestimate®
C$322/sqft
C$-- HOA
What's special
Spacious walkout rancherQuiet cul-de-sac in gellatlyLarge windowsBeautiful lake views throughoutSpacious primary bedroomWalk-in closetWood stove
- 55 minutes
- 1
- 0
Zillow last checked:
Listing updated:
Listed by:
Nick Hazzi,
Vantage West Realty Inc.,
Brad Pollard,
Vantage West Realty Inc.
Source: Association of Interior REALTORS,MLS®#: 10405214Originating MLS®#: Association of Interior REALTORS
Facts & features
Interior
Bedrooms & bathrooms
- Bedrooms: 5
- Bathrooms: 3
- Full bathrooms: 2
- 1/2 bathrooms: 1
Primary bedroom
- Level: Main
- Dimensions: 15.67x14.67
Bedroom
- Features: Additional Living Quarters
- Level: Basement
- Dimensions: 15.42x12.83
Bedroom
- Features: Additional Living Quarters
- Level: Basement
- Dimensions: 13.08x11.83
Bedroom
- Level: Main
- Dimensions: 10.42x10.00
Bedroom
- Level: Main
- Dimensions: 10.58x13.25
Other
- Features: Two Piece Bathroom
- Level: Main
- Dimensions: 5.00x6.00
Breakfast room nook
- Level: Main
- Dimensions: 11.17x8.00
Dining room
- Level: Main
- Dimensions: 8.75x17.92
Foyer
- Level: Main
- Dimensions: 42.67x8.17
Other
- Features: Four Piece Bathroom
- Level: Main
- Dimensions: 10.58x5.00
Other
- Features: Three Piece Bathroom
- Level: Basement
- Dimensions: 11.42x0.58
Kitchen
- Features: Additional Living Quarters
- Level: Basement
- Dimensions: 17.67x8.17
Kitchen
- Level: Main
- Dimensions: 13.00x13.08
Laundry
- Level: Basement
- Dimensions: 4.83x11.25
Living room
- Features: Additional Living Quarters
- Level: Basement
- Dimensions: 22.25x18.08
Living room
- Level: Main
- Dimensions: 23.33x14.67
Other
- Description: Office
- Features: Additional Living Quarters
- Level: Basement
- Dimensions: 7.92x20.92
Other
- Level: Basement
- Dimensions: 11.67x14.67
Other
- Description: WIC
- Level: Main
- Dimensions: 5.00x6.33
Recreation
- Level: Basement
- Dimensions: 12.75x20.92
Heating
- Baseboard, Electric, Forced Air, Wood, Wood Stove
Cooling
- Central Air, Heat Pump
Appliances
- Included: Dryer, Dishwasher, Oven, Range, Refrigerator, Range Hood, Washer
Features
- Double Vanity, Hot Tub/Spa
- Flooring: Carpet, Hardwood, Laminate, Tile
- Windows: Blinds, Skylight(s), Window Treatments
- Basement: Finished,Separate Entrance,Walk-Out Access
- Number of fireplaces: 3
- Fireplace features: Insert, Free Standing, Wood Burning
Interior area
- Total interior livable area: 3,723 sqft
- Finished area above ground: 2,011
- Finished area below ground: 1,712
Property
Parking
- Total spaces: 6
- Parking features: Additional Parking, Other, RV Access/Parking, On Street
- Uncovered spaces: 6
Features
- Levels: Two
- Stories: 2
- Patio & porch: Covered, Deck, Patio, Balcony
- Exterior features: Balcony, Fire Pit, Hot Tub/Spa, Irrigation Sprinklers, Private Yard
- Pool features: None
- Has spa: Yes
- Spa features: Hot Tub
- Fencing: Fenced
- Has view: Yes
- View description: Lake, Mountain(s), Panoramic, Valley, Water
- Has water view: Yes
- Water view: Lake,Water
Lot
- Size: 0.34 Acres
- Dimensions: 101 x 134
- Features: Cul-De-Sac, Dead End, Easy Access, Near Golf Course, Landscaped, Near Park, Private, Views, Sprinklers In Ground
Details
- Parcel number: 008507546
- Zoning: R1
- Zoning description: Residential
- Special conditions: Standard
Construction
Type & style
- Home type: SingleFamily
- Architectural style: Ranch
- Property subtype: Single Family Residence
Materials
- Stucco, Vinyl Siding, Wood Frame
- Foundation: Concrete Perimeter
- Roof: Asphalt,Shingle
Condition
- New construction: No
- Year built: 1973
Utilities & green energy
- Sewer: Public Sewer
- Water: Public
Community & HOA
Community
- Features: Near Schools, Park, Recreation Area, Shopping
- Security: Smoke Detector(s)
HOA
- Has HOA: No
Location
- Region: West Kelowna
Financial & listing details
- Price per square foot: C$322/sqft
- Annual tax amount: C$4,808
- Date on market: 11/9/2026
- Ownership: Freehold,Fee Simple
Price history
Price history is unavailable.
Public tax history
Tax history is unavailable.
Climate risks
Neighborhood: V4T
Nearby schools
GreatSchools rating
No schools nearby
We couldn't find any schools near this home.
Similar homes
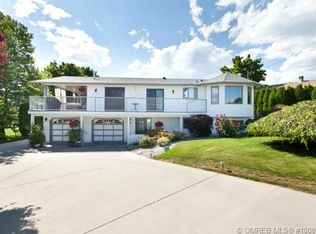
- C$1,239,0006 bd4 ba2.9k sqft642 Thorneloe Rd, Kelowna, BC V1W 4P6For Sale
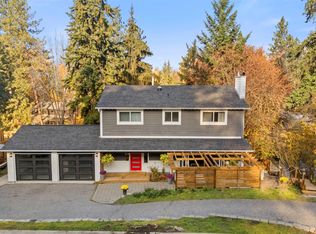 MLS ID #10405498, Jenna Skoglund. Association of Interior REALTORS
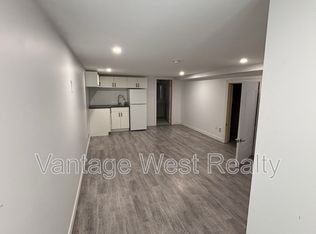
- C$1,199,0005 bd3 ba3.7k sqft2245 Thacker Dr, West Kelowna, BC V1Z 1V5For Sale
 MLS ID #10401989, Seth Cowie. Association of Interior REALTORS
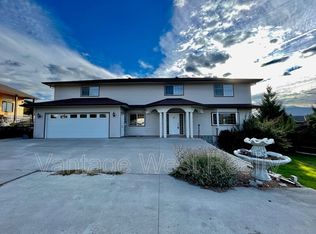
- C$1,199,0005 bd3 ba3.7k sqft1487 Rosewood Dr, West Kelowna, BC V1Z 4B5For Sale
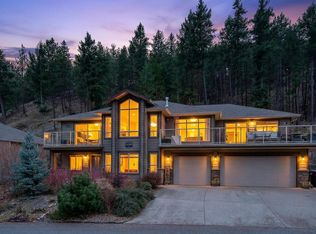 MLS ID #10398257, Cal Chepil. Association of Interior REALTORS
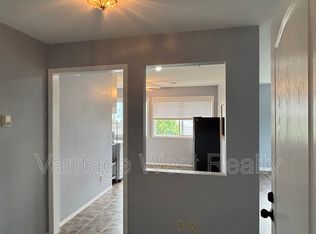
- C$1,450,0006 bd4 ba4.5k sqft3137 Vector Dr, West Kelowna, BC V1Z 3B1For Sale
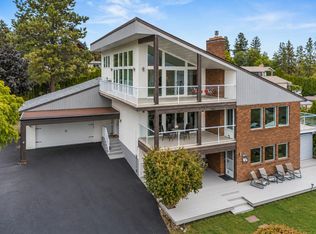 MLS ID #10404550, Elaine Godeghesi. Association of Interior REALTORS
