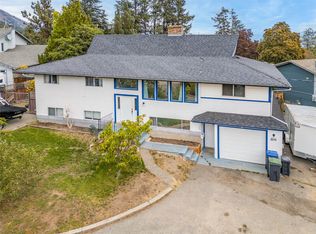
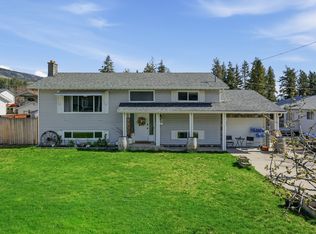
5-BEDROOM HOME WITH LEGAL 2-BEDROOM SUITE, TWO DRIVEWAYS & MOUNTAIN VIEWS! Tucked away in the quiet, family-friendly community of Glenrosa, this West Kelowna property offers the space, flexibility, and income potential that's hard to find. Situated on a large lot with a fully fenced backyard and beautiful mountain views, the home features a sought-after layout with 3 bedrooms on the main floor and a fully legal 2-bedroom suite below. The backyard is flat, fenced and can fit a pool. Each suite enjoys its own separate laundry and individual driveway, offering excellent privacy for both households. The main floor has been refreshed with new flooring, fresh paint, and freshly painted kitchen cabinets, giving the home a clean, updated feel. Additional highlights include tankless hot water on demand, underground irrigation, and two fireplaces. Conveniently located close to schools, parks, and public transit, 7-8 mins to shopping centers, restaurants, farms and orchards. this is an excellent opportunity for families looking for a mortgage helper, multi-generational living, or added investment potential.
For sale
C$729,900
2933 McRae Rd, West Kelowna, BC V4T 1G6
5beds
2,461sqft
Single Family Residence
Built in 1974
9,147 Square Feet Lot
$-- Zestimate®
C$297/sqft
C$-- HOA
What's special
Two drivewaysMountain viewsLarge lotFully fenced backyardIndividual drivewayNew flooringFresh paint
- 3 days
- 25
- 3
Zillow last checked:
Listing updated:
Listed by:
JP Letnick,
Oakwyn Realty Okanagan-Letnick Estates,
Jerry Cai,
Oakwyn Realty Okanagan-Letnick Estates
Source: Association of Interior REALTORS,MLS®#: 10405152Originating MLS®#: Association of Interior REALTORS
Facts & features
Interior
Bedrooms & bathrooms
- Bedrooms: 5
- Bathrooms: 3
- Full bathrooms: 3
Primary bedroom
- Level: Main
- Area: 168.99 Square Feet
- Dimensions: 13.08x12.92
Primary bedroom
- Level: Basement
- Area: 193.92 Square Feet
- Dimensions: 13.00x14.92
Bedroom
- Level: Main
- Area: 85.45 Square Feet
- Dimensions: 9.58x8.92
Bedroom
- Level: Main
- Area: 94.21 Square Feet
- Dimensions: 9.50x9.92
Bedroom
- Level: Basement
- Area: 102.92 Square Feet
- Dimensions: 13.00x7.92
Other
- Features: Four Piece Bathroom
- Level: Main
- Area: 31.82 Square Feet
- Dimensions: 4.83x6.58
Dining room
- Level: Main
- Area: 222.86 Square Feet
- Dimensions: 18.83x11.83
Dining room
- Level: Basement
- Area: 87.84 Square Feet
- Dimensions: 11.58x7.58
Other
- Features: Four Piece Bathroom
- Level: Basement
- Area: 82.42 Square Feet
- Dimensions: 11.50x7.17
Other
- Features: Four Piece Bathroom
- Level: Main
- Area: 67.08 Square Feet
- Dimensions: 9.58x7.00
Kitchen
- Level: Main
- Area: 88.42 Square Feet
- Dimensions: 9.92x8.92
Kitchen
- Level: Basement
- Area: 155.25 Square Feet
- Dimensions: 11.50x13.50
Laundry
- Level: Basement
- Area: 102.28 Square Feet
- Dimensions: 11.92x8.58
Living room
- Level: Main
- Area: 231.83 Square Feet
- Dimensions: 13.00x17.83
Living room
- Level: Basement
- Area: 269.75 Square Feet
- Dimensions: 13.00x20.75
Other
- Description: Garage
- Level: Basement
- Area: 319.38 Square Feet
- Dimensions: 26.25x12.17
Storage room
- Level: Basement
- Area: 69.42 Square Feet
- Dimensions: 8.50x8.17
Utility room
- Level: Basement
- Area: 20.31 Square Feet
- Dimensions: 3.58x5.67
Heating
- Forced Air, Natural Gas
Cooling
- None
Appliances
- Included: Dryer, Dishwasher, Electric Range, Refrigerator, Washer
Features
- Flooring: Laminate, Linoleum, Tile
- Windows: Window Treatments
- Basement: Full,Finished,Separate Entrance,Walk-Out Access
- Number of fireplaces: 2
Interior area
- Total interior livable area: 2,461 sqft
- Finished area above ground: 1,267
- Finished area below ground: 1,194
Video & virtual tour
Property
Parking
- Total spaces: 7
- Parking features: Attached, Garage
- Attached garage spaces: 1
- Uncovered spaces: 6
Features
- Levels: Two,Multi/Split
- Stories: 2
- Exterior features: Balcony, Irrigation Sprinklers
- Pool features: None
- Has view: Yes
- View description: Mountain(s)
Lot
- Size: 9,147 Square Feet
- Dimensions: 71.44 x 125.00
- Features: Easy Access, Near Public Transit, Paved, Secluded, Sprinklers In Ground
Details
- Parcel number: 005897963
- Zoning: R1
- Special conditions: Standard
Construction
Type & style
- Home type: SingleFamily
- Property subtype: Single Family Residence
Materials
- Stucco, Wood Siding, Wood Frame
- Foundation: Concrete Perimeter
- Roof: Asphalt,Shingle
Condition
- New construction: No
- Year built: 1974
Utilities & green energy
- Sewer: Public Sewer
- Water: Public
Community & HOA
Community
- Features: Near Schools, Shopping
HOA
- Has HOA: No
Location
- Region: West Kelowna
Financial & listing details
- Price per square foot: C$297/sqft
- Annual tax amount: C$3,542
- Date on market: 11/3/2026
- Cumulative days on market: 4 days
- Ownership: Freehold,Fee Simple
Price history
Price history is unavailable.
Public tax history
Tax history is unavailable.
Climate risks
Neighborhood: V4T
Nearby schools
GreatSchools rating
No schools nearby
We couldn't find any schools near this home.

Similar homes
- C$699,0004 bd2 ba2.6k sqft3482 Galloway Rd, West Kelowna, BC V4T 1H3For Sale
 MLS ID #10404967, Julie Gillespie. Association of Interior REALTORS
- C$685,0005 bd3 ba2.1k sqft3227 McIver Rd, West Kelowna, BC V4T 1G1For Sale
 MLS ID #10400643, Jennifer Martens. Association of Interior REALTORS
- C$729,9904 bd3 ba2.3k sqft3281 McIver Rd, West Kelowna, BC V4T 1G2For Sale
 MLS ID #10383877, Justina LeeStolz. Association of Interior REALTORS
- C$713,0004 bd2 ba2.2k sqft3283 McMahon Rd, West Kelowna, BC V4T 1W6For Sale
 MLS ID #10383962, Jas Khunkhun. Association of Interior REALTORS
