Beautifully Maintained Walk-Out Rancher Near Okanagan Lake, lake and mountain views, over 2000 sq ft on 2 levels of comfortable living space on a generous 0.27 of an acre lot, a short walk to the beach. The main level offers bright, inviting living spaces with a cozy gas fireplace, while lower walk-out level includes a 2nd gas fireplace and plenty of room for guests or hobbies. The hot water tank was just replaced and the furnace has been regularly maintained, the age of the roof is 2006 and still in very good condition. Enjoy the beautifully landscaped and irrigated yard complete with a garden and mature fruit trees- pear, apple and cherry from many of the wrap around exterior decks and lower covered deck.
The property is connected to city water and sewer which would allow for a 4-plex to be built without further zoning approval from the District of Peachland. Plenty of parking two covered in tandem garage, at least 6 other places for vehicles or RV and boat parking.
For sale
C$775,000
5284 Tailyour Ln, Peachland, BC V0H 1X1
2beds
2,081sqft
Single Family Residence
Built in 1974
0.27 Acres Lot
$-- Zestimate®
C$372/sqft
C$-- HOA
What's special
Lake and mountain viewsWalk-out rancherBright inviting living spacesCozy gas fireplaceLower walk-out levelMature fruit trees
- 317 days
- 33
- 0
Zillow last checked:
Listing updated:
Listed by:
Cecile Guilbault,
Coldwell Banker Horizon Realty,
Julia Debolt,
Coldwell Banker Horizon Realty
Source: Association of Interior REALTORS,MLS®#: 10365177Originating MLS®#: Association of Interior REALTORS
Facts & features
Interior
Bedrooms & bathrooms
- Bedrooms: 2
- Bathrooms: 2
- Full bathrooms: 2
Primary bedroom
- Level: Main
- Dimensions: 13.83x13.08
Bedroom
- Level: Lower
- Dimensions: 11.33x13.25
Dining room
- Level: Main
- Dimensions: 10.92x10.50
Foyer
- Level: Main
- Dimensions: 7.58x10.75
Other
- Features: Four Piece Bathroom
- Level: Main
- Dimensions: 8.50x7.25
Other
- Features: Three Piece Bathroom
- Level: Lower
- Dimensions: 7.17x7.83
Kitchen
- Level: Main
- Dimensions: 11.00x9.42
Laundry
- Level: Lower
- Dimensions: 11.00x13.92
Living room
- Level: Main
- Dimensions: 13.92x25.42
Other
- Description: Garage
- Level: Main
- Dimensions: 25.33x13.00
Recreation
- Level: Lower
- Dimensions: 12.83x25.42
Storage room
- Level: Lower
- Dimensions: 5.58x22.67
Storage room
- Level: Lower
- Dimensions: 12.92x12.50
Utility room
- Level: Lower
- Dimensions: 7.33x4.83
Heating
- Forced Air
Cooling
- Other
Features
- Flooring: Carpet, Linoleum
- Basement: Finished
- Number of fireplaces: 2
- Fireplace features: Gas
- Common walls with other units/homes: No Common Walls
Interior area
- Total interior livable area: 2,081 sqft
- Finished area above ground: 1,058
- Finished area below ground: 1,023
Video & virtual tour
Property
Parking
- Total spaces: 2
- Parking features: Attached, Garage
- Attached garage spaces: 2
Features
- Levels: One
- Stories: 1
- Patio & porch: Balcony
- Exterior features: Balcony, Sprinkler/Irrigation, Private Yard
- Pool features: None
- Has view: Yes
Lot
- Size: 0.27 Acres
- Dimensions: 116.5 x 131.90
- Features: Dead End, Easy Access, Irregular Lot, Landscaped, Private, Near Public Transit, Views, Sprinklers In Ground
Details
- Parcel number: 004774345
- Zoning: RM2
- Special conditions: Standard
Construction
Type & style
- Home type: SingleFamily
- Architectural style: Two Story
- Property subtype: Single Family Residence
Materials
- Wood Siding, Wood Frame
- Foundation: Concrete Perimeter
- Roof: Asphalt,Shingle
Condition
- New construction: No
- Year built: 1974
Utilities & green energy
- Sewer: Public Sewer
- Water: Private
Community & HOA
HOA
- Has HOA: No
Location
- Region: Peachland
Financial & listing details
- Price per square foot: C$372/sqft
- Tax assessed value: C$691,000
- Annual tax amount: C$3,623
- Date on market: 10/15/2025
- Cumulative days on market: 317 days
- Listing terms: Cash
- Ownership: Freehold,Fee Simple
Price history
Price history is unavailable.
Public tax history
Tax history is unavailable.
Climate risks
Neighborhood: V0H
Nearby schools
GreatSchools rating
No schools nearby
We couldn't find any schools near this home.
- C$1,399,0005 bd4 ba3.9k sqft5318 Fulton Pl, Peachland, BC V0H1X1For Sale
- C$874,9004 bd3 ba2.3k sqft5245 Sutherland Rd, Peachland, BC V0H1X2For Sale
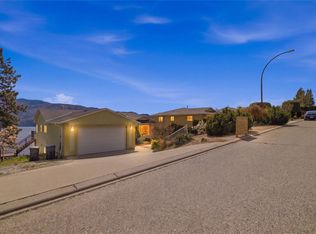
- C$860,0003 bd2 ba2.5k sqft5220 Sutherland Rd, Peachland, BC V0H1X2For Sale

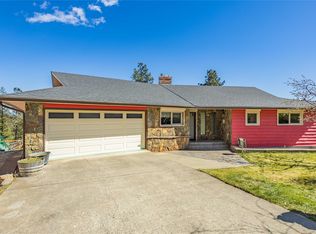
- C$988,0004 bd3 ba3.7k sqft3915 Trepanier Heights Ave, Peachland, BC V0H1X2For Sale
Similar homes
- C$874,9004 bd3 ba2.3k sqft5245 Sutherland Rd, Peachland, BC V0H 1X2For SaleMLS ID #10393621, Ben Hack. Association of Interior REALTORS
- C$860,0003 bd2 ba2.5k sqft5220 Sutherland Rd, Peachland, BC V0H 1X2For SaleMLS ID #10389003, Sascha Heinrich. Association of Interior REALTORS
- C$884,9003 bd3 ba2.1k sqft3604 Lever Ct, Peachland, BC V0H 1X2For Sale
 MLS ID #10391533, Roxanne O'Keefe. Association of Interior REALTORS
 - C$800,0003 bd3 ba1.6k sqft3125 Webber Rd, West Kelowna, BC V4T 1E7For Sale
 MLS ID #10399101, Kevin Chepil. Association of Interior REALTORS
