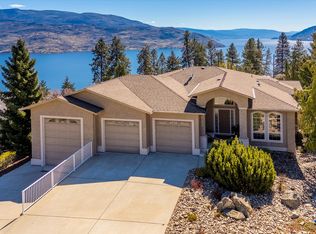
Stunning Neoclassical Estate with outdoor oasis. Experience the ultimate Okanagan lifestyle in this grand 5-bedroom Neoclassical residence, perfectly positioned in a quiet, established Peachland neighborhood. Offering a rare blend of timeless elegance and modern luxury, this home is located just a 5-minute stroll to the beach and minutes to the vibrant amenities of downtown Peachland.The interior is designed for hosting, featuring a gourmet kitchen, a private theatre room, and a sophisticated bar. The open layout flows effortlessly to your outdoor private oasis, complete with a covered deck, outdoor kitchen, and a sparkling in-ground saltwater pool—perfect for cooling off on hot summer days or hosting unforgettable gatherings. The oversized bedrooms offer maximum comfort and privacy for family and guests. The master suite is a true sanctuary, featuring a spa-inspired en-suite, a spacious walk-in closet, and a private balcony where you can enjoy breathtaking, views of Lake Okanagan. Situated on a beautifully landscaped lot with room for gardening and play, this home provides the ideal setting for a leisurely lakeside life. Enjoy world-class boating, swimming, and hiking just minutes from your front door. Key Features: 5 Spacious Bedrooms | Luxury Master Suite, Saltwater Pool & Outdoor Kitchen, Lake Views & Quiet Setting, 5-Minute Walk to Lake Okanagan.
For sale
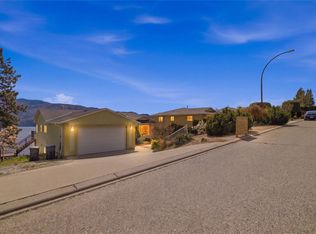
Street View
C$1,349,000
5318 Fulton Pl, Peachland, BC V0H 1X1
5beds
3,970sqft
Single Family Residence
Built in 2004
10,018 Square Feet Lot
$-- Zestimate®
C$340/sqft
C$-- HOA
What's special
Gourmet kitchenPrivate theatre roomSophisticated barOpen layoutOutdoor private oasisCovered deckOutdoor kitchen
- 58 days
- 45
- 0
Zillow last checked:
Listing updated:
Listed by:
Robyn Muccillo,
Sotheby's International Realty Canada,
Luke Cook,
Sotheby's International Realty Canada
Source: Association of Interior REALTORS,MLS®#: 10376244Originating MLS®#: Association of Interior REALTORS
Facts & features
Interior
Bedrooms & bathrooms
- Bedrooms: 5
- Bathrooms: 4
- Full bathrooms: 3
- 1/2 bathrooms: 1
Heating
- Floor Furnace, Natural Gas
Cooling
- Wall Unit(s)
Appliances
- Included: Dryer, Dishwasher, Gas Range, Microwave, Refrigerator, Washer
Features
- Central Vacuum, Jetted Tub, Kitchen Island
- Flooring: Ceramic Tile, Hardwood, Partially Carpeted
- Windows: Window Treatments
- Basement: Full,Finished,Separate Entrance
- Number of fireplaces: 3
- Fireplace features: Insert, Free Standing, Gas, Metal
Interior area
- Total interior livable area: 3,970 sqft
- Finished area above ground: 2,844
- Finished area below ground: 1,126
Video & virtual tour
Property
Parking
- Total spaces: 7
- Parking features: Additional Parking, Attached, Carport, Garage, Heated Garage, RV Access/Parking
- Attached garage spaces: 2
- Carport spaces: 1
- Covered spaces: 3
- Uncovered spaces: 4
Features
- Levels: Two
- Stories: 2
- Patio & porch: Covered, Deck
- Exterior features: Balcony, Hot Tub/Spa, Sprinkler/Irrigation, Private Yard
- Pool features: Heated, In Ground, Pool Equipment, Pool
- Has spa: Yes
- Fencing: Fenced
- Has view: Yes
- View description: Lake, Mountain(s), Water
- Has water view: Yes
- Water view: Lake,Water
Lot
- Size: 10,018 Square Feet
- Dimensions: 98.00 x 110.00
- Features: Corner Lot, Cul-De-Sac, Irregular Lot, Landscaped, Near Park, Private, Paved, Recreational, Secluded, Views, Sprinklers In Ground
Details
- Additional structures: Shed(s)
- Parcel number: 004453247
- Zoning: R1
- Special conditions: Standard
Construction
Type & style
- Home type: SingleFamily
- Architectural style: Two Story
- Property subtype: Single Family Residence
Materials
- Brick, Stone, Stucco, Wood Frame
- Foundation: Concrete Perimeter
- Roof: Asphalt,Shingle
Condition
- New construction: No
- Year built: 2004
Utilities & green energy
- Sewer: Public Sewer
- Water: Public
Community & HOA
Community
- Features: Park, Recreation Area, Shopping
- Security: Fire Sprinkler System, Smoke Detector(s)
HOA
- Has HOA: No
Location
- Region: Peachland
Financial & listing details
- Price per square foot: C$340/sqft
- Annual tax amount: C$7,543
- Date on market: 2/17/2026
- Cumulative days on market: 219 days
- Ownership: Freehold,Fee Simple
Price history
Price history is unavailable.
Public tax history
Tax history is unavailable.
Climate risks
Neighborhood: V0H
Nearby schools
GreatSchools rating
No schools nearby
We couldn't find any schools near this home.
Similar homes
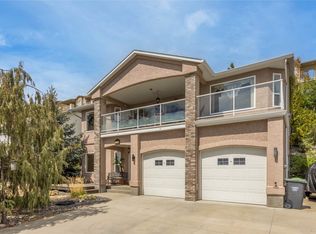
- C$775,0002 bd2 ba2k sqft5284 Tailyour Ln, Peachland, BC V0H 1X1For Sale
 MLS ID #10400927, Cecile Guilbault. Association of Interior REALTORS
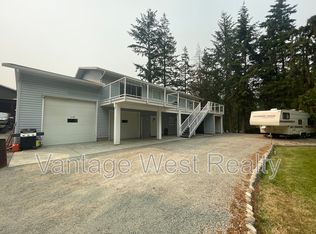
 - C$1,499,9985 bd4 ba3.8k sqft6112 Seymoure Ave, Peachland, BC V0H 1X4For Sale
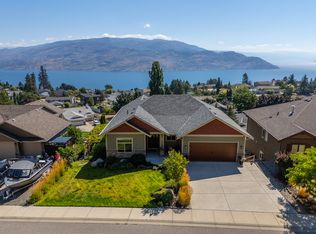 MLS ID #10398777, Julia Debolt. Association of Interior REALTORS
 - C$1,299,0005 bd3 ba3.3k sqft6157 Gillam Cres, Peachland, BC V0H 1X4For Sale
 MLS ID #10383316, Ellen Churchill. Association of Interior REALTORS
 - C$1,324,9004 bd5 ba3.7k sqft3525 McKellar Rd, West Kelowna, BC V4T 1W1For Sale
 Engel & Volkers
