Enjoy incredible 180 lake views and exceptional privacy from this custom-built 5-bedroom, 4-bathroom walk-out rancher tucked away on a quiet no-thru street in Peachland. Designed to make the most of its setting, the open-concept main level features 10’ ceilings, hardwood floors and expansive windows framing the view. The reimagined kitchen offers refinished cabinetry with custom millwork, quartz counters and all-new 2025 appliances, including gas range, built-in oven/microwave and beverage cooler. Step onto the expansive deck with over 20' covered and topless glass railings for effortless outdoor dining and entertaining. The primary suite opens to the deck and features a walk-in closet and spa-inspired ensuite. Downstairs, 9’ ceilings complement a fully licensed, Superhost 2-bed, 2-bath Airbnb suite generating $300+/night, with its own oasis including a covered patio, swim spa and private sitting area beneath the grapevine-covered pergola. Extras include radiant in-floor heat, indoor/outdoor audio, wine cellar, 480 sq. ft. heated workshop, heated garage and 200-amp service. Minutes from the waterfront, restaurants, boardwalk and trails—an inviting blend of privacy, views, lifestyle and income potential.
For sale
C$1,499,998
6112 Seymoure Ave, Peachland, BC V0H 1X4
5beds
3,845sqft
Single Family Residence
Built in 2014
9,147 Square Feet Lot
$-- Zestimate®
C$390/sqft
C$-- HOA
What's special
Open-concept main levelHardwood floorsReimagined kitchenQuartz countersWalk-in closetSpa-inspired ensuiteCovered patio
- 3 days
- 26
- 1
Zillow last checked:
Listing updated:
Listed by:
Julia Debolt,
Coldwell Banker Horizon Realty,
Cecile Guilbault,
Coldwell Banker Horizon Realty
Source: Association of Interior REALTORS,MLS®#: 10398777Originating MLS®#: Association of Interior REALTORS
Facts & features
Interior
Bedrooms & bathrooms
- Bedrooms: 5
- Bathrooms: 4
- Full bathrooms: 4
Primary bedroom
- Level: Main
- Area: 210 Square Feet
- Dimensions: 15.00x14.00
Bedroom
- Level: Basement
- Area: 184 Square Feet
- Dimensions: 16.00x11.50
Bedroom
- Level: Main
- Area: 154 Square Feet
- Dimensions: 14.00x11.00
Bedroom
- Level: Basement
- Area: 231 Square Feet
- Dimensions: 14.00x16.50
Bedroom
- Level: Basement
- Area: 186.33 Square Feet
- Dimensions: 13.00x14.33
Other
- Features: Four Piece Bathroom
- Level: Main
- Area: 32.64 Square Feet
- Dimensions: 7.83x4.17
Other
- Features: Five Piece Bathroom
- Level: Main
- Area: 109.56 Square Feet
- Dimensions: 11.33x9.67
Other
- Features: Three Piece Bathroom
- Level: Basement
- Area: 42.81 Square Feet
- Dimensions: 7.67x5.58
Other
- Features: Three Piece Bathroom
- Level: Basement
- Area: 42.81 Square Feet
- Dimensions: 7.67x5.58
Dining room
- Level: Main
- Area: 110 Square Feet
- Dimensions: 11.00x10.00
Great room
- Level: Main
- Area: 229.03 Square Feet
- Dimensions: 16.17x14.17
Kitchen
- Level: Basement
- Area: 154 Square Feet
- Dimensions: 14.00x11.00
Kitchen
- Level: Main
- Area: 177.78 Square Feet
- Dimensions: 13.33x13.33
Laundry
- Level: Main
- Area: 58.08 Square Feet
- Dimensions: 6.83x8.50
Recreation
- Level: Basement
- Area: 476 Square Feet
- Dimensions: 22.67x21.00
Other
- Level: Basement
- Area: 114.28 Square Feet
- Dimensions: 11.33x10.08
Workshop
- Level: Basement
- Area: 230 Square Feet
- Dimensions: 23.00x10.00
Heating
- Natural Gas, Radiant
Cooling
- Central Air
Appliances
- Included: Dryer, Dishwasher, Gas Range, Refrigerator, Washer
Features
- Central Vacuum
- Flooring: Hardwood, Tile
- Windows: Window Treatments
- Basement: Full,Finished,Separate Entrance,Walk-Out Access
- Number of fireplaces: 1
- Fireplace features: Gas
Interior area
- Total interior livable area: 3,845 sqft
- Finished area above ground: 1,713
- Finished area below ground: 2,132
Video & virtual tour
Property
Parking
- Total spaces: 5
- Parking features: Attached, Garage
- Attached garage spaces: 2
- Uncovered spaces: 3
Features
- Levels: Two
- Stories: 2
- Exterior features: Sprinkler/Irrigation, Private Yard
- Pool features: Above Ground, Heated, Outdoor Pool, Pool
- Has view: Yes
- View description: Lake, Mountain(s), Valley
- Has water view: Yes
- Water view: Lake
Lot
- Size: 9,147 Square Feet
- Dimensions: 78.00 x 115.00
- Features: Dead End, Landscaped, Near Public Transit, Views, Sprinklers In Ground
Details
- Additional structures: Workshop
- Has additional parcels: Yes
- Parcel number: 026646609
- Zoning: R1
- Special conditions: Standard
Construction
Type & style
- Home type: SingleFamily
- Architectural style: Ranch
- Property subtype: Single Family Residence
Materials
- Fiber Cement, Wood Frame
- Foundation: Concrete Perimeter
- Roof: Asphalt,Shingle
Condition
- New construction: No
- Year built: 2014
Utilities & green energy
- Sewer: Public Sewer
- Water: Public
Community & HOA
HOA
- Has HOA: No
Location
- Region: Peachland
Financial & listing details
- Price per square foot: C$390/sqft
- Annual tax amount: C$6,414
- Date on market: 8/26/2026
- Cumulative days on market: 4 days
- Ownership: Freehold,Fee Simple
Price history
Price history is unavailable.
Public tax history
Tax history is unavailable.
Climate risks
Neighborhood: V0H
Nearby schools
GreatSchools rating
No schools nearby
We couldn't find any schools near this home.

Similar homes
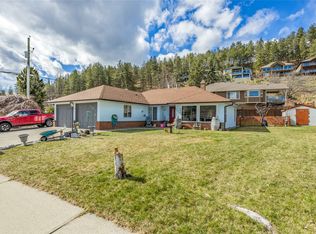
- C$1,320,0005 bd3 ba3.3k sqft6157 Gillam Cres, Peachland, BC V0H 1X4For Sale
 MLS ID #10383316, Ellen Churchill. Association of Interior REALTORS
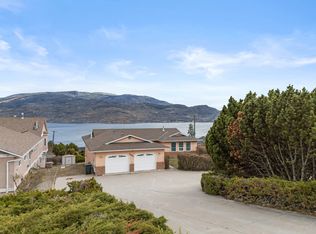
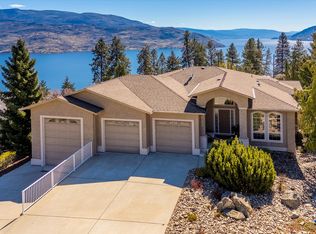
 - C$1,499,0003 bd4 ba4.4k sqft5851 Lakeshore Rd, Kelowna, BC V1W 4J5For Sale
 MLS ID #10398427, Raj Kandola. Association of Interior REALTORS
 - C$1,099,9004 bd3 ba2.1k sqft6028 Gerrie Rd, Peachland, BC V0H 1X4For Sale
 MLS ID #10380898, Stephanie Gilchrist. Association of Interior REALTORS
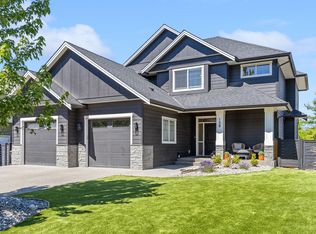
 - C$1,639,0005 bd4 ba3.8k sqft515 Wren Pl Unit 128, Kelowna, BC V1W 5H7For Sale
 MLS ID #10398960, Karmin Alexander. Association of Interior REALTORS
