Overlooking the Naramata Bench, this custom-built home was thoughtfully designed to maximize livability and a panoramic view of Okanagan Lake that will never grow old. Set on a private .75-acre lot at the end of a quiet road, the property enjoys a peaceful setting of vineyards, orchards and direct access to the KVR Trail. The open, inviting design takes full advantage of the spectacular views, with soaring 17-foot ceilings and a cozy gas fireplace creating a dramatic yet comfortable main living space. The 700+ sq. ft. deck provides an exceptional extension of the living space for entertaining and enjoying the Okanagan outdoors. The kitchen features a gas range, wine fridge, granite countertops and a separate butler’s pantry, cleverly accessed directly from the garage. The spacious primary bedroom is located on the main level and features a lovely ensuite with heated tile floors and a generous walk-in closet. Downstairs, the living space continues with a massive recreation room, two additional bedrooms, an office and dedicated wine room—offering plenty of flexibility for family, guests, hobbies or working from home. For vehicles and toys, there are two separate garages, one on each level, providing parking for three vehicles and totaling 900+ sq. ft. A newly installed 26-panel solar system reduces utilities by ~75%. A rare combination of privacy, space, thoughtful design and unforgettable views, all in one of Naramata’s most desirable settings.
For sale
C$1,825,000
2498 Winifred Rd, Naramata, BC V0H 1N1
4beds
3,336sqft
Single Family Residence
Built in 2016
0.75 Acres Lot
$-- Zestimate®
C$547/sqft
C$-- HOA
What's special
Quiet roadOpen inviting designCozy gas fireplaceWine fridgeGranite countertopsGenerous walk-in closetMassive recreation room
- 53 days
- 41
- 0
Zillow last checked:
Listing updated:
Listed by:
Larry Flagel,
Royal LePage Locations West
Source: Association of Interior REALTORS,MLS®#: 10398892Originating MLS®#: Association of Interior REALTORS
Facts & features
Interior
Bedrooms & bathrooms
- Bedrooms: 4
- Bathrooms: 3
- Full bathrooms: 2
- 1/2 bathrooms: 1
Heating
- Forced Air, Natural Gas
Cooling
- Central Air
Appliances
- Included: Dryer, Dishwasher, Gas Range, Microwave, Refrigerator, Range Hood, Washer
Features
- Den, High Ceilings
- Flooring: Hardwood, Laminate, Mixed
- Basement: Finished,Walk-Out Access
- Number of fireplaces: 1
- Fireplace features: Gas
Interior area
- Total interior livable area: 3,336 sqft
- Finished area above ground: 1,870
- Finished area below ground: 1,466
Video & virtual tour
Property
Parking
- Total spaces: 3
- Parking features: Attached, Garage, RV Access/Parking
- Attached garage spaces: 3
Accessibility
- Accessibility features: Accessibility Features, Wheelchair Access
Features
- Levels: Two
- Stories: 2
- Patio & porch: Balcony
- Exterior features: Balcony
- Pool features: None
- Has view: Yes
- View description: Mountain(s), Panoramic, Water
- Has water view: Yes
- Water view: Water
Lot
- Size: 0.75 Acres
- Features: Private, Paved, Rural Lot
Details
- Parcel number: 027995160
- Zoning: RS3
- Zoning description: Residential
- Special conditions: Standard
Construction
Type & style
- Home type: SingleFamily
- Architectural style: Ranch
- Property subtype: Single Family Residence
Materials
- Concrete, Stucco, Wood Frame
- Foundation: Concrete Perimeter
- Roof: Asphalt,Shingle
Condition
- New construction: No
- Year built: 2016
Utilities & green energy
- Sewer: Septic Tank
- Water: Public
Community & HOA
Community
- Security: Carbon Monoxide Detector(s)
HOA
- Has HOA: No
Location
- Region: Naramata
Financial & listing details
- Price per square foot: C$547/sqft
- Annual tax amount: C$7,261
- Date on market: 8/26/2026
- Cumulative days on market: 54 days
- Exclusions: Hot Tub
- Ownership: Freehold,Fee Simple
Price history
Price history is unavailable.
Public tax history
Tax history is unavailable.
Climate risks
Neighborhood: V0H
Nearby schools
GreatSchools rating
No schools nearby
We couldn't find any schools near this home.


Similar homes
- C$1,825,0004 bd4 ba3.1k sqft760 Hudson St, Penticton, BC V2A 8S9For Sale
 MLS ID #10398096, Shelly Weinrich. Association of Interior REALTORS
 - C$1,175,0005 bd4 ba2.9k sqft6788 Indian Rock Rd, Okanagan Similkameen, BC V0H 1N1For Sale
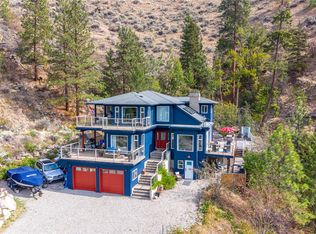 MLS ID #10400580, Nicalette McCrae. Association of Interior REALTORS
 - C$1,775,0005 bd3 ba3.9k sqft3954 Valleyview Rd, Penticton, BC V2A 8V8For Sale
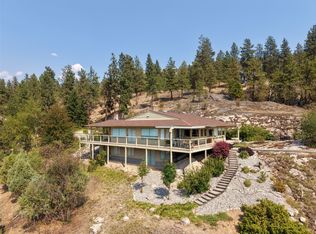 MLS ID #10395729, Jesse Chapman. Association of Interior REALTORS
 - C$1,000,0004 bd3 ba3.1k sqft7080 Glenfir Rd #15, Okanagan Similkameen, BC V0H 1N1For Sale
 MLS ID #10397140, Wes Stewart. Association of Interior REALTORS
