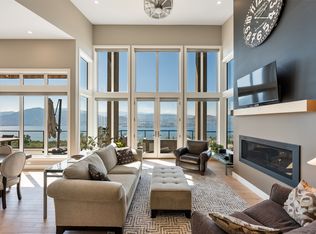
This exceptional 10.97 acre property offers a completely unique opportunity to obtain an incredible newly renovated home, set among a producing vineyard and beautiful views of Lake Okanagan, with the huge bonus of a secondary home, perfect for additional revenue or generational families. The main home has undergone a stunning renovation, keeping the character of the original home with gorgeous modern finishing. Upon entry you’ll love the vaulted ceilings of the great room with dedicated wine bar, surrounded by expansive windows and exposed beams. The kitchen offers tons of room for entertaining, opening to the dining room with access to the wraparound patio. You will also find a cozy family room for movie nights, and a cool loft space perfect for the kids. There are four bedrooms on this level, including the primary wing with dual closets. There are three other bedrooms on the main level plus two more full bathrooms. Downstairs is a family room with wet bar, two additional bedrooms, bathroom, gym, and more. Completely renovated from top to bottom including plumbing & electrical. Outside you have a sprawling lake view pool deck serviced by a full pool bathroom. The second home features 1,700 square feet with three bedrooms and two bathrooms, with its own incredible pool, outdoor pool bathroom and laundry area, and private driveway access for total isolation. The vineyard is planted with 4.5 acres of Chardonnay & Pinot Noir, professionally managed, in addition to apple, pear, plumb, apricot, and cherry trees. Farm status for lower taxes.
For sale
C$4,850,000
1055 Pearson Rd, Penticton, BC V2A 8T9
5beds
7,018sqft
Single Family Residence
Built in 1997
10.97 Acres Lot
$-- Zestimate®
C$691/sqft
C$-- HOA
What's special
Newly renovated homeStunning renovationDedicated wine barExpansive windowsExposed beamsCozy family roomCool loft space
- 51 days
- 28
- 2
Zillow last checked:
Listing updated:
Listed by:
Nate Cassie,
Sotheby's International Realty Canada,
Geoff Hall,
Sotheby's International Realty Canada
Source: Association of Interior REALTORS,MLS®#: 10390881Originating MLS®#: Association of Interior REALTORS
Facts & features
Interior
Bedrooms & bathrooms
- Bedrooms: 5
- Bathrooms: 5
- Full bathrooms: 5
Heating
- Electric
Cooling
- Central Air
Appliances
- Included: Dryer, Dishwasher, Gas Range, Microwave, Refrigerator, Wine Cooler, Washer
Features
- Basement: Finished
- Has fireplace: No
Interior area
- Total interior livable area: 7,018 sqft
- Finished area above ground: 7,017
- Finished area below ground: 0
Property
Parking
- Total spaces: 8
- Parking features: Additional Parking, Attached, Garage, Other, RV Access/Parking
- Attached garage spaces: 3
- Uncovered spaces: 5
Features
- Stories: 5
- Pool features: In Ground, Pool, Salt Water
- Has view: Yes
- View description: Lake, Mountain(s), Panoramic, Valley, Vineyard, Water
- Has water view: Yes
- Water view: Lake,Water
- Waterfront features: Lake
- Body of water: Okanagan Lake
Lot
- Size: 10.97 Acres
- Features: Farm, Irregular Lot, Private, Rural Lot, Secluded, Views, Wooded
Details
- Has additional parcels: Yes
- Parcel number: 012389111
- Zoning: A
- Zoning description: Agricultural,Multi-Family,Residential
- Special conditions: Standard
Construction
Type & style
- Home type: SingleFamily
- Architectural style: Ranch
- Property subtype: Single Family Residence
Materials
- Wood Frame
- Foundation: Concrete Perimeter
- Roof: Asphalt,Shingle
Condition
- Updated/Remodeled
- New construction: No
- Year built: 1997
- Major remodel year: 2022
Utilities & green energy
- Sewer: Septic Tank
- Water: Public
Community & HOA
Community
- Features: Park
- Subdivision: Naramata Bench
HOA
- Has HOA: No
Location
- Region: Penticton
Financial & listing details
- Price per square foot: C$691/sqft
- Annual tax amount: C$12,022
- Date on market: 6/16/2026
- Cumulative days on market: 93 days
- Ownership: Freehold,Fee Simple
Price history
Price history is unavailable.
Public tax history
Tax history is unavailable.
Climate risks
Neighborhood: V2A
Nearby schools
GreatSchools rating
No schools nearby
We couldn't find any schools near this home.
- C$1,199,0006.21 acres2262 Naramata Rd, Okanagan Similkameen, BC V0H1N1Lot/Land

- C$19,500,0006 bd11 ba9.1k sqft1675 Midland Rd, Penticton, BC V2A8T7For Sale

- C$349,0000.27 acres2485 Workman Pl, Okanagan Similkameen, BC V0H1N1Lot/Land

- C$1,825,0004 bd3 ba3.3k sqft2498 Winifred Rd, Naramata, BC V0H1N1For Sale
Similar homes
- C$6,500,0005 bd5 ba6.5k sqft1145 Chapman Rd, Penticton, BC V2A 8T6For Sale
 MLS ID #10395703, Nicholas T. Parker. Association of Interior REALTORS
 - C$4,299,0004 bd5 ba5.1k sqft146 Timberline Rd, Kelowna, BC V1W 4J6For SaleMLS ID #10400008, Scott Marshall. Association of Interior REALTORS
- C$3,980,0004 bd4 ba4k sqft140 Oliver Pl, Penticton, BC V2A 0H1For Sale
 Engel & Volkers
 - C$4,250,0005 bd5 ba4.3k sqft765 Westminster Ave E, Penticton, BC V2A 1H6For Sale
 Engel & Volkers
