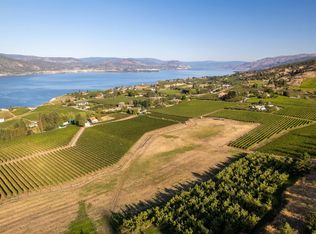
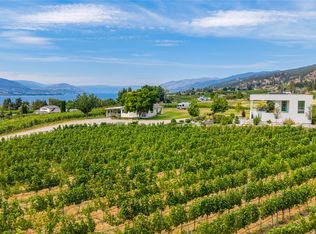
Discover a masterpiece poised above Okanagan Lake—an extraordinary estate where no luxury is spared. This home epitomizes refined living, offering a seamless blend of elegance, functionality, and natural beauty. Step through the grand entrance into an atmosphere of sophistication. Expansive wrap-around decks showcase breathtaking lake views, while exquisite stucco and natural rock walls create harmony with the stunning landscape. The gourmet kitchen features professional-grade appliances, a butler’s pantry, and an adjacent bar, perfect for effortless entertaining. The dining and great rooms frame awe-inspiring views of Okanagan Lake and vineyards stretching north to south. A luxurious primary suite includes a custom dressing room, his-and-hers ensuites, and a private deck. Adjoining, a world-class spa offers a steam shower, infrared sauna, and relaxation patio. A sumptuous guest suite completes the main level. Descend the spiral staircase to a lower level designed for entertainment and relaxation, featuring media and games rooms, a lounge, and fitness area. Three additional guest suites and a 7-capacity children’s bunkroom ensure space for family and friends. This 11 acre estate, with 4.7 acres planted in Pinot Noir, provides the perfect luxury backdrop for the viticulturist. A bluffside guest cottage and private boat dock complete this remarkable property. 1675 Midland Road - a signature Okanagan property, where privacy and luxury is a way of life. Some photos virtual.
For sale
C$19,500,000
1675 Midland Rd, Penticton, BC V2A 8T7
6beds
9,186sqft
SingleFamily
Built in 2025
10.88 Acres Lot
$-- Zestimate®
C$2,123/sqft
C$-- HOA
What's special
Expansive wrap-around decksBreathtaking lake viewsGourmet kitchenProfessional-grade appliancesAdjacent barLuxurious primary suiteCustom dressing room
- 171 days
- 240
- 24
Zillow last checked:
Listed by:
Lyndi Ainsworth,
Engel & Völkers South Okanagan
Source: Engel & Volkers,MLS®#: 10382463
Facts & features
Interior
Bedrooms & bathrooms
- Bedrooms: 6
- Bathrooms: 11
- Full bathrooms: 9
- 1/2 bathrooms: 2
Heating
- Has Heating (Unspecified Type)
Appliances
- Included: Dryer, Dishwasher, Freezer, Refrigerator, Washer
Features
- Wet Bar, Disabled Access, Sauna, Central Vacuum
- Flooring: Concrete, Hardwood, Other
- Has basement: No
- Has fireplace: Yes
Interior area
- Total structure area: 9,186
- Total interior livable area: 9,186 sqft
Video & virtual tour
Property
Parking
- Total spaces: 12
- Parking features: Additional Parking, Attached, Garage, Open, RV Access/Parking
- Has garage: Yes
Accessibility
- Accessibility features: Disabled Access: Yes
Features
- Patio & porch: Deck
Lot
- Size: 10.88 Acres
Construction
Type & style
- Home type: SingleFamily
- Architectural style: Modern
Materials
- Roof: Metal
Condition
- Year built: 2025
Community & HOA
Location
- Region: Penticton
Financial & listing details
- Price per square foot: C$2,123/sqft
- Date on market: 4/8/2026
- Lease term: Contact For Details
Price history
| Date | Event | Price |
|---|---|---|
| 4/8/2026 | Listed for sale | C$19,500,000-22%C$2,123/sqft |
Source:  Engel & Volkers #10382353 Report a problem Engel & Volkers #10382353 Report a problem | ||
| 4/8/2026 | Listing removed | C$25,000,000C$2,722/sqft |
Source: Engel & Volkers #10352533 Report a problem | ||
| 6/21/2025 | Listed for sale | C$25,000,000C$2,722/sqft |
Source: Engel & Volkers #10352533 Report a problem | ||
Public tax history
Tax history is unavailable.
Climate risks
Neighborhood: V2A
Nearby schools
GreatSchools rating
No schools nearby
We couldn't find any schools near this home.