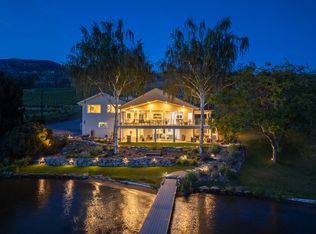
Welcome to 140 Oliver Place. This Agave-built home reflects a quiet, desert-influenced modern design, where clean lines, expansive spaces, and a natural connection between indoor and outdoor living create a refined yet understated architectural presence. Interior spaces are grounded by natural elements, including a rock fireplace and a restrained material palette carried throughout the home. The kitchen is equipped with Miele, Wolf, and Sub-Zero appliances, designed to support both daily living and entertaining. A media room and dedicated wine room provide additional flexibility, while quartz countertops, wide plank oak flooring, and custom millwork reflect a consistent level of execution. Outdoor living is centred around a 25 x 12 saltwater pool, built-in Arctic Spa, and outdoor kitchen with Wolf BBQ, creating a setting that is as practical as it is refined. Set within the sought-after Uplands area of Penticton, the home is positioned to capture views across the mountains and Okanagan Lake, while offering a level of privacy not often found this close to town. Just steps to the KVR trail and within walking distance to downtown amenities, beaches, and the Farmers Market, the location balances access with a true sense of retreat. Furnishings may be available by negotiation. All measurements are approximate. Contact your Realtor® or the Listing Advisor to book your private tour.
For sale
C$3,980,000
140 Oliver Pl, Penticton, BC V2A 0H1
4beds
4,007sqft
SingleFamily
Built in 2021
8,712 Square Feet Lot
$-- Zestimate®
C$993/sqft
C$-- HOA
What's special
Clean linesExpansive spacesRock fireplaceMedia roomDedicated wine roomQuartz countertopsWide plank oak flooring
- 82 days |
- 42 |
- 1 |
Zillow last checked:
Listed by:
Lyndi Ainsworth,
Engel & Völkers South Okanagan
Source: Engel & Volkers,MLS®#: 10385436
Facts & features
Interior
Bedrooms & bathrooms
- Bedrooms: 4
- Bathrooms: 4
- Full bathrooms: 3
- 1/2 bathrooms: 1
Heating
- Has Heating (Unspecified Type)
Cooling
- Has cooling: Yes
Appliances
- Included: Dryer, Dishwasher, Freezer, Microwave, Refrigerator, Washer
Features
- Wet Bar, Central Vacuum
- Flooring: Hardwood
- Basement: Yes
- Has fireplace: Yes
Interior area
- Total structure area: 4,007
- Total interior livable area: 4,007 sqft
Video & virtual tour
Property
Parking
- Parking features: Additional Parking, Attached, Garage, Heated Garage
- Has garage: Yes
Features
- Patio & porch: Patio, Deck
- Exterior features: Garden
- Has spa: Yes
- Spa features: Heated
Lot
- Size: 8,712 Square Feet
Construction
Type & style
- Home type: SingleFamily
- Architectural style: Modern
Condition
- Year built: 2021
Community & HOA
Location
- Region: Penticton
Financial & listing details
- Price per square foot: C$993/sqft
- Date on market: 5/1/2026
- Lease term: Contact For Details
Lyndi Ainsworth
Lyndi Ainsworth
(250) 809-1260
By pressing Contact Agent, you agree that the real estate professional identified above may call/text you about your search, which may involve use of automated means and pre-recorded/artificial voices. You don't need to consent as a condition of buying any property, goods, or services. Message/data rates may apply. You also agree to our Terms of Use. Zillow does not endorse any real estate professionals. We may share information about your recent and future site activity with your agent to help them understand what you're looking for in a home.
Price history
| Date | Event | Price |
|---|---|---|
| 5/1/2026 | Listed for sale | C$3,980,000-3.5%C$993/sqft |
Source:  Engel & Volkers #10385436 Report a problem Engel & Volkers #10385436 Report a problem | ||
| 3/28/2025 | Listing removed | C$4,125,000C$1,029/sqft |
Source: Engel & Volkers #10333441 Report a problem | ||
| 1/28/2025 | Listed for sale | C$4,125,000+7.1%C$1,029/sqft |
Source: Engel & Volkers #10333441 Report a problem | ||
| 1/28/2025 | Listing removed | C$3,850,000C$961/sqft |
Source: Engel & Volkers #10331481 Report a problem | ||
| 1/16/2025 | Listed for sale | C$3,850,000C$961/sqft |
Source: Engel & Volkers #10331481 Report a problem | ||
Public tax history
Tax history is unavailable.
Climate risks
Neighborhood: V2A
Nearby schools
GreatSchools rating
No schools nearby
We couldn't find any schools near this home.
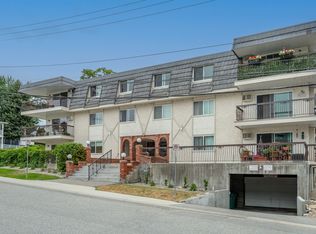
- C$309,8001 bd1 ba789 sqft22 Abbott St #106, Penticton, BC V2A4J2For Sale
- C$949,0003 bd3 ba2.2k sqft190 Vancouver Ave #104, Penticton, BC V2A1A2For Sale

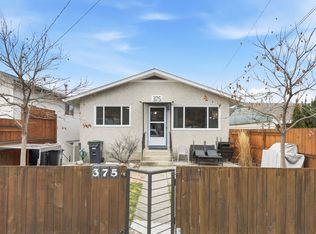
- C$629,0003 bd2 ba1.7k sqft375 Norton St, Penticton, BC V2A4H9For Sale
- C$649,0004 bd2 ba1.4k sqft381 Norton St, Penticton, BC V2A4H9For Sale

- C$700,0003 bd2 ba1.9k sqft498 Braid St, Penticton, BC V2A4Y2For Sale
- C$4,250,0005 bd5 ba4.3k sqft765 Westminster Ave E, Penticton, BC V2A1H6For Sale
- C$4,250,0004 bd5 ba4.2k sqft745 Westminster Ave E, Penticton, BC V2A1H6For Sale
- C$1,200,00010,454.4 Square Feet725 Westminster Ave E, Penticton, BC V2A1H6Lot/Land
Similar homes
- C$4,250,0005 bd5 ba4.3k sqft765 Westminster Ave E, Penticton, BC V2A 1H6For Sale
 Engel & Volkers
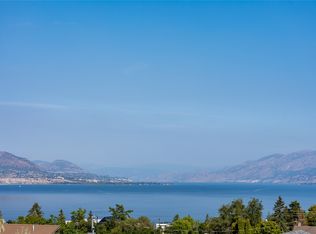
 - C$4,250,0004 bd5 ba4.2k sqft745 Westminster Ave E, Penticton, BC V2A 1H6For Sale
 Engel & Volkers
 - C$2,899,0003 bd4 ba3.4k sqft320 Parsons Rd, Okanagan Similkameen, BC V0H 1R3For Sale
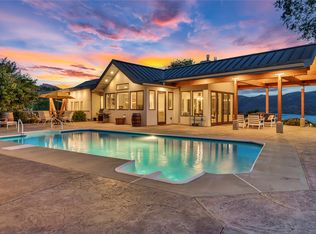 MLS ID #10390476, Jean McDougall. Association of Interior REALTORS
 - C$3,099,0004 bd3 ba2.1k sqft30 Eastside Rd, Okanagan Similkameen, BC V0H 1R5For Sale
 MLS ID #10393185, Eric Bifford. Association of Interior REALTORS
 - C$1,995,0007 bd6 ba5.5k sqft110 Eastside Rd, Okanagan Similkameen, BC V0H 1R5For SaleMLS ID #10392297, Dan Jones. Association of Interior REALTORS
