Welcome to paradise on Okanagan Lake! Nestled in a serene neighborhood in Peachland, this immaculate lakefront home offers the epitome of
luxury living with unparalleled views and endless amenities. This home has been meticulously cared for and maintained, ensuring that every
detail is in pristine condition. At 4300sqf, this rancher-style home with a walkout basement boasts ample space for everyone. As you step inside,
you're greeted by stunning views of Okanagan Lake. The property features 90’ of pristine water frontage, complete with a private dock and
beach. The outdoor space is a true haven, offering the perfect yard for adding a pool to enhance your enjoyment of the sunny Okanagan. A
charming stairway leads you to a private outdoor stone fire pit area, ideal for cozy evenings under the stars with family and friends. Step down
to your own private beach, where you can unwind on the beach. The property also features a massive garage with new epoxy floors, providing
ample storage space for all your water toys, vehicles, and outdoor gear. Whether you're seeking a tranquil retreat or an entertainer's paradise,
this lakefront gem offers the perfect blend of luxury, comfort, and natural beauty in a peaceful, quiet neighborhood. See links for upgrades. Minutes to down town Peachland, 20 min to West Kelowna, 30 min to downtown Kelowna, 25 min to Penticton. Potential to Suite Lower walkout. Interior fully painted last yr!! All information and measurements are approximate.
For sale
C$2,345,000
7178 Brent Rd N, Central Okanagan West, BC V0H 1X9
4beds
4,299sqft
Single Family Residence
Built in 1993
0.8 Acres Lot
$-- Zestimate®
C$545/sqft
C$-- HOA
What's special
Immaculate lakefront homeUnparalleled viewsPerfect yardAmple storage space
- 49 days
- 87
- 6
Zillow last checked:
Listing updated:
Listed by:
Cal Chepil,
2 Percent Realty Interior Inc.,
Stephanie Guillaume,
2 Percent Realty Interior Inc.
Source: Association of Interior REALTORS,MLS®#: 10377708Originating MLS®#: Association of Interior REALTORS
Facts & features
Interior
Bedrooms & bathrooms
- Bedrooms: 4
- Bathrooms: 3
- Full bathrooms: 3
Primary bedroom
- Level: Main
- Area: 452.33 Square Feet
- Dimensions: 19.67x23.00
Bedroom
- Level: Basement
- Area: 210.42 Square Feet
- Dimensions: 16.08x13.08
Bedroom
- Level: Main
- Area: 143.16 Square Feet
- Dimensions: 11.08x12.92
Bedroom
- Level: Basement
- Area: 262.56 Square Feet
- Dimensions: 11.58x22.67
Other
- Features: Five Piece Bathroom
- Level: Main
- Area: 19.6 Square Feet
- Dimensions: 13.83x1.42
Breakfast room nook
- Level: Main
- Area: 60.83 Square Feet
- Dimensions: 10.00x6.08
Den
- Level: Basement
- Area: 212.86 Square Feet
- Dimensions: 13.17x16.17
Dining room
- Level: Main
- Area: 112.5 Square Feet
- Dimensions: 15.00x7.50
Other
- Features: Four Piece Bathroom
- Level: Main
- Area: 62 Square Feet
- Dimensions: 6.00x10.33
Other
- Features: Four Piece Bathroom
- Level: Basement
- Area: 152.79 Square Feet
- Dimensions: 9.50x16.08
Kitchen
- Level: Main
- Area: 251.04 Square Feet
- Dimensions: 20.08x12.50
Laundry
- Level: Main
- Area: 145.13 Square Feet
- Dimensions: 13.50x10.75
Living room
- Level: Main
- Area: 245 Square Feet
- Dimensions: 15.00x16.33
Other
- Description: Garage
- Level: Main
- Area: 680.96 Square Feet
- Dimensions: 23.08x29.50
Recreation
- Level: Basement
- Area: 970.67 Square Feet
- Dimensions: 42.67x22.75
Utility room
- Level: Basement
- Area: 117.33 Square Feet
- Dimensions: 7.33x16.00
Heating
- Electric, Forced Air
Cooling
- Central Air
Appliances
- Included: Dryer, Dishwasher, Electric Range, Refrigerator, Washer
Features
- Central Vacuum, Den, Jetted Tub, Kitchen Island
- Flooring: Hardwood, Partially Carpeted, Tile
- Windows: Window Treatments
- Basement: Full,Finished,Separate Entrance,Walk-Out Access
- Number of fireplaces: 1
- Fireplace features: Decorative, Electric
Interior area
- Total interior livable area: 4,299 sqft
- Finished area above ground: 2,195
- Finished area below ground: 2,104
Video & virtual tour
Property
Parking
- Total spaces: 6
- Parking features: Additional Parking, Attached, Garage
- Attached garage spaces: 2
- Uncovered spaces: 4
Features
- Levels: Two
- Stories: 2
- Patio & porch: Covered, Deck, Patio
- Exterior features: Balcony, Dock, Garden, Sprinkler/Irrigation, Private Yard
- Pool features: None
- Fencing: Fenced
- Has view: Yes
- View description: Lake, Mountain(s), Panoramic, Water
- Has water view: Yes
- Water view: Lake,Water
- Waterfront features: Lake, Lake Front, Lake Privileges, Waterfront
- Body of water: Okanagan Lake
- Frontage type: Waterfront
- Frontage length: 90.00
Lot
- Size: 0.8 Acres
- Dimensions: 90.00 x 380.00
- Features: Near Golf Course, Landscaped, Near Public Transit, Secluded, Views, Waterfront, Sprinklers In Ground
Details
- Parcel number: 008649171
- Zoning: RU5
- Zoning description: Residential
- Special conditions: Standard
Construction
Type & style
- Home type: SingleFamily
- Architectural style: Ranch
- Property subtype: Single Family Residence
Materials
- Stucco, Wood Frame
- Foundation: Concrete Perimeter
- Roof: Tile
Condition
- New construction: No
- Year built: 1993
Utilities & green energy
- Sewer: Septic Tank
- Water: Lake
Community & HOA
Community
- Features: Park
HOA
- Has HOA: No
Location
- Region: Central Okanagan West
Financial & listing details
- Price per square foot: C$545/sqft
- Annual tax amount: C$7,918
- Date on market: 3/4/2026
- Cumulative days on market: 210 days
- Ownership: Freehold,Fee Simple
Price history
Price history is unavailable.
Public tax history
Tax history is unavailable.
Climate risks
Neighborhood: V0H
Nearby schools
GreatSchools rating
No schools nearby
We couldn't find any schools near this home.
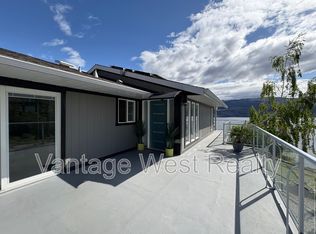
- C$--2 bd1 ba-- sqft7182A Brent Rd, Central Okanagan West, BC V0H1X9Off Market
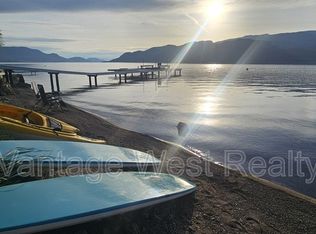
- C$--3 bd1 ba-- sqft7182B Brent Rd, Central Okanagan West, BC V0H1X9Off Market
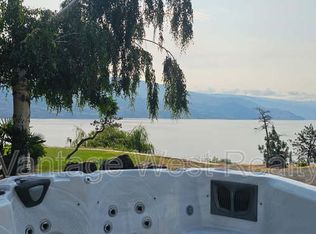
- C$---- bd1 ba-- sqft7182C Brent Rd, Central Okanagan West, BC V0H1X9Off Market
- C$194,5002 bd1 ba1k sqft6711 Highway 97 S #6, Peachland, BC V0HFor Sale

Similar homes
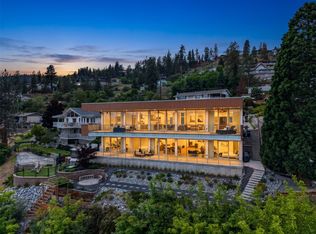
- C$2,290,0004 bd5 ba3.9k sqft5835 Vicary Rd, Peachland, BC V0H 1X4For Sale
 MLS ID #10397897, Nick Hazzi. Association of Interior REALTORS
 - C$1,999,0003 bd3 ba2.8k sqft6130 Lipsett Ave, Peachland, BC V0H 1X7For Sale
 MLS ID #10384136, Julia Debolt. Association of Interior REALTORS
 - C$2,450,0005 bd5 ba6.1k sqft3510 Gates Rd, West Kelowna, BC V4T 1A2For Sale
 MLS ID #R3163820, Hiroshi Kubota PREC*, Royal LePage Elite West Brokerage. Greater Vancouver REALTORS®
 - C$1,999,9004 bd4 ba3.6k sqft4325 Takla Rd, Kelowna, BC V1W 3C4For Sale
 MLS ID #10401861, Sascha Heinrich. Association of Interior REALTORS
