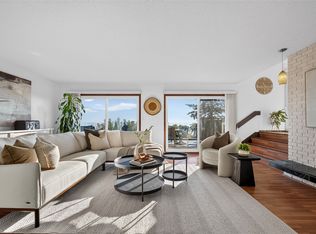
Stunning 5,400 sq. ft. walkout rancher offering unparalleled panoramic lake and valley views stretching from Kelowna to Naramata. Situated on a flat driveway, quiet desirable cul-de-sac, this exceptional 5-bedroom, 3-bathroom home perfectly combines luxury, functionality, and sustainable living with features like solar panels and an EV charger.
The main level boasts 2 spacious bedrooms, including a luxurious primary retreat complete with a walk-in closet, a spa-like ensuite featuring a soaker tub, and direct access to a brand-new hot tub. Step further down to the lower deck to enjoy your private backyard pool oasis.
At the heart of the home is a chef’s gourmet kitchen outfitted with premium stainless steel appliances, a gas stove, a massive island, and an abundance of high-end cabinetry. A spectacular wrap-around patio surrounds the main floor, offering seamless indoor-outdoor living with breathtaking views and access from every single room.
The lower walkout level features a bright and airy 2-bedroom in-law suite boasting impressive 10-foot ceilings, a modern kitchenette, in-suite laundry, and its own private patio.
This property also includes additional unfinished basement space, perfect for future customization or extra storage. Complete with an oversized garage and workshop, a flat driveway with ample room for your RV or boat, this home is the ultimate Okanagan package.
For sale
C$1,550,000
6479 Stuart Cres S, Peachland, BC V0H 1X7
5beds
5,085sqft
Single Family Residence
Built in 2007
9,583 Square Feet Lot
$-- Zestimate®
C$305/sqft
C$-- HOA
What's special
Flat drivewayQuiet desirable cul-de-sacLuxurious primary retreatWalk-in closetPrivate backyard pool oasisPremium stainless steel appliancesGas stove
- 15 days
- 38
- 2
Zillow last checked:
Listing updated:
Listed by:
Nicole Joakimides,
Vantage West Realty Inc.
Source: Association of Interior REALTORS,MLS®#: 10404041Originating MLS®#: Association of Interior REALTORS
Facts & features
Interior
Bedrooms & bathrooms
- Bedrooms: 5
- Bathrooms: 3
- Full bathrooms: 3
Primary bedroom
- Level: Main
- Dimensions: 13.08x15.75
Bedroom
- Features: Additional Living Quarters
- Level: Basement
- Dimensions: 12.83x15.25
Bedroom
- Features: Additional Living Quarters
- Level: Basement
- Dimensions: 16.92x20.92
Bedroom
- Features: Additional Living Quarters
- Level: Basement
- Dimensions: 15.92x14.33
Bedroom
- Level: Main
- Dimensions: 14.42x11.25
Other
- Features: Four Piece Bathroom
- Level: Main
- Dimensions: 10.50x14.17
Dining room
- Level: Main
- Dimensions: 17.33x12.75
Other
- Features: Three Piece Bathroom, Additional Living Quarters
- Level: Basement
- Dimensions: 9.33x7.67
Other
- Features: Three Piece Bathroom
- Level: Main
- Dimensions: 8.42x8.25
Kitchen
- Features: Additional Living Quarters
- Level: Basement
- Dimensions: 9.25x11.08
Kitchen
- Level: Main
- Dimensions: 17.83x16.25
Laundry
- Level: Main
- Dimensions: 9.50x7.33
Living room
- Features: Additional Living Quarters
- Level: Basement
- Dimensions: 23.42x18.67
Living room
- Level: Main
- Dimensions: 23.67x15.75
Other
- Description: WIC
- Level: Main
- Dimensions: 9.50x11.92
Other
- Description: Storage
- Features: Additional Living Quarters
- Level: Basement
- Dimensions: 11.92x3.33
Other
- Description: Hallway
- Level: Main
- Dimensions: 22.83x8.25
Other
- Description: Gym/Flex Room
- Features: Additional Living Quarters
- Level: Basement
- Dimensions: 12.42x23.33
Other
- Description: Hallway
- Level: Main
- Dimensions: 13.75x11.58
Other
- Description: Utility Room
- Features: Additional Living Quarters
- Level: Basement
- Dimensions: 14.08x4.33
Other
- Description: Hallway
- Features: Additional Living Quarters
- Level: Basement
- Dimensions: 20.75x7.75
Pantry
- Level: Main
- Dimensions: 4.08x12.00
Storage room
- Description: Storage/Workshop
- Level: Lower
- Dimensions: 18.08x8.67
Workshop
- Description: Storage/ Workshop
- Level: Lower
- Dimensions: 51.00x15.25
Workshop
- Description: Storage/Workshop
- Level: Lower
- Dimensions: 15.42x17.42
Heating
- Forced Air, Natural Gas
Cooling
- Central Air
Appliances
- Included: Built-In Oven, Dryer, Dishwasher, Gas Range, Microwave, Refrigerator, Washer
Features
- Central Vacuum, Hot Tub/Spa, Kitchen Island
- Flooring: Carpet, Ceramic Tile, Hardwood
- Windows: Window Treatments
- Basement: Full,Finished,Walk-Out Access
- Number of fireplaces: 3
- Fireplace features: Free Standing, Gas, Metal
Interior area
- Total interior livable area: 5,085 sqft
- Finished area above ground: 2,126
- Finished area below ground: 2,959
Property
Parking
- Total spaces: 6
- Parking features: Attached, Garage
- Attached garage spaces: 2
- Uncovered spaces: 4
Features
- Levels: Two
- Stories: 2
- Patio & porch: Covered, Deck, Patio
- Exterior features: Balcony, Hot Tub/Spa
- Pool features: Above Ground, Pool
- Has spa: Yes
- Spa features: Hot Tub
- Has view: Yes
- View description: Lake, Mountain(s)
- Has water view: Yes
- Water view: Lake
- Waterfront features: Other
Lot
- Size: 9,583 Square Feet
- Dimensions: 88.00 x 1111.00
- Features: Central Business District, Cul-De-Sac, Dead End, Landscaped, Near Ski Area, Private, Paved
Details
- Additional structures: Workshop
- Parcel number: 026025396
- Zoning: R1
- Special conditions: Standard
Construction
Type & style
- Home type: SingleFamily
- Architectural style: Ranch
- Property subtype: Single Family Residence
Materials
- Stucco, Wood Frame
- Foundation: Concrete Perimeter
- Roof: Asphalt,Shingle
Condition
- New construction: No
- Year built: 2007
Utilities & green energy
- Sewer: Public Sewer
- Water: Public
Community & HOA
Community
- Features: Shopping
- Security: Security System, Smoke Detector(s)
HOA
- Has HOA: No
Location
- Region: Peachland
Financial & listing details
- Price per square foot: C$305/sqft
- Annual tax amount: C$7,602
- Date on market: 10/26/2026
- Cumulative days on market: 16 days
- Ownership: Freehold,Fee Simple
Price history
Price history is unavailable.
Public tax history
Tax history is unavailable.
Climate risks
Neighborhood: V0H
Nearby schools
GreatSchools rating
No schools nearby
We couldn't find any schools near this home.


Similar homes
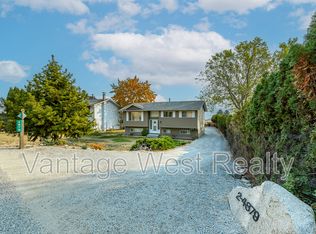
- C$1,199,0004 bd3 ba2.8k sqft6455 Vernon Ave, Peachland, BC V0H 1X8For Sale
 Engel & Volkers
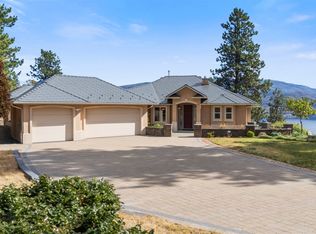
- C$1,468,8885 bd4 ba3.8k sqft6112 Seymoure Ave, Peachland, BC V0H 1X4For Sale
 MLS ID #10398777, Julia Debolt. Association of Interior REALTORS
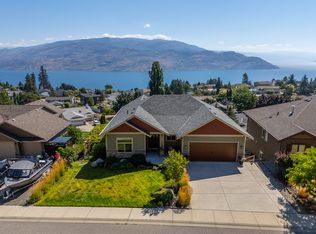
- C$1,299,0005 bd3 ba3.3k sqft6157 Gillam Cres, Peachland, BC V0H 1X4For Sale
 MLS ID #10383316, Ellen Churchill. Association of Interior REALTORS
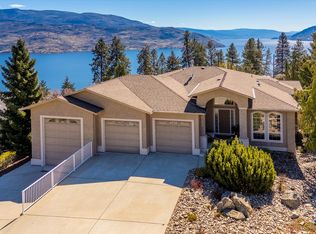
- C$1,200,0005 bd3 ba3.7k sqft2103 Peters Rd, West Kelowna, BC V4T 2C4For Sale
 MLS ID #10405214, Nick Hazzi. Association of Interior REALTORS
