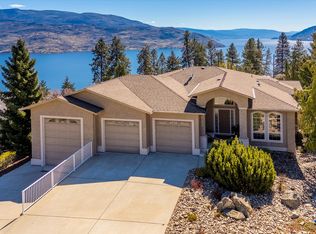
Beautiful owner-built 4-bedroom, 2.5-bathroom rancher with a full basement, offering an open-concept floor plan with 9' ceiling ideal for families, retirees, or anyone seeking the convenience of main floor living. The spacious main level features a laundry room with abundant cabinetry and a sink, while the primary bedroom boasts a walk-through closet and luxurious 5-piece ensuite.
The well-appointed kitchen offers quartz countertops, a built-in desk, extensive cabinetry, generous counter space, and a breakfast bar—perfect for everyday living and entertaining. Enjoy your year-round comfort or seasonal stays with a heat pump and natural gas forced air heating, complemented by decorative brick natural gas fireplaces in both the living and family rooms. Step outside to take in spectacular Okanagan Lake views from the sunny upper deck or the covered lower patio. The low-maintenance yard includes underground sprinklers, a charming pond with goldfish, and a 10' x 23' double-walled fibreglass in-ground swimming pool. Located on a quiet cul-de-sac, this property provides a safe setting for children and pets, with Okanagan Lake just down the road. Additional features include durable stucco siding, a double garage with heat, a new gas hot water tank (2026), decorative brick fireplace surrounds, a new furnace motherboard (2024), and an updated downstairs bathroom. This is a nicely maintained home offering comfort, quality craftsmanship, and exceptional lakeview living.
For sale
C$1,275,000
6515 Ferguson Pl, Peachland, BC V0H 1X7
4beds
2,440sqft
Single Family Residence
Built in 2005
10,454 Square Feet Lot
$-- Zestimate®
C$523/sqft
C$-- HOA
What's special
Full basementOpen-concept floor planSpacious main levelWell-appointed kitchenQuartz countertopsBuilt-in deskExtensive cabinetry
- 17 hours |
- 8 |
- 0 |
Zillow last checked:
Listing updated:
Listed by:
Bev Burk,
Century 21 Lakeside Realty Ltd
Source: Association of Interior REALTORS,MLS®#: 10396111Originating MLS®#: Association of Interior REALTORS
Facts & features
Interior
Bedrooms & bathrooms
- Bedrooms: 4
- Bathrooms: 3
- Full bathrooms: 2
- 1/2 bathrooms: 1
Heating
- Forced Air, Natural Gas
Cooling
- Heat Pump
Appliances
- Included: Dryer, Dishwasher, Electric Range, Microwave, Refrigerator, Washer
Features
- Central Vacuum, Jetted Tub, Kitchen Island, Pantry
- Flooring: Carpet, Ceramic Tile, Hardwood, Laminate
- Basement: Full,Finished,Walk-Out Access
- Number of fireplaces: 2
- Fireplace features: Gas
Interior area
- Total interior livable area: 2,440 sqft
- Finished area above ground: 1,459
- Finished area below ground: 981
Property
Parking
- Total spaces: 4
- Parking features: Attached, Garage
- Attached garage spaces: 2
- Uncovered spaces: 2
Features
- Levels: One
- Stories: 1
- Patio & porch: Deck, Patio
- Exterior features: Sprinkler/Irrigation
- Pool features: In Ground, Outdoor Pool, Pool
- Has view: Yes
- View description: Lake, Mountain(s)
- Has water view: Yes
- Water view: Lake
Lot
- Size: 10,454 Square Feet
- Features: Cul-De-Sac, Easy Access, Landscaped, Sprinklers In Ground
Details
- Parcel number: 004646193
- Zoning: R1
- Zoning description: Residential
- Special conditions: Standard
Construction
Type & style
- Home type: SingleFamily
- Architectural style: Ranch
- Property subtype: Single Family Residence
Materials
- Stucco, Wood Frame
- Foundation: Concrete Perimeter
- Roof: Asphalt,Shingle
Condition
- New construction: No
- Year built: 2005
Utilities & green energy
- Sewer: Public Sewer
- Water: Public
Community & HOA
Community
- Security: Security System
HOA
- Has HOA: No
Location
- Region: Peachland
Financial & listing details
- Price per square foot: C$523/sqft
- Annual tax amount: C$5,576
- Date on market: 7/29/2026
- Inclusions: fridge, stove, washer, dryer, window coverings
- Exclusions: guitar holder, freezer in garage, statue by pond
- Ownership: Freehold,Fee Simple
Bev Burk
Bev Burk
By pressing Contact Agent, you agree that the real estate professional identified above may call/text you about your search, which may involve use of automated means and pre-recorded/artificial voices. You don't need to consent as a condition of buying any property, goods, or services. Message/data rates may apply. You also agree to our Terms of Use. Zillow does not endorse any real estate professionals. We may share information about your recent and future site activity with your agent to help them understand what you're looking for in a home.
Price history
Price history is unavailable.
Public tax history
Tax history is unavailable.
Climate risks
Neighborhood: V0H
Nearby schools
GreatSchools rating
No schools nearby
We couldn't find any schools near this home.
- C$144,9003 bd1 ba720 sqft6663 State Highway 97 S #S-3, Peachland, BC V0H1X7For Sale
- C$219,0002 bd1 ba682 sqft6711 Highway 97 S #32, Peachland, BC V0HFor Sale

- C$--3 bd2 ba1.9k sqft4879 Princeton Ave, Peachland, BC V0H1X7Off Market
- C$--4 bd3 ba2.1k sqft6273 Thompson Dr, Peachland, BC V0H1X8Off Market
- C$1,320,0005 bd3 ba3.3k sqft6157 Gillam Cres, Peachland, BC V0H1X4For Sale
- C$1,999,0003 bd3 ba2.8k sqft6130 Lipsett Ave, Peachland, BC V0H1X7For Sale
- C$899,0004 bd3 ba2.6k sqft6085 Beatrice Rd, Peachland, BC V0H1X4For Sale
- C$650,0003 bd2 ba1.2k sqft6034 Garraway Pl, Peachland, BC V0H1X4For Sale
Similar homes
- C$1,299,0004 bd4 ba3.3k sqft7260 Highway 97 S, Peachland, BC V0HFor SaleMLS ID #10385985, Robyn Muccillo. Association of Interior REALTORS
- C$1,140,0004 bd3 ba2.3k sqft5305 Bradbury St, Peachland, BC V0H 1X8For Sale
 MLS ID #10383587, Curtis Gedig. Association of Interior REALTORS
 - C$1,320,0005 bd3 ba3.3k sqft6157 Gillam Cres, Peachland, BC V0H 1X4For Sale
 MLS ID #10383316, Ellen Churchill. Association of Interior REALTORS
 - C$1,175,0004 bd3 ba2.1k sqft6028 Gerrie Rd, Peachland, BC V0H 1X4For Sale
 MLS ID #10380898, Stephanie Gilchrist. Association of Interior REALTORS
 - C$929,0004 bd3 ba2k sqft6064 Ellison Ave, Peachland, BC V0H 1X4For SaleMLS ID #10394011, Julia Debolt. Association of Interior REALTORS
- C$1,250,0003 bd3 ba2.3k sqft594 Vintage Terrace Rd, Kelowna, BC V1W 3B3For SaleMLS ID #10389148, Sarah Shakespeare. Association of Interior REALTORS
- C$899,0004 bd3 ba2.6k sqft6085 Beatrice Rd, Peachland, BC V0H 1X4For SaleMLS ID #10380389, Amy Essington. Association of Interior REALTORS
- C$730,0004 bd2 ba2.1k sqft5957 Turner Ave, Peachland, BC V0H 1X4For SaleMLS ID #10391374, Ian Tang. Association of Interior REALTORS
- C$1,448,0003 bd2 ba1.8k sqft435 Eldorado Rd, Kelowna, BC V1W 1G6For SaleMLS ID #10384602, Joan Wolf. Association of Interior REALTORS
- C$742,0005 bd3 ba1.9k sqft3220 McIver Rd, West Kelowna, BC V4T 1G1For SaleMLS ID #10385150, Luke Cook. Association of Interior REALTORS
- C$1,695,0003 bd3 ba2.1k sqft3131 Elliott Rd, West Kelowna, BC V4T 1M7For SaleMLS ID #10376218, Leanne Braun. Association of Interior REALTORS
- C$874,9004 bd3 ba2.3k sqft5245 Sutherland Rd, Peachland, BC V0H 1X2For SaleMLS ID #10393621, Ben Hack. Association of Interior REALTORS
- C$1,165,0003 bd4 ba2.4k sqft4000 Trails Pl #117, Peachland, BC V0H 1X5For SaleMLS ID #10393975, Julia Debolt. Association of Interior REALTORS
- C$1,256,0004 bd3 ba3.3k sqft971 Westview Way, Kelowna, BC V1Z 3Y9For SaleMLS ID #10395445, Amy Essington. Association of Interior REALTORS
- C$884,9003 bd3 ba2.1k sqft3604 Lever Ct, Peachland, BC V0H 1X2For SaleMLS ID #10391533, Roxanne O'Keefe. Association of Interior REALTORS
- C$1,249,0006 bd5 ba3.2k sqft5408 Clark St, Summerland, BC V0H 1Z4For SaleMLS ID #10377429, Wendy Desrosiers. Association of Interior REALTORS
- C$650,0003 bd2 ba1.2k sqft6034 Garraway Pl, Peachland, BC V0H 1X4For SaleMLS ID #10380391, Jennifer Martens. Association of Interior REALTORS
- C$774,9003 bd3 ba1.5k sqft4000 Trails Pl #163, Peachland, BC V0H 1X5For SaleMLS ID #10376965, Maureen Yakimchuk. Association of Interior REALTORS
- C$875,0003 bd2 ba2.5k sqft5220 Sutherland Rd, Peachland, BC V0H 1X2For SaleMLS ID #10389003, Sascha Heinrich. Association of Interior REALTORS
- C$1,040,0005 bd4 ba3.2k sqft3085 Riesling Way, West Kelowna, BC V4T 3M7For SaleMLS ID #10395993, Nicole McGillis. Association of Interior REALTORS
