Welcome to 5408 Clark Street, a ONE-OF-A-KIND LAKEVIEW PROPERTY IN DESIRABLE SUMMERLAND, offering exceptional lifestyle & income potential. Set on a peaceful 0.353-acre countryside lot, this 3212 sq.ft. rancher w/ full walkout basement features 6 bedrooms & 5 bathrooms w/sweeping lake views from the bright, open-concept main living areas. The spacious layout flows seamlessly to a wraparound deck, perfect for relaxing or entertaining while enjoying the tranquil setting just minutes from town & amenities. Previously operated as a successful 5-star rated "Front Bench Bed & Breakfast", the walkout lower level includes 3 fully furnished private 1-bedroom guest suites, each w/ its own bathroom, separate entrance & patio area. One suite functions as a 1-bedroom apartment w/ an efficiency kitchen & living room space, ideal for longer-term rental or extended family. A convenient elevator & lower level laundry simplifies service between levels, while the extra large workshop w/ garage door access offers excellent storage or hobby space. Hot water on demand & brand new stainless steel range & dishwasher add modern comfort to this versatile property. Whether you envision a operating a thriving guest retreat, multigenerational living, or your own private Okanagan getaway, this unique property offers endless possibilities. Experience the views, the tranquility, & the potential—schedule your private showing today & discover what makes this property so special!
For sale
C$1,249,000
5408 Clark St, Summerland, BC V0H 1Z4
6beds
3,212sqft
Single Family Residence
Built in 2008
0.35 Acres Lot
$-- Zestimate®
C$389/sqft
C$-- HOA
What's special
Lakeview propertyHot water on demand
- 171 days
- 81
- 2
Zillow last checked:
Listing updated:
Listed by:
Wendy Desrosiers,
Century 21 Assurance Realty Ltd,
Alan Stier,
Century 21 Assurance Realty Ltd
Source: Association of Interior REALTORS,MLS®#: 10377429Originating MLS®#: Association of Interior REALTORS
Facts & features
Interior
Bedrooms & bathrooms
- Bedrooms: 6
- Bathrooms: 5
- Full bathrooms: 5
Primary bedroom
- Features: Walk-In Closet(s)
- Level: Main
- Dimensions: 23.00x13.00
Primary bedroom
- Features: Additional Living Quarters
- Level: Lower
- Dimensions: 12.08x16.42
Bedroom
- Description: + elevator
- Level: Main
- Dimensions: 9.50x10.92
Bedroom
- Level: Main
- Dimensions: 10.58x12.83
Bedroom
- Description: sep entrance +bath
- Level: Lower
- Dimensions: 18.67x11.83
Bedroom
- Description: sep entrance+bath
- Level: Lower
- Dimensions: 20.00x14.08
Other
- Features: Four Piece Bathroom
- Level: Main
- Dimensions: 5.42x9.42
Dining room
- Level: Main
- Dimensions: 14.17x9.83
Foyer
- Level: Main
- Dimensions: 7.00x8.17
Other
- Features: Four Piece Bathroom
- Level: Main
- Dimensions: 9.08x6.75
Other
- Features: Four Piece Bathroom, Additional Living Quarters
- Level: Lower
- Dimensions: 8.75x4.92
Other
- Features: Four Piece Bathroom
- Level: Lower
- Dimensions: 9.08x4.92
Other
- Features: Four Piece Bathroom
- Level: Lower
- Dimensions: 8.67x5.00
Kitchen
- Level: Main
- Dimensions: 14.17x11.58
Kitchen
- Features: Additional Living Quarters
- Level: Lower
- Dimensions: 9.42x8.83
Laundry
- Level: Main
- Dimensions: 6.00x5.67
Laundry
- Level: Lower
- Dimensions: 8.08x4.83
Living room
- Level: Main
- Dimensions: 15.92x16.58
Living room
- Features: Additional Living Quarters
- Level: Lower
- Dimensions: 13.67x12.42
Other
- Description: Walk-in Closet
- Level: Main
- Dimensions: 8.17x4.67
Other
- Description: Garage
- Level: Main
- Dimensions: 21.83x24.00
Storage room
- Description: Storage/Elevator rm
- Level: Lower
- Dimensions: 10.42x10.75
Utility room
- Level: Lower
- Dimensions: 4.67x13.83
Workshop
- Description: with garage door
- Level: Lower
- Dimensions: 22.83x21.17
Heating
- Forced Air, Heat Pump, Natural Gas
Cooling
- Central Air, Heat Pump, Wall Unit(s)
Appliances
- Included: Dryer, Dishwasher, Electric Range, Microwave, Refrigerator, Washer
Features
- Flooring: Partially Carpeted, Tile, Wood
- Windows: Double Pane Windows
- Basement: Full,Finished,Interior Entry,Separate Entrance,Walk-Out Access
- Number of fireplaces: 1
- Fireplace features: Decorative, Electric
Interior area
- Total interior livable area: 3,212 sqft
- Finished area above ground: 1,620
- Finished area below ground: 1,592
Property
Parking
- Total spaces: 8
- Parking features: Additional Parking, Attached, Garage, Garage Door Opener, Heated Garage, RV Access/Parking
- Attached garage spaces: 2
- Uncovered spaces: 6
Accessibility
- Accessibility features: Accessibility Features, Accessible Elevator Installed, Wheelchair Access
Features
- Levels: Two
- Stories: 2
- Exterior features: Balcony, Sprinkler/Irrigation, Private Yard
- Pool features: None
- Has view: Yes
- View description: Lake, Mountain(s), Valley
- Has water view: Yes
- Water view: Lake
Lot
- Size: 0.35 Acres
- Features: Easy Access, Landscaped, Private, Paved, Rural Lot, Views, Sprinklers In Ground
Details
- Additional structures: Workshop
- Parcel number: 025855760
- Zoning: CR1
- Special conditions: Standard
Construction
Type & style
- Home type: SingleFamily
- Architectural style: Ranch
- Property subtype: Single Family Residence
Materials
- Wood Frame
Condition
- New construction: No
- Year built: 2008
Utilities & green energy
- Sewer: Septic Tank
- Water: Public
Community & HOA
Community
- Features: Park
HOA
- Has HOA: No
Location
- Region: Summerland
Financial & listing details
- Price per square foot: C$389/sqft
- Annual tax amount: C$5,877
- Date on market: 3/12/2026
- Cumulative days on market: 172 days
- Ownership: Freehold,Fee Simple
Price history
Price history is unavailable.
Public tax history
Tax history is unavailable.
Climate risks
Neighborhood: V0H
Nearby schools
GreatSchools rating
No schools nearby
We couldn't find any schools near this home.
- C$1,074,9005 bd2 ba2.7k sqft10217 Giants Head Rd, Summerland, BC V0H1Z7For Sale

- C$199,0001 bd1 ba515 sqft13011 Lakeshore Dr S #104, Summerland, BC V0H1Z1For Sale

- C$550,0004 bd4 ba2.2k sqft7915 Hespeler Rd #26, Summerland, BC V0H1Z4For Sale
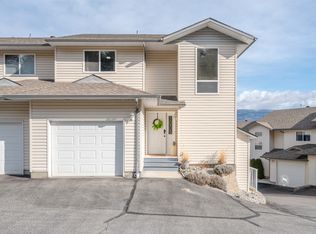
- C$--1 bd1 ba1k sqft6104B Macdonald St, Summerland, BC V0H1Z1Off Market
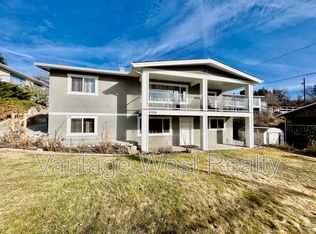
Similar homes
- C$1,074,9005 bd2 ba2.7k sqft10217 Giants Head Rd, Summerland, BC V0H 1Z7For SaleMLS ID #10385809, Justina LeeStolz. Association of Interior REALTORS
- C$1,299,0006 bd4 ba3.4k sqft601 Valiant Dr, Okanagan Similkameen, BC V2A 8Y1For Sale
 MLS ID #10395517, Wes Stewart. Association of Interior REALTORS
 - C$889,9004 bd3 ba2.5k sqft6100 Macdonald St, Summerland, BC V0H 1Z1For Sale
 MLS ID #10388671, Cal Chepil. Association of Interior REALTORS
 - C$1,825,0004 bd3 ba3.3k sqft2498 Winifred Rd, Naramata, BC V0H 1N1For Sale
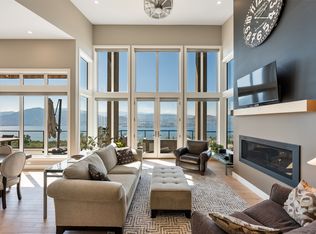 MLS ID #10398892, Larry Flagel. Association of Interior REALTORS
