Beautifully renovated two-level split home, perfectly positioned on a flat 0.20-acre lot in one of Summerland's desirable neighbourhoods. Extensively updated during in 2025/ 2026, this move-in-ready home offers the perfect blend of modern comfort & timeless character. The upgrades include a new kitchen, updated bathrooms, new flooring, fresh interior and exterior paint, new trim, windows, gutters, appliances, and major mechanical improvements including a furnace, central air conditioning, hot water tank (2021), and a roof updated approximately four years ago, providing peace of mind for years to come. The spacious enclosed sunroom extends your living space (an extra 287 Sq Ft not included in overall Sq Ft). is the perfect place to relax or entertain in every season. Enjoy picturesque views of Okanagan Lake from the front of the home, while the backyard overlooks neighbouring orchards, creating a peaceful setting that captures the best of the Okanagan lifestyle. The generous, level yard offers plenty of room for gardening, children, or pets to play, with space to make it your own. Conveniently located just minutes from Okanagan Lake, local beaches, wineries, parks, and Summerland's charming downtown shops and amenities, this home offers an exceptional combination of comfort, convenience, and scenery. If you've been searching for a home where the major updates have already been completed, allowing you to simply move in and enjoy everything Summerland has to offer.
For sale
C$879,000
13620 Cooke Ave, Summerland, BC V0H 1Z1
4beds
1,726sqft
Single Family Residence
Built in 1974
8,712 Square Feet Lot
$-- Zestimate®
C$509/sqft
C$-- HOA
What's special
New kitchenUpdated bathroomsNew flooringNew trim
- 4 days |
- 15 |
- 1 |
Zillow last checked:
Listing updated:
Listed by:
Patrick Klassen,
Coldwell Banker Horizon Realty,
Trish Cenci,
Coldwell Banker Horizon Realty
Source: Association of Interior REALTORS,MLS®#: 10396167Originating MLS®#: Association of Interior REALTORS
Facts & features
Interior
Bedrooms & bathrooms
- Bedrooms: 4
- Bathrooms: 2
- Full bathrooms: 2
Primary bedroom
- Level: Main
- Dimensions: 9.92x12.00
Bedroom
- Level: Main
- Dimensions: 13.00x8.58
Bedroom
- Level: Lower
- Dimensions: 10.50x15.00
Bedroom
- Level: Lower
- Dimensions: 10.58x13.83
Dining room
- Level: Main
- Dimensions: 10.00x8.08
Other
- Features: Four Piece Bathroom
- Level: Main
- Dimensions: 9.58x7.92
Other
- Features: Three Piece Bathroom
- Level: Lower
- Dimensions: 8.17x9.08
Kitchen
- Level: Main
- Dimensions: 10.00x11.83
Laundry
- Level: Lower
- Dimensions: 9.50x19.25
Living room
- Level: Main
- Dimensions: 13.33x15.58
Sunroom
- Level: Main
- Dimensions: 22.58x13.25
Utility room
- Level: Lower
- Dimensions: 4.67x10.00
Heating
- Forced Air
Cooling
- Central Air
Appliances
- Included: Dryer, Dishwasher, Electric Range, Refrigerator, Range Hood, Washer
Features
- Basement: Finished
- Number of fireplaces: 1
- Common walls with other units/homes: No Common Walls
Interior area
- Total interior livable area: 1,726 sqft
- Finished area above ground: 915
- Finished area below ground: 811
Video & virtual tour
Property
Parking
- Total spaces: 6
- Parking features: Carport
- Garage spaces: 1
- Carport spaces: 1
- Covered spaces: 2
- Uncovered spaces: 4
Features
- Levels: Two,Multi/Split
- Stories: 2
- Patio & porch: Covered, Deck
- Exterior features: Balcony, Garden, Storage
- Pool features: None
- Has view: Yes
- View description: Lake, Mountain(s), Panoramic, Valley
- Has water view: Yes
- Water view: Lake
Lot
- Size: 8,712 Square Feet
Details
- Has additional parcels: Yes
- Parcel number: 001621297
- Zoning: RU2
- Zoning description: Residential
- Special conditions: Standard
Construction
Type & style
- Home type: SingleFamily
- Property subtype: Single Family Residence
Materials
- Stucco, Wood Frame
- Foundation: Concrete Perimeter
- Roof: Asphalt,Shingle
Condition
- Updated/Remodeled
- New construction: No
- Year built: 1974
Utilities & green energy
- Sewer: Public Sewer
- Water: Public
- Utilities for property: Electricity Available, Sewer Available, Water Available
Community & HOA
HOA
- Has HOA: No
Location
- Region: Summerland
Financial & listing details
- Price per square foot: C$509/sqft
- Tax assessed value: C$677,000
- Annual tax amount: C$3,434
- Date on market: 7/30/2026
- Ownership: Freehold,Fee Simple
Patrick Klassen
Patrick Klassen
By pressing Contact Agent, you agree that the real estate professional identified above may call/text you about your search, which may involve use of automated means and pre-recorded/artificial voices. You don't need to consent as a condition of buying any property, goods, or services. Message/data rates may apply. You also agree to our Terms of Use. Zillow does not endorse any real estate professionals. We may share information about your recent and future site activity with your agent to help them understand what you're looking for in a home.
Price history
Price history is unavailable.
Public tax history
Tax history is unavailable.
Climate risks
Neighborhood: V0H
Nearby schools
GreatSchools rating
No schools nearby
We couldn't find any schools near this home.
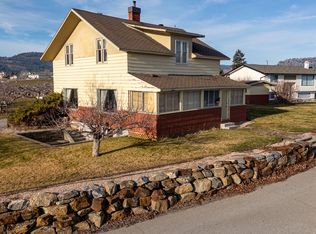
- C$661,0003 bd2 ba2k sqft13606 Cooke Ave, Summerland, BC V0H1Z1For Sale
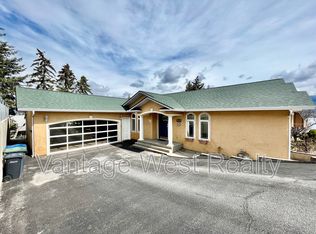
- C$--4 bd3 ba2.9k sqft6500 Macdonald Pl, Summerland, BC V0H1Z1Off Market
- C$195,0001.28 Acres12811 Bristow Rd, Summerland, BC V0H1Z1Lot/Land
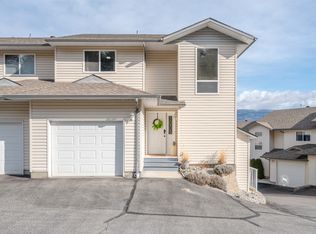
- C$550,0004 bd4 ba2.2k sqft7915 Hespeler Rd #26, Summerland, BC V0H1Z4For Sale
- C$--1 bd1 ba1k sqft6104B Macdonald St, Summerland, BC V0H1Z1Off Market
- C$275,0004,791.6 Square Feet5493 Solly Rd, Summerland, BC V0H1Z1Lot/Land
- C$454,0002 bd3 ba1.2k sqft12612 Giants Head Rd #3, Summerland, BC V0H1Z7For Sale
- C$1,249,0006 bd5 ba3.2k sqft5408 Clark St, Summerland, BC V0H1Z4For Sale
Similar homes
- C$879,9004 bd2 ba2k sqft11512 Harvey St, Summerland, BC V0H 1Z8For Sale
 MLS ID #10388871, Blake Crocker. Association of Interior REALTORS
 - C$899,9004 bd3 ba2k sqft6064 Ellison Ave, Peachland, BC V0H 1X4For Sale
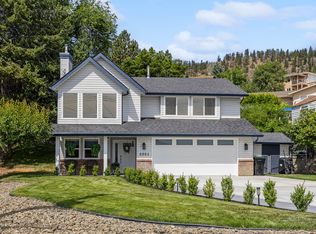 MLS ID #10394011, Julia Debolt. Association of Interior REALTORS
 - C$850,0003 bd2 ba2.1k sqft199 Lakehill Rd, Okanagan Similkameen, BC V0H 1K0For Sale
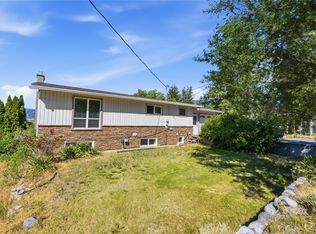 MLS ID #10391675, Danielle Chapman. Association of Interior REALTORS
 - C$879,0004 bd3 ba2.4k sqft3172 Smith Creek Rd, West Kelowna, BC V4T 1M7For Sale
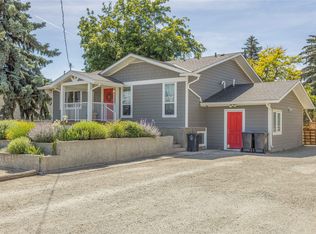 MLS ID #10390440, Sascha Heinrich. Association of Interior REALTORS
 - C$879,0003 bd2 ba2.1k sqft3079 Ourtoland Rd, West Kelowna, BC V1Z 2J3For SaleMLS ID #10394783, William Loudoun. Association of Interior REALTORS
- C$910,0003 bd3 ba2.2k sqft430 McCarren Ave, Kelowna, BC V1W 4T8For SaleMLS ID #10396217, Al Peters. Association of Interior REALTORS
- C$874,9004 bd3 ba2.3k sqft5245 Sutherland Rd, Peachland, BC V0H 1X2For SaleMLS ID #10393621, Ben Hack. Association of Interior REALTORS
- C$865,0004 bd2 ba2.5k sqft2545 Colleen Rd, West Kelowna, BC V1Z 2K6For SaleMLS ID #10388812, Jeremy Engstad. Association of Interior REALTORS
- C$550,0004 bd4 ba2.2k sqft7915 Hespeler Rd #26, Summerland, BC V0H 1Z4For SaleMLS ID #10389873, Wes Stewart. Association of Interior REALTORS
- C$725,0005 bd2 ba2.4k sqft804 Ross Ave, Penticton, BC V2A 3A7For SaleMLS ID #10395982, Nicalette McCrae. Association of Interior REALTORS
- C$884,9003 bd3 ba2.1k sqft3604 Lever Ct, Peachland, BC V0H 1X2For SaleMLS ID #10391533, Roxanne O'Keefe. Association of Interior REALTORS
- C$599,0005 bd3 ba2.1k sqft3305 McGibney Rd, Okanagan Similkameen, BC V0H 1N1For SaleMLS ID #10377012, Norm Davies. Association of Interior REALTORS
- C$850,0004 bd2 ba1.9k sqft600 Braid St, Penticton, BC V2A 4Y5For SaleMLS ID #10389263, Christopher Hanon. Association of Interior REALTORS
- C$730,0004 bd2 ba2.1k sqft5957 Turner Ave, Peachland, BC V0H 1X4For SaleMLS ID #10391374, Ian Tang. Association of Interior REALTORS
- C$935,0004 bd2 ba1.9k sqft186 Dunant Cres, Penticton, BC V2A 3G2For SaleMLS ID #10389006, Lisa Knight. Association of Interior REALTORS
- C$919,9005 bd3 ba2.5k sqft3752 Glenway Rd, West Kelowna, BC V4T 1E3For SaleMLS ID #10393084, Fil Strycharek. Association of Interior REALTORS
- C$899,0003 bd3 ba2.2k sqft2489 Chieftain Rd, West Kelowna, BC V4T 1N3For SaleMLS ID #10388166, Terri Ann Novello. Association of Interior REALTORS
- C$900,0004 bd4 ba2.4k sqft28 Huth Ave, Penticton, BC V2A 2Z8For SaleMLS ID #10391899, Christopher Hanon. Association of Interior REALTORS
- C$589,0002 bd2 ba1.2k sqft10602 Victoria Rd S, Summerland, BC V0H 1Z2For SaleMLS ID #10382439, Keegan Sluis. Association of Interior REALTORS
- C$875,0003 bd2 ba2.5k sqft5220 Sutherland Rd, Peachland, BC V0H 1X2For SaleMLS ID #10389003, Sascha Heinrich. Association of Interior REALTORS
