Great opportunity to own a heritage home in Summerland. This property offers lake views, abundant parking, a detached garage, and a separate storage shed, all in a highly desirable location surrounded by orchards and just minutes to wineries, golf courses, and the Naramata Bench. The detached garage offers excellent potential to double as a workshop. The home is fitted with 200 amp electrical service and has seen some modern renovations in the kitchen and bathroom. The lower level includes a self-contained suite that requires a full renovation, making this property best suited for contractors, renovators, or buyers looking to add value and create an income-producing space. A rare chance to secure a character home with strong lifestyle appeal and future potential in one of the Okanagan’s most sought-after communities.
For sale
C$661,000
13606 Cooke Ave, Summerland, BC V0H 1Z1
3beds
2,047sqft
Single Family Residence
Built in 1908
0.26 Acres Lot
$-- Zestimate®
C$323/sqft
C$-- HOA
What's special
Lake viewsAbundant parkingDetached garageSeparate storage shedSelf-contained suite
- 162 days |
- 99 |
- 5 |
Zillow last checked:
Listing updated:
Listed by:
Mark Drelich,
Engel & Volkers Okanagan
Source: Association of Interior REALTORS,MLS®#: 10373113Originating MLS®#: Association of Interior REALTORS
Facts & features
Interior
Bedrooms & bathrooms
- Bedrooms: 3
- Bathrooms: 2
- Full bathrooms: 2
Primary bedroom
- Level: Second
- Dimensions: 14.75x14.25
Bedroom
- Level: Second
- Dimensions: 10.75x9.17
Bedroom
- Level: Second
- Dimensions: 18.17x11.92
Dining room
- Level: Main
- Dimensions: 12.92x15.17
Other
- Level: Main
- Dimensions: 9.50x4.75
Other
- Level: Second
- Dimensions: 7.42x5.83
Kitchen
- Level: Main
- Dimensions: 15.08x15.83
Laundry
- Level: Main
- Dimensions: 8.75x7.50
Living room
- Level: Main
- Dimensions: 14.00x18.42
Loft
- Level: Second
- Dimensions: 9.67x6.58
Office
- Level: Main
- Dimensions: 28.75x7.25
Pantry
- Level: Main
- Dimensions: 4.00x7.00
Storage room
- Features: Additional Living Quarters
- Level: Main
- Dimensions: 9.33x6.92
Heating
- Electric, Heat Pump, Radiant Floor
Cooling
- Central Air, Heat Pump
Features
- High Ceilings, Kitchen Island, Pantry
- Flooring: Hardwood, Slate, Tile, Wood
- Windows: Blinds, Bay Window(s), Wood Frames
- Basement: Full,Partially Finished,Separate Entrance,Walk-Out Access
- Number of fireplaces: 1
- Fireplace features: Wood Burning
Interior area
- Total interior livable area: 2,047 sqft
- Finished area above ground: 2,047
- Finished area below ground: 0
Property
Parking
- Total spaces: 4
- Parking features: Additional Parking, Detached, Garage, Heated Garage, Rear/Side/Off Street, Workshop in Garage
- Garage spaces: 2
Features
- Levels: Two
- Stories: 2
- Patio & porch: Other
- Exterior features: Private Yard
- Pool features: None
- Has view: Yes
- View description: Lake, Mountain(s), Valley, Vineyard, Water
- Has water view: Yes
- Water view: Lake,Water
Lot
- Size: 0.26 Acres
- Features: Corner Lot, Cul-De-Sac, Easy Access, Irregular Lot, Landscaped, Level, Near Public Transit, Paved, Rolling Slope, Rural Lot, Views
- Topography: Hill
Details
- Additional structures: Outbuilding, Shed(s), Workshop
- Parcel number: 009946594
- Zoning: RU2
- Special conditions: Third Party Approval
Construction
Type & style
- Home type: SingleFamily
- Architectural style: Two Story
- Property subtype: Single Family Residence
Materials
- Concrete, Wood Siding, Wood Frame
- Foundation: Concrete Perimeter, Stone
- Roof: Asphalt,Shingle
Condition
- New construction: No
- Year built: 1908
Utilities & green energy
- Sewer: Public Sewer
- Water: Public
- Utilities for property: Cable Available, Electricity Available, Natural Gas Available, Phone Available, Sewer Available, Water Available, High Speed Internet Available
Community & HOA
Community
- Features: Park, Shopping
HOA
- Has HOA: No
Location
- Region: Summerland
Financial & listing details
- Price per square foot: C$323/sqft
- Tax assessed value: C$654,000
- Annual tax amount: C$3,250
- Date on market: 2/27/2026
- Cumulative days on market: 279 days
- Ownership: Freehold,Fee Simple
M
Mark Drelich
By pressing Contact Agent, you agree that the real estate professional identified above may call/text you about your search, which may involve use of automated means and pre-recorded/artificial voices. You don't need to consent as a condition of buying any property, goods, or services. Message/data rates may apply. You also agree to our Terms of Use. Zillow does not endorse any real estate professionals. We may share information about your recent and future site activity with your agent to help them understand what you're looking for in a home.
Price history
Price history is unavailable.
Public tax history
Tax history is unavailable.
Climate risks
Neighborhood: V0H
Nearby schools
GreatSchools rating
No schools nearby
We couldn't find any schools near this home.
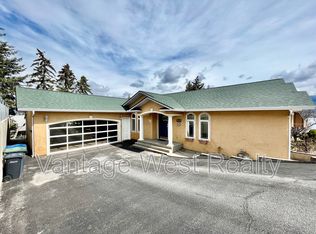
- C$879,0004 bd2 ba1.7k sqft13620 Cooke Ave, Summerland, BC V0H1Z1For Sale

- C$--4 bd3 ba2.9k sqft6500 Macdonald Pl, Summerland, BC V0H1Z1Off Market
- C$195,0001.28 acres12811 Bristow Rd, Summerland, BC V0H1Z1Lot/Land
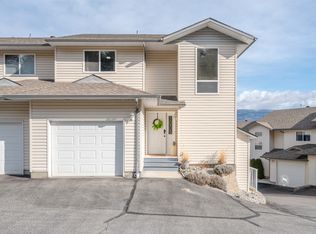
- C$550,0004 bd4 ba2.2k sqft7915 Hespeler Rd #26, Summerland, BC V0H1Z4For Sale
- C$--1 bd1 ba1k sqft6104B Macdonald St, Summerland, BC V0H1Z1Off Market
- C$275,0004,791 sqft5493 Solly Rd, Summerland, BC V0H1Z1Lot/Land
- C$199,0001 bd1 ba515 sqft13011 Lakeshore Dr S #104, Summerland, BC V0H1Z1For Sale
- C$454,0002 bd3 ba1.2k sqft12612 Giants Head Rd #3, Summerland, BC V0H1Z7For Sale
Similar homes
- C$599,0005 bd3 ba2.1k sqft3305 McGibney Rd, Okanagan Similkameen, BC V0H 1N1For Sale
 MLS ID #10377012, Norm Davies. Association of Interior REALTORS
 - C$589,0002 bd2 ba1.2k sqft10602 Victoria Rd S, Summerland, BC V0H 1Z2For Sale
 MLS ID #10382439, Keegan Sluis. Association of Interior REALTORS
 - C$875,0003 bd3 ba2.6k sqft7200 Victoria Rd S, Summerland, BC V0H 1Z2For Sale
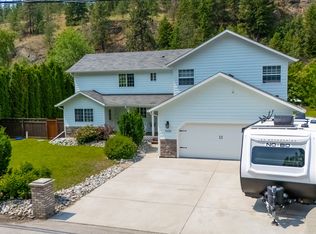 MLS ID #10392101, Eric Bifford. Association of Interior REALTORS
 - C$879,9004 bd2 ba2k sqft11512 Harvey St, Summerland, BC V0H 1Z8For Sale
 MLS ID #10388871, Blake Crocker. Association of Interior REALTORS
 - C$730,0004 bd2 ba2.1k sqft5957 Turner Ave, Peachland, BC V0H 1X4For SaleMLS ID #10391374, Ian Tang. Association of Interior REALTORS
- C$650,0003 bd2 ba1.2k sqft6034 Garraway Pl, Peachland, BC V0H 1X4For SaleMLS ID #10380391, Jennifer Martens. Association of Interior REALTORS
- C$650,0003 bd2 ba2.1k sqft3141 Coventry Cres, West Kelowna, BC V4T 1E8For SaleMLS ID #10391096, Montgomery Scott. Association of Interior REALTORS
- C$725,0005 bd2 ba2.4k sqft804 Ross Ave, Penticton, BC V2A 3A7For SaleMLS ID #10395982, Nicalette McCrae. Association of Interior REALTORS
- C$700,0003 bd2 ba1.9k sqft498 Braid St, Penticton, BC V2A 4Y2For SaleMLS ID #10382050, Eric Bifford. Association of Interior REALTORS
- C$694,7004 bd2 ba1.9k sqft3439 McIver Rd, West Kelowna, BC V4T 1H7For SaleMLS ID #10376581, Steve Onsorge. Association of Interior REALTORS
- C$454,0002 bd3 ba1.2k sqft12612 Giants Head Rd #3, Summerland, BC V0H 1Z7For SaleMLS ID #10394432, Lisa Knight. Association of Interior REALTORS
- C$750,0002 bd2 ba1.9k sqft875 Sheep Creek Rd, Okanagan Similkameen, BC V0H 1K0For SaleMLS ID #10390645, Wes Stewart. Association of Interior REALTORS
- C$659,0002 bd2 ba1k sqft35 Granby Ave, Penticton, BC V2A 2Y6For SaleMLS ID #10381393, Dawn Ford. Association of Interior REALTORS
- C$850,0003 bd2 ba2.1k sqft199 Lakehill Rd, Okanagan Similkameen, BC V0H 1K0For SaleMLS ID #10391675, Danielle Chapman. Association of Interior REALTORS
- C$665,0002 bd2 ba1.5k sqft3400 Wilson St #195, Penticton, BC V2A 8H9For SaleMLS ID #10380258, Tammy Kozari. Association of Interior REALTORS
- C$729,9004 bd3 ba2.2k sqft3853 Glenway Rd, West Kelowna, BC V4T 1C9For SaleMLS ID #10382623, Stephen Janzen. Association of Interior REALTORS
- C$479,9002 bd2 ba1.2k sqft11121 Scott St #15, Summerland, BC V0H 1Z5For SaleMLS ID #10383464, Greg Hamm. Association of Interior REALTORS
- C$749,0004 bd2 ba2k sqft164 Manor Park Ave, Penticton, BC V2A 2R2For SaleMLS ID #10389628, Norm Davies. Association of Interior REALTORS
- C$635,0002 bd2 ba1.2k sqft1634 Carmi Ave #121, Penticton, BC V2A 8K5For SaleMLS ID #10393221, Jesse Chapman. Association of Interior REALTORS
- C$825,0004 bd2 ba2.2k sqft114 Cedar Ave, Okanagan Similkameen, BC V0H 1K0For SaleMLS ID #10393946, Tuesday McDonald. Association of Interior REALTORS
