Perfect for first-time buyers, growing families, downsizers, or investors, this charming no-stair rancher offers comfortable single-level living on a spacious corner lot in a quiet, family-friendly cul-de-sac.
Large windows flood the home with natural light, creating a bright and welcoming atmosphere throughout. The open-concept layout features a cozy fireplace, generous dining area, and a well-positioned kitchen overlooking the private backyard. Down the hall, you'll find three comfortable bedrooms, two bathrooms, and a convenient laundry room with direct access to the double garage.
Thoughtful updates include modern light-and-fan fixtures in the dining room and bedrooms, a hot water tank replaced just three years ago, and a well-maintained 12-year-old furnace.
Step outside to enjoy the fully fenced backyard—perfect for pets, children, and entertaining. The property features a lovely semi-covered patio, attractive rock wall landscaping, mature fruit trees (pear, apple, and cherry), and two storage sheds that are included with the home.
There's no shortage of parking, with ample space for RVs, boats, trailers, and all your outdoor toys.
Ideally located close to Turner Park and Sanderson Off-Leash Dog Park, this home offers a serene lifestyle and best of all, you're minutes from Peachland's beautiful lakefront boardwalk, beaches, shops, and amenities.
Move-in ready and waiting for its next owners to call it home.
For sale
C$650,000
6034 Garraway Pl, Peachland, BC V0H 1X4
3beds
1,283sqft
Single Family Residence
Built in 1992
9,147 Square Feet Lot
$-- Zestimate®
C$507/sqft
C$-- HOA
What's special
Charming no-stair rancherComfortable single-level livingSpacious corner lotQuiet family-friendly cul-de-sacBright and welcoming atmosphereOpen-concept layoutCozy fireplace
- 138 days |
- 53 |
- 4 |
Zillow last checked:
Listing updated:
Listed by:
Jennifer Martens,
Century 21 Assurance Realty Ltd,
Anne Wolfe,
Century 21 Assurance Realty Ltd
Source: Association of Interior REALTORS,MLS®#: 10380391Originating MLS®#: Association of Interior REALTORS
Facts & features
Interior
Bedrooms & bathrooms
- Bedrooms: 3
- Bathrooms: 2
- Full bathrooms: 2
Primary bedroom
- Level: Main
- Dimensions: 11.92x12.25
Bedroom
- Level: Main
- Dimensions: 8.58x10.00
Bedroom
- Level: Main
- Dimensions: 9.67x10.00
Other
- Level: Main
- Dimensions: 7.67x4.92
Other
- Level: Main
- Dimensions: 7.67x7.17
Kitchen
- Level: Main
- Dimensions: 26.33x8.75
Living room
- Level: Main
- Dimensions: 18.58x13.00
Heating
- Forced Air
Cooling
- None
Features
- Flooring: Laminate, Tile
- Has basement: No
- Number of fireplaces: 1
- Fireplace features: Gas
Interior area
- Total interior livable area: 1,283 sqft
- Finished area above ground: 1,283
- Finished area below ground: 0
Property
Parking
- Total spaces: 4
- Parking features: Additional Parking, Attached, Garage, RV Access/Parking
- Attached garage spaces: 2
- Uncovered spaces: 2
Features
- Levels: One
- Stories: 1
- Pool features: None
- Fencing: Fenced
Lot
- Size: 9,147 Square Feet
Details
- Parcel number: 016292545
- Zoning: R1
- Special conditions: Standard
Construction
Type & style
- Home type: SingleFamily
- Architectural style: Ranch
- Property subtype: Single Family Residence
Materials
- Roof: Asphalt,Shingle
Condition
- New construction: No
- Year built: 1992
Utilities & green energy
- Sewer: Septic Tank
- Water: Public
Community & HOA
HOA
- Has HOA: No
Location
- Region: Peachland
Financial & listing details
- Price per square foot: C$507/sqft
- Annual tax amount: C$3,688
- Date on market: 3/30/2026
- Cumulative days on market: 139 days
- Inclusions: Fridge, stove, dishwasher, washer, dryer, window coverings, fridge and freezer in the garage
- Ownership: Freehold,Fee Simple
Price history
Price history is unavailable.
Public tax history
Tax history is unavailable.
Climate risks
Neighborhood: V0H
Nearby schools
GreatSchools rating
No schools nearby
We couldn't find any schools near this home.
- C$730,0004 bd2 ba2.1k sqft5957 Turner Ave, Peachland, BC V0H1X4For Sale

- C$899,9004 bd3 ba2k sqft6064 Ellison Ave, Peachland, BC V0H1X4For Sale
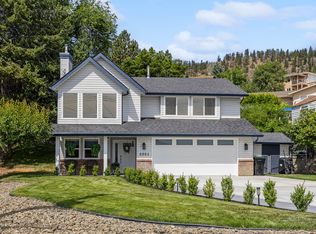
- C$1,320,0005 bd3 ba3.3k sqft6157 Gillam Cres, Peachland, BC V0H1X4For Sale
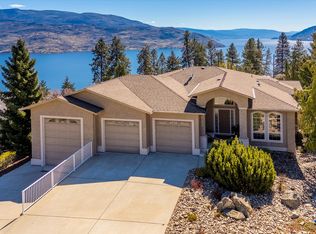
- C$899,0004 bd3 ba2.6k sqft6085 Beatrice Rd, Peachland, BC V0H1X4For Sale
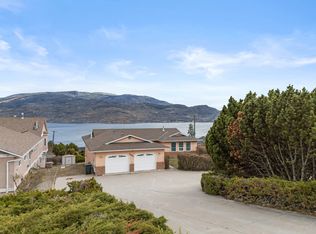
- C$1,999,0003 bd3 ba2.8k sqft6130 Lipsett Ave, Peachland, BC V0H1X7For Sale
- C$--3 bd2 ba1.9k sqft4879 Princeton Ave, Peachland, BC V0H1X7Off Market
- C$1,099,9004 bd3 ba2.1k sqft6028 Gerrie Rd, Peachland, BC V0H1X4For Sale
- C$389,00010,018 sqft6040 Gerrie Rd, Peachland, BC V0H1X4Lot/Land
Similar homes
- C$669,9002 bd2 ba1.2k sqftEagle's View, Peachland, BC V0H 1X5For Sale
 MLS ID #10383863, Jolene Iglesias. Association of Interior REALTORS
 - C$694,7004 bd2 ba1.9k sqft3439 McIver Rd, West Kelowna, BC V4T 1H7For Sale
 MLS ID #10376581, Steve Onsorge. Association of Interior REALTORS
 - C$619,0002 bd2 ba1.3k sqft3996 Beach Ave Unit 331, Peachland, BC V0H 1X5For Sale
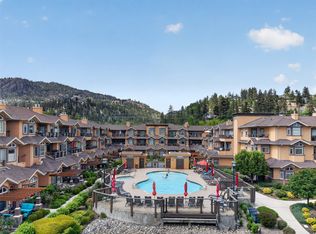 MLS ID #10385935, Fil Strycharek. Association of Interior REALTORS
 - C$709,0004 bd3 ba1.7k sqft3472 Parklane Rd, West Kelowna, BC V4T 1B8For Sale
 MLS ID #10383719, Jas Khunkhun. Association of Interior REALTORS
 - C$639,0004 bd3 ba1.7k sqft3075 Ourtoland Rd, West Kelowna, BC V1Z 2J3For SaleMLS ID #10393969, Mark J. Walker. Association of Interior REALTORS
- C$489,0002 bd2 ba1.1k sqft4630 Ponderosa Dr Unit 308, Peachland, BC V0H 1X5For SaleMLS ID #10389699, Nick Hazzi. Association of Interior REALTORS
- C$599,0003 bd3 ba1.6k sqft3825 Glen Canyon Dr Unit 104, West Kelowna, BC V4T 2T4For SaleMLS ID #10396981, Darci Sellers. Association of Interior REALTORS
- C$825,0003 bd3 ba1.6k sqft3125 Webber Rd, West Kelowna, BC V4T 1E7For SaleMLS ID #10391103, Kevin Chepil. Association of Interior REALTORS
- C$589,0002 bd2 ba1.2k sqft10602 Victoria Rd S, Summerland, BC V0H 1Z2For SaleMLS ID #10382439, Keegan Sluis. Association of Interior REALTORS
- C$649,0003 bd1 ba775 sqft2293 Woodlawn St, Kelowna, BC V1Y 2T1For SaleMLS ID #10377230, Raj Kandola. Association of Interior REALTORS
- C$628,0003 bd2 ba1.8k sqft385 Perth Rd, Kelowna, BC V1X 3R5For SaleMLS ID #10389898, Krista Johnstone. Association of Interior REALTORS
- C$779,0002 bd2 ba1.4k sqft3788 Bird Pl Unit 125, Kelowna, BC V1W 4T3For SaleMLS ID #10393288, Jamie W. Spall. Association of Interior REALTORS
- C$769,0004 bd2 ba1.9k sqft2643 Applegreen Ct, West Kelowna, BC V1Z 3K8For SaleMLS ID #10393855, Terri Ann Novello. Association of Interior REALTORS
- C$725,0003 bd2 ba1.7k sqft1480 Leaside Ave, Kelowna, BC V1Y 3X5For SaleMLS ID #10390658, Fil Strycharek. Association of Interior REALTORS
- C$599,9002 bd2 ba1.4k sqft650 Lexington Dr Unit 212, Kelowna, BC V1W 3B6For SaleMLS ID #10397182, Derek Leippi. Association of Interior REALTORS
- C$879,0004 bd2 ba1.7k sqft13620 Cooke Ave, Summerland, BC V0H 1Z1For SaleMLS ID #10396167, Patrick Klassen. Association of Interior REALTORS
- C$575,0003 bd2 ba1.5k sqft2377 Shannon Woods Dr #201, West Kelowna, BC V4T 2L8For SaleMLS ID #10393586, Karla Shepherd. Association of Interior REALTORS
- C$774,9002 bd2 ba1.4k sqft778 Copeland Pl, Kelowna, BC V1Y 8P9For SaleMLS ID #10393246, Todd Loeppky. Association of Interior REALTORS
- C$549,0002 bd2 ba1.3k sqft4035 Gellatly Rd S Unit 106, West Kelowna, BC V4T 1R7For SaleMLS ID #10392695, Kevin Chepil. Association of Interior REALTORS
- C$735,0003 bd3 ba1.7k sqftBrighton, Kelowna, BC V1W 1S2For SaleMLS ID #10397316, Jenna Skoglund. Association of Interior REALTORS
