Welcome to 6064 Ellison in the heart of charming Peachland! This beautifully renovated lakeview home has been updated from top to bottom, is impeccably maintained, and truly move-in ready. Enjoy picturesque lake views from the bright living room with a cozy fireplace, flowing seamlessly into the dining area and gorgeous kitchen. The chef-inspired kitchen features a large quartz island, stainless steel appliances, gas double oven, beverage cooler, built-in pantry with pull-outs, and overlooks the private backyard with mature gardens, a composite deck, and an apricot and cherry tree. The functional main floor offers three bedrooms, including a spacious primary retreat with a custom walk-in closet and beautifully renovated ensuite (2025). Downstairs you'll find a welcoming family room with a built-in electric fireplace, fourth bedroom, office, full bathroom, and a spacious laundry/mudroom with utility sink. The immaculate garage features new epoxy floors and a built-in workbench, plus there's RV parking. Recent updates include a new A/C, driveway, and full interior repaint (2024), renovated ensuite (2025), plus thoughtful storage solutions throughout. Major renovations completed in 2017 include new windows, PEX plumbing, kitchen and bathroom cabinetry, flooring, and engineered hardwood, interior doors and trim. Simply move in and start enjoying the Okanagan lifestyle!
For sale
C$929,000
6064 Ellison Ave, Peachland, BC V0H 1X4
4beds
2,027sqft
Single Family Residence
Built in 1990
0.29 Acres Lot
$-- Zestimate®
C$458/sqft
C$-- HOA
What's special
Picturesque lake viewsCozy fireplaceGorgeous kitchenChef-inspired kitchenLarge quartz islandStainless steel appliancesGas double oven
- 15 days |
- 43 |
- 1 |
Zillow last checked:
Listing updated:
Listed by:
Julia Debolt,
Coldwell Banker Horizon Realty,
Cecile Guilbault,
Coldwell Banker Horizon Realty
Source: Association of Interior REALTORS,MLS®#: 10394011Originating MLS®#: Association of Interior REALTORS
Facts & features
Interior
Bedrooms & bathrooms
- Bedrooms: 4
- Bathrooms: 3
- Full bathrooms: 3
Primary bedroom
- Features: Walk-In Closet(s)
- Level: Second
- Area: 378 Square Feet
- Dimensions: 12.83x11.75
Bedroom
- Level: Second
- Dimensions: 10.25x11.58
Bedroom
- Level: Second
- Dimensions: 11.00x11.58
Bedroom
- Features: Three Piece Bathroom
- Level: Main
- Dimensions: 11.92x10.92
Other
- Features: Three Piece Bathroom
- Level: Second
- Dimensions: 4.83x7.00
Dining room
- Level: Second
- Area: 225 Square Feet
- Dimensions: 10.75x9.08
Other
- Features: Three Piece Bathroom
- Level: Second
- Dimensions: 4.92x8.67
Other
- Features: Four Piece Bathroom
- Level: Main
- Area: 100 Square Feet
- Dimensions: 8.75x4.92
Kitchen
- Level: Second
- Dimensions: 16.50x12.33
Laundry
- Level: Main
- Area: 156 Square Feet
- Dimensions: 16.17x4.92
Living room
- Level: Second
- Dimensions: 14.17x13.75
Office
- Level: Main
- Dimensions: 7.00x9.75
Recreation
- Level: Main
- Dimensions: 9.92x20.08
Heating
- Forced Air, Natural Gas
Cooling
- Central Air
Appliances
- Included: Double Oven, Dishwasher, Gas Range, Refrigerator
Features
- Central Vacuum
- Flooring: Linoleum, Partially Carpeted
- Windows: Skylight(s)
- Basement: Finished
- Number of fireplaces: 1
- Fireplace features: Gas
Interior area
- Total interior livable area: 2,027 sqft
- Finished area above ground: 2,027
- Finished area below ground: 0
Video & virtual tour
Property
Parking
- Total spaces: 6
- Parking features: Additional Parking, Attached, Garage, RV Access/Parking
- Attached garage spaces: 2
- Uncovered spaces: 4
Features
- Levels: Two
- Stories: 2
- Exterior features: Sprinkler/Irrigation, Private Yard
- Pool features: None
- Has view: Yes
- View description: Lake, Mountain(s)
- Has water view: Yes
- Water view: Lake
- Waterfront features: None
Lot
- Size: 0.29 Acres
- Dimensions: 75.00 x 211.00
- Features: Irregular Lot, Landscaped, Few Trees, Sprinklers In Ground
Details
- Additional structures: Shed(s)
- Has additional parcels: Yes
- Parcel number: 003039421
- Zoning: R-1
- Special conditions: Standard
Construction
Type & style
- Home type: SingleFamily
- Architectural style: Two Story
- Property subtype: Single Family Residence
Materials
- Brick, Vinyl Siding, Wood Frame
- Foundation: Concrete Perimeter
- Roof: Asphalt,Shingle
Condition
- New construction: No
- Year built: 1990
- Major remodel year: 2017
Utilities & green energy
- Sewer: Septic Tank
- Water: Public
Community & HOA
Community
- Security: Smoke Detector(s)
HOA
- Has HOA: No
Location
- Region: Peachland
Financial & listing details
- Price per square foot: C$458/sqft
- Annual tax amount: C$4,225
- Date on market: 7/10/2026
- Cumulative days on market: 15 days
- Exclusions: freestanding fridge/freezer
- Ownership: Freehold,Fee Simple
Julia Debolt
Julia Debolt
By pressing Contact Agent, you agree that the real estate professional identified above may call/text you about your search, which may involve use of automated means and pre-recorded/artificial voices. You don't need to consent as a condition of buying any property, goods, or services. Message/data rates may apply. You also agree to our Terms of Use. Zillow does not endorse any real estate professionals. We may share information about your recent and future site activity with your agent to help them understand what you're looking for in a home.
Price history
Price history is unavailable.
Public tax history
Tax history is unavailable.
Climate risks
Neighborhood: V0H
Nearby schools
GreatSchools rating
No schools nearby
We couldn't find any schools near this home.
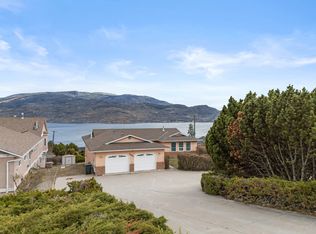
- C$899,0004 bd3 ba2.6k sqft6085 Beatrice Rd, Peachland, BC V0H1X4For Sale
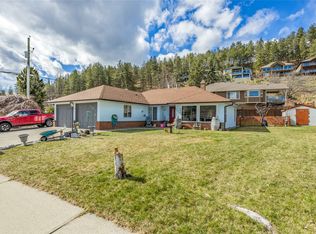
- C$650,0003 bd2 ba1.2k sqft6034 Garraway Pl, Peachland, BC V0H1X4For Sale
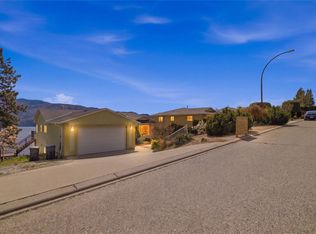
- C$730,0004 bd2 ba2.1k sqft5957 Turner Ave, Peachland, BC V0H1X4For Sale

- C$1,999,0003 bd3 ba2.8k sqft6130 Lipsett Ave, Peachland, BC V0H1X7For Sale

- C$1,320,0005 bd3 ba3.3k sqft6157 Gillam Cres, Peachland, BC V0H1X4For Sale
- C$1,175,0004 bd3 ba2.1k sqft6028 Gerrie Rd, Peachland, BC V0H1X4For Sale
- C$--3 bd2 ba1.9k sqft4879 Princeton Ave, Peachland, BC V0H1X7Off Market
- C$389,00010,018.8 Square Feet6040 Gerrie Rd, Peachland, BC V0H1X4Lot/Land
Similar homes
- C$730,0004 bd2 ba2.1k sqft5957 Turner Ave, Peachland, BC V0H 1X4For SaleMLS ID #10391374, Ian Tang. Association of Interior REALTORS
- C$1,175,0004 bd3 ba2.1k sqft6028 Gerrie Rd, Peachland, BC V0H 1X4For Sale
 MLS ID #10380898, Stephanie Gilchrist. Association of Interior REALTORS
 - C$884,9003 bd3 ba2.1k sqft3604 Lever Ct, Peachland, BC V0H 1X2For Sale
 MLS ID #10391533, Roxanne O'Keefe. Association of Interior REALTORS
 - C$874,9004 bd3 ba2.3k sqft5245 Sutherland Rd, Peachland, BC V0H 1X2For Sale
 MLS ID #10393621, Ben Hack. Association of Interior REALTORS
 - C$919,9005 bd3 ba2.5k sqft3752 Glenway Rd, West Kelowna, BC V4T 1E3For SaleMLS ID #10393084, Fil Strycharek. Association of Interior REALTORS
- C$1,140,0004 bd3 ba2.3k sqft5305 Bradbury St, Peachland, BC V0H 1X8For SaleMLS ID #10383587, Curtis Gedig. Association of Interior REALTORS
- C$949,9005 bd3 ba2.8k sqft2185 Shannon Way, West Kelowna, BC V4T 1S2For SaleMLS ID #10395319, Curtis Gedig. Association of Interior REALTORS
- C$879,0004 bd3 ba2.4k sqft3172 Smith Creek Rd, West Kelowna, BC V4T 1M7For SaleMLS ID #10390440, Sascha Heinrich. Association of Interior REALTORS
- C$948,0003 bd3 ba1.8k sqft4122 Gallaghers Blvd S, Kelowna, BC V1W 4V2For SaleMLS ID #10394607, Anne Wolfe. Association of Interior REALTORS
- C$950,0004 bd2 ba1.7k sqft488 Sheila Cres, Kelowna, BC V1W 4L8For SaleMLS ID #10383012, Darci Sellers. Association of Interior REALTORS
- C$879,9004 bd2 ba2k sqft11512 Harvey St, Summerland, BC V0H 1Z8For SaleMLS ID #10388871, Blake Crocker. Association of Interior REALTORS
- C$879,0003 bd2 ba2.1k sqft3079 Ourtoland Rd, West Kelowna, BC V1Z 2J3For SaleMLS ID #10394783, William Loudoun. Association of Interior REALTORS
- C$919,9005 bd3 ba2.1k sqft2545 Crestview Rd, West Kelowna, BC V1Z 1Z4For SaleMLS ID #10389705, Trever Florko. Association of Interior REALTORS
- C$799,0004 bd3 ba2.6k sqft3463 Logan Rd, West Kelowna, BC V4T 1N6For SaleMLS ID #10390297, Nicole McGillis. Association of Interior REALTORS
- C$875,0003 bd3 ba2.6k sqft7200 Victoria Rd S, Summerland, BC V0H 1Z2For SaleMLS ID #10392101, Eric Bifford. Association of Interior REALTORS
- C$825,0003 bd3 ba1.6k sqft3125 Webber Rd, West Kelowna, BC V4T 1E7For SaleMLS ID #10391103, Kevin Chepil. Association of Interior REALTORS
- C$729,9004 bd3 ba2.2k sqft3853 Glenway Rd, West Kelowna, BC V4T 1C9For SaleMLS ID #10382623, Stephen Janzen. Association of Interior REALTORS
- C$780,0004 bd2 ba2.2k sqft3283 McMahon Rd, West Kelowna, BC V4T 1W6For SaleMLS ID #10383962, Jas Khunkhun. Association of Interior REALTORS
- C$959,9004 bd3 ba2.3k sqft1883 Millard Ct E, Kelowna, BC V1V 1R2For SaleMLS ID #10392448, Ian Watson. Association of Interior REALTORS
- C$764,5004 bd3 ba2.3k sqft3281 McIver Rd, West Kelowna, BC V4T 1G2For SaleMLS ID #10383877, Justina LeeStolz. Association of Interior REALTORS
