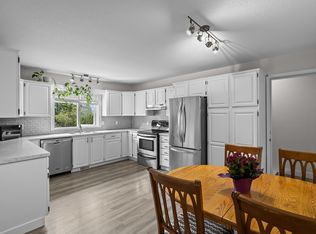
Some renovations improve a home. This one transformed it from the inside out. Thoughtfully rebuilt with quality in mind, every update was made to enhance both everyday living & lasting value. Beautiful lake & mountain views, the main level was completely reimagined, creating an open-concept layout centred around a stunning new kitchen and an expansive primary bedroom with a walk-in closet & 5-piece ensuite. The legal 1-bedroom suite with its own ground-level entrance offers flexibility for rental income or multigenerational living, while extensive soundproofing provides privacy. Outdoor space is also impressive, offering usable green space, multiple sitting areas, a hot tub, & beautifully tiered gardens. Beyond the finishes, nearly every major system has been upgraded, including the roof, furnace, air conditioning, electrical service, PEX plumbing, new windows, city sewer connection, and engineered drainage. Smart home features include integrated lighting, in-ceiling speakers, smart locks, a security system, and hardwired exterior cameras. The exterior has been refreshed with Hardie board siding, new paint, a deck on concrete pilings, an asphalt driveway, professional landscaping, a smart irrigation system, and additional crawlspace storage. The double-bay garage is equally functional with an office, storage room & EV charging wiring. The visible upgrades are impressive, but it's everything behind the walls that truly sets this home apart. Quick possession available.
For sale
C$919,900
3752 Glenway Rd, West Kelowna, BC V4T 1E3
5beds
2,508sqft
Single Family Residence
Built in 1988
10,018 Square Feet Lot
$-- Zestimate®
C$367/sqft
C$-- HOA
What's special
Open-concept layoutStunning new kitchenExpansive primary bedroomWalk-in closetExtensive soundproofing provides privacyUsable green spaceMultiple sitting areas
- 2 days |
- 29 |
- 1 |
Zillow last checked:
Listing updated:
Listed by:
Fil Strycharek,
Vantage West Realty Inc.,
Amy Hackle,
Vantage West Realty Inc.
Source: Association of Interior REALTORS,MLS®#: 10393084Originating MLS®#: Association of Interior REALTORS
Facts & features
Interior
Bedrooms & bathrooms
- Bedrooms: 5
- Bathrooms: 3
- Full bathrooms: 3
Primary bedroom
- Level: Main
- Dimensions: 13.92x16.33
Bedroom
- Level: Main
- Dimensions: 10.33x13.17
Bedroom
- Level: Main
- Dimensions: 10.33x15.67
Bedroom
- Level: Main
- Dimensions: 12.67x12.33
Bedroom
- Level: Lower
- Dimensions: 10.92x12.00
Dining room
- Level: Main
- Dimensions: 8.00x13.58
Dining room
- Level: Lower
- Dimensions: 6.83x7.83
Other
- Features: Four Piece Bathroom
- Level: Main
- Dimensions: 4.92x13.58
Other
- Features: Five Piece Bathroom
- Level: Main
- Dimensions: 5.75x13.25
Other
- Description: Bathroom/Laundry
- Features: Five Piece Bathroom
- Level: Lower
- Dimensions: 10.92x8.92
Kitchen
- Level: Main
- Dimensions: 12.92x13.58
Kitchen
- Level: Lower
- Dimensions: 8.50x7.08
Living room
- Level: Main
- Dimensions: 25.50x16.00
Living room
- Level: Lower
- Dimensions: 10.67x14.92
Other
- Description: Closet
- Level: Main
- Dimensions: 5.75x6.17
Other
- Description: Hallway
- Level: Main
- Dimensions: 10.33x13.75
Other
- Level: Lower
- Dimensions: 4.00x5.50
Pantry
- Level: Lower
- Dimensions: 6.42x3.75
Storage room
- Level: Lower
- Dimensions: 7.67x14.67
Storage room
- Level: Lower
- Dimensions: 10.92x5.92
Storage room
- Level: Lower
- Dimensions: 11.08x5.92
Heating
- Forced Air
Cooling
- Central Air
Appliances
- Included: Dryer, Dishwasher, Electric Range, Refrigerator, Washer
Features
- Double Vanity, Kitchen Island
- Flooring: Laminate
- Basement: Finished,Separate Entrance
- Number of fireplaces: 1
Interior area
- Total interior livable area: 2,508 sqft
- Finished area above ground: 1,681
- Finished area below ground: 827
Property
Parking
- Total spaces: 5
- Parking features: Attached, Garage
- Attached garage spaces: 2
- Uncovered spaces: 3
Features
- Levels: Two,Multi/Split
- Stories: 2
- Patio & porch: Patio
- Exterior features: Hot Tub/Spa
- Pool features: None
- Has spa: Yes
- Has view: Yes
- View description: Lake, Mountain(s)
- Has water view: Yes
- Water view: Lake
Lot
- Size: 10,018 Square Feet
- Features: Central Business District, Near Golf Course, Near Park, Views
Details
- Parcel number: 003311571
- Zoning: R1
- Special conditions: Standard
Construction
Type & style
- Home type: SingleFamily
- Architectural style: Bi-Level
- Property subtype: Single Family Residence
Materials
- Fiber Cement, Wood Frame
- Foundation: Concrete Perimeter
- Roof: Asphalt,Shingle
Condition
- Updated/Remodeled
- New construction: No
- Year built: 1988
- Major remodel year: 2023
Utilities & green energy
- Sewer: Public Sewer
- Water: Public
Community & HOA
Community
- Features: Near Schools, Park, Recreation Area, Shopping
HOA
- Has HOA: No
Location
- Region: West Kelowna
Financial & listing details
- Price per square foot: C$367/sqft
- Annual tax amount: C$4,261
- Date on market: 7/21/2026
- Cumulative days on market: 2 days
- Ownership: Freehold,Fee Simple
Fil Strycharek
Fil Strycharek
By pressing Contact Agent, you agree that the real estate professional identified above may call/text you about your search, which may involve use of automated means and pre-recorded/artificial voices. You don't need to consent as a condition of buying any property, goods, or services. Message/data rates may apply. You also agree to our Terms of Use. Zillow does not endorse any real estate professionals. We may share information about your recent and future site activity with your agent to help them understand what you're looking for in a home.
Price history
Price history is unavailable.
Public tax history
Tax history is unavailable.
Climate risks
Neighborhood: V4T
Nearby schools
GreatSchools rating
No schools nearby
We couldn't find any schools near this home.
- C$679,0002 bd1 ba1.3k sqft2853 Lower Glenrosa Rd, West Kelowna, BC V4T1C8For Sale

- C$--2 bd1 ba-- sqft3716 Inverness Rd, West Kelowna, BC V4T1J6Off Market
- C$729,9004 bd3 ba2.2k sqft3853 Glenway Rd, West Kelowna, BC V4T1C9For Sale
- C$--3 bd2 ba-- sqft2808 Inverness Rd, West Kelowna, BC V4T1J5Off Market
- C$--2 bd1 ba-- sqft3716B Inverness Rd, West Kelowna, BC V4T1J5Off Market
- C$--3 bd2 ba-- sqft3716A Inverness Rd, West Kelowna, BC V4T1J5Off Market
- C$--4 bd3 ba-- sqft3727A Inverness Rd, West Kelowna, BC V4T1J5Off Market
- C$--2 bd1 ba700 sqft3727B Inverness Rd, West Kelowna, BC V4T1J5Off Market
Similar homes
- C$949,9005 bd3 ba2.8k sqft2185 Shannon Way, West Kelowna, BC V4T 1S2For Sale
 MLS ID #10395319, Curtis Gedig. Association of Interior REALTORS
 - C$879,0004 bd3 ba2.4k sqft3172 Smith Creek Rd, West Kelowna, BC V4T 1M7For Sale
 MLS ID #10390440, Sascha Heinrich. Association of Interior REALTORS
 - C$729,9004 bd3 ba2.2k sqft3853 Glenway Rd, West Kelowna, BC V4T 1C9For SaleMLS ID #10382623, Stephen Janzen. Association of Interior REALTORS
- C$799,0004 bd3 ba2.6k sqft3463 Logan Rd, West Kelowna, BC V4T 1N6For Sale
 MLS ID #10390297, Nicole McGillis. Association of Interior REALTORS
 - C$949,0004 bd4 ba3.1k sqft2079 Shelby Cres, West Kelowna, BC V4T 3A9For SaleMLS ID #10394615, Jolene Iglesias. Association of Interior REALTORS
- C$764,5004 bd3 ba2.3k sqft3281 McIver Rd, West Kelowna, BC V4T 1G2For SaleMLS ID #10383877, Justina LeeStolz. Association of Interior REALTORS
- C$929,0004 bd3 ba2k sqft6064 Ellison Ave, Peachland, BC V0H 1X4For SaleMLS ID #10394011, Julia Debolt. Association of Interior REALTORS
- C$1,018,0005 bd4 ba2.5k sqft2600 Paramount Dr, West Kelowna, BC V4T 3M6For SaleMLS ID #10393458, David Delorme. Association of Interior REALTORS
- C$825,0003 bd3 ba1.6k sqft3125 Webber Rd, West Kelowna, BC V4T 1E7For SaleMLS ID #10391103, Kevin Chepil. Association of Interior REALTORS
- C$884,9003 bd3 ba2.1k sqft3604 Lever Ct, Peachland, BC V0H 1X2For SaleMLS ID #10391533, Roxanne O'Keefe. Association of Interior REALTORS
- C$1,050,0006 bd3 ba2.6k sqft2612 Paramount Dr, West Kelowna, BC V4T 3M2For SaleMLS ID #10391172, Jennifer Rose. Association of Interior REALTORS
- C$875,0004 bd3 ba2.9k sqft2042 Moonbeam Close, West Kelowna, BC V1Z 3X9For SaleMLS ID #10390011, Jaime Briggs. Association of Interior REALTORS
- C$735,0004 bd3 ba2.4k sqft3669 Yorkton Rd, West Kelowna, BC V4T 2T7For SaleMLS ID #10392138, Suzie Doratti. Association of Interior REALTORS
- C$750,0003 bd2 ba1.9k sqft3163 McCoy Rd, West Kelowna, BC V4T 1A8For SaleMLS ID #10385946, Jackson Penney. Association of Interior REALTORS
- C$1,099,9955 bd3 ba3k sqft2426 Collingwood Rd, West Kelowna, BC V1Z 2C2For SaleMLS ID #10392650, Rom Houtstra. Association of Interior REALTORS
- C$1,100,0004 bd3 ba2.3k sqft2330 Shannon Woods Dr, West Kelowna, BC V4T 2P1For SaleMLS ID #10389357, Nick Hazzi. Association of Interior REALTORS
- C$1,080,0004 bd4 ba2.9k sqft2725 Guidi Rd, West Kelowna, BC V1Z 2K3For SaleMLS ID #10391925, Darcy Fiander. Association of Interior REALTORS
- C$950,0004 bd2 ba1.7k sqft488 Sheila Cres, Kelowna, BC V1W 4L8For SaleMLS ID #10383012, Darci Sellers. Association of Interior REALTORS
- C$725,0004 bd3 ba2.5k sqft2014 Elkridge Dr, Tsinstikeptum 9, BC V4T 3J8For SaleMLS ID #10393916, Amanda Naomi Tak. Association of Interior REALTORS
- C$618,0003 bd3 ba2.5k sqft2433 Ingram Rd Unit 47, West Kelowna, BC V4T 1L4For SaleMLS ID #10395090, Kevin Chepil. Association of Interior REALTORS
