A true family home with space, flexibility, and beautiful renovations throughout! Located in Shannon Lake, this residence features 4 bedrooms and 4 bathrooms. The primary suite is on the main level, with two additional bedrooms, a full bath, and a laundry area upstairs. The lower level offers another bedroom, full bath, two recreational rooms, and a custom-built bar, along with a versatile room that can serve as a fifth bedroom (no window). Boasting over 3,000 sq. ft. of bright living space, vaulted ceilings, and a gas fireplace with floor-to-ceiling stone, the home feels warm and inviting. Large windows allow plenty of natural light. Upgrades include engineered hardwood, new basement carpet, and upcoming upstairs carpeting. The kitchen features a new island, a custom pantry, an induction stove, wood countertops, and a stylish backsplash. The primary ensuite includes heated floors, a modern backsplash, and a sleek vanity. The hot water tank and furnace were replaced in 2022, the A/C in 2018, and the fibreglass roof is well-maintained with moss removal. The yard is fully fenced, with a front deck, double garage, RV parking, and an Arctic Spa hot tub. Located on a quiet corner lot near Constable Neil Bruce Middle School, close to West Kelowna amenities, and just 12 minutes to Kelowna. A wonderful home, a must see in person!
For sale
C$949,000
2079 Shelby Cres, West Kelowna, BC V4T 3A9
4beds
3,156sqft
Single Family Residence
Built in 2007
5,662 Square Feet Lot
$-- Zestimate®
C$301/sqft
C$-- HOA
What's special
Beautiful renovations throughoutVaulted ceilingsNew basement carpetCustom pantryInduction stoveWood countertopsFront deck
- 43 days |
- 34 |
- 1 |
Zillow last checked:
Listing updated:
Listed by:
Jolene Iglesias,
Oakwyn Realty Okanagan
Source: Association of Interior REALTORS,MLS®#: 10394615Originating MLS®#: Association of Interior REALTORS
Facts & features
Interior
Bedrooms & bathrooms
- Bedrooms: 4
- Bathrooms: 4
- Full bathrooms: 3
- 1/2 bathrooms: 1
Primary bedroom
- Level: Main
- Area: 188.5 Square Feet
- Dimensions: 14.50x13.00
Bedroom
- Level: Second
- Area: 145 Square Feet
- Dimensions: 14.08x11.75
Bedroom
- Level: Second
- Area: 168 Square Feet
- Dimensions: 14.67x13.08
Bedroom
- Level: Basement
- Area: 120.17 Square Feet
- Dimensions: 14.17x8.67
Other
- Features: Five Piece Bathroom
- Level: Main
- Area: 149.33 Square Feet
- Dimensions: 10.75x13.83
Bonus room
- Level: Basement
- Area: 474.67 Square Feet
- Dimensions: 11.42x9.67
Other
- Features: Four Piece Bathroom
- Level: Second
- Area: 55.49 Square Feet
- Dimensions: 7.25x8.00
Other
- Features: Four Piece Bathroom
- Level: Basement
- Area: 49.17 Square Feet
- Dimensions: 10.25x5.00
Half bath
- Features: Two Piece Bathroom
- Level: Main
- Area: 26.63 Square Feet
- Dimensions: 5.08x5.50
Kitchen
- Level: Main
- Area: 154 Square Feet
- Dimensions: 19.92x12.42
Laundry
- Level: Second
- Area: 66.35 Square Feet
- Dimensions: 7.25x8.92
Living room
- Level: Main
- Area: 256 Square Feet
- Dimensions: 16.08x10.83
Recreation
- Description: Bar area
- Level: Basement
- Area: 128.56 Square Feet
- Dimensions: 15.42x30.08
Utility room
- Level: Basement
- Area: 256.67 Square Feet
- Dimensions: 16.50x13.42
Heating
- Forced Air, Natural Gas
Cooling
- Central Air
Appliances
- Included: Dryer, Dishwasher, Electric Range, Microwave, Refrigerator, Washer
Features
- Central Vacuum Rough-In, Kitchen Island
- Flooring: Carpet, Ceramic Tile, Hardwood, Laminate
- Windows: Window Treatments
- Basement: Full,Finished
- Number of fireplaces: 1
- Fireplace features: Gas
Interior area
- Total interior livable area: 3,156 sqft
- Finished area above ground: 1,996
- Finished area below ground: 1,160
Video & virtual tour
Property
Parking
- Total spaces: 8
- Parking features: Attached, Garage
- Attached garage spaces: 2
- Uncovered spaces: 6
Features
- Levels: Three Or More,Multi/Split
- Stories: 3
- Patio & porch: Deck
- Exterior features: Hot Tub/Spa, Sprinkler/Irrigation, Private Yard
- Pool features: None
- Has spa: Yes
- Fencing: Fenced
- Has view: Yes
- View description: Mountain(s)
Lot
- Size: 5,662 Square Feet
- Features: Sprinklers In Ground
Details
- Parcel number: 026899396
- Zoning: RC3
- Special conditions: Standard
Construction
Type & style
- Home type: SingleFamily
- Property subtype: Single Family Residence
Materials
- Stone, Vinyl Siding, Wood Frame
- Foundation: Concrete Perimeter
- Roof: Asphalt,Shingle
Condition
- New construction: No
- Year built: 2007
Utilities & green energy
- Sewer: Public Sewer
- Water: Irrigation District
Community & HOA
Community
- Security: Smoke Detector(s)
HOA
- Has HOA: No
Location
- Region: West Kelowna
Financial & listing details
- Price per square foot: C$301/sqft
- Annual tax amount: C$4,506
- Date on market: 7/13/2026
- Cumulative days on market: 147 days
- Ownership: Freehold,Fee Simple
Price history
Price history is unavailable.
Public tax history
Tax history is unavailable.
Climate risks
Neighborhood: V4T
Nearby schools
GreatSchools rating
No schools nearby
We couldn't find any schools near this home.
- C$--2 bd1 ba-- sqft2100B Shelby Cres, West Kelowna, BC V4T3A9Off Market
- C$--1 bd1 ba850 sqft2818 Auburn Rd #1, West Kelowna, BC V4T3B2Off Market
- C$--1 bd1 ba800 sqft2866 Auburn Rd #1, West Kelowna, BC V4T3B2Off Market

- C$--2 bd2 ba1.3k sqft2750 Auburn Rd #203, West Kelowna, BC V4T4C2Off Market
- C$--2 bd2 ba1.1k sqft2750 Auburn Rd UNIT 205, West Kelowna, BC V4T4C2Off Market
- C$--2 bd2 ba1.2k sqft2120 Shannon Ridge Dr UNIT 210, West Kelowna, BC V4T2Z3Off Market
- C$389,9002 bd2 ba1k sqft2120 Shannon Ridge Dr UNIT 214, West Kelowna, BC V4T2Z3For Sale
- C$419,9002 bd2 ba1k sqft2120 Shannon Ridge Dr UNIT 105, West Kelowna, BC V4T2Z3For Sale
Similar homes
- C$963,8004 bd3 ba2.6k sqft2233 Helgason Dr, West Kelowna, BC V4T 2W9For Sale
 MLS ID #10395451, Glenn Szabo. Association of Interior REALTORS
 - C$1,150,0004 bd3 ba3k sqft3085 Lakeview Cove Rd, West Kelowna, BC V1Z 3P6For Sale
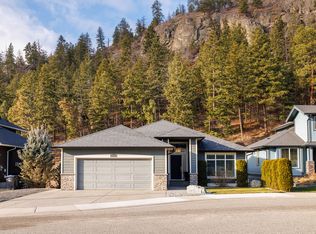 MLS ID #10398646, Kevin Chepil. Association of Interior REALTORS
 - C$949,9005 bd3 ba2.8k sqft2185 Shannon Way, West Kelowna, BC V4T 1S2For Sale
 MLS ID #10395319, Curtis Gedig. Association of Interior REALTORS
 - C$1,050,0004 bd3 ba2.3k sqft2330 Shannon Woods Dr, West Kelowna, BC V4T 2P1For Sale
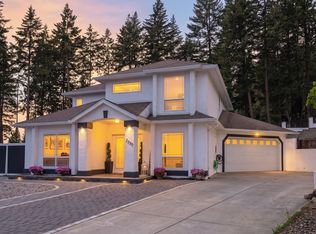 MLS ID #10389357, Nick Hazzi. Association of Interior REALTORS
 - C$1,199,0005 bd3 ba3.7k sqft1487 Rosewood Dr, West Kelowna, BC V1Z 4B5For SaleMLS ID #10398257, Cal Chepil. Association of Interior REALTORS
- C$1,048,9006 bd3 ba3k sqft2493 Ironridge Rd, West Kelowna, BC V4T 2Y4For SaleMLS ID #10396679, Justina LeeStolz. Association of Interior REALTORS
- C$1,054,8005 bd3 ba2.5k sqft2420 Tallus Heights Dr, West Kelowna, BC V4T 3M2For SaleMLS ID #10395972, Michael Singleton. Association of Interior REALTORS
- C$1,080,0004 bd4 ba2.9k sqft2725 Guidi Rd, West Kelowna, BC V1Z 2K3For SaleMLS ID #10391925, Darcy Fiander. Association of Interior REALTORS
- C$879,0004 bd3 ba2k sqft3140 Coventry Cres, West Kelowna, BC V4T 1E8For SaleMLS ID #10397218, Jas Khunkhun. Association of Interior REALTORS
- C$900,0005 bd3 ba2.5k sqft3752 Glenway Rd, West Kelowna, BC V4T 1E3For SaleMLS ID #10393084, Fil Strycharek. Association of Interior REALTORS
- C$799,0004 bd3 ba2.6k sqft3463 Logan Rd, West Kelowna, BC V4T 1N6For SaleMLS ID #10390297, Nicole McGillis. Association of Interior REALTORS
- C$919,9005 bd3 ba2.1k sqft2545 Crestview Rd, West Kelowna, BC V1Z 1Z4For SaleMLS ID #10389705, Trever Florko. Association of Interior REALTORS
- C$760,0005 bd3 ba1.9k sqft2618 Applegreen Ct, West Kelowna, BC V1Z 3K8For SaleMLS ID #10396490, Amy Hackle. Association of Interior REALTORS
- C$1,345,0003 bd2 ba2.7k sqft2478 Stone Grove Cres, West Kelowna, BC V4T 3A8For SaleMLS ID #10391513, Elaine Godeghesi. Association of Interior REALTORS
- C$1,099,9955 bd3 ba3k sqft2426 Collingwood Rd, West Kelowna, BC V1Z 2C2For SaleMLS ID #10392650, Rom Houtstra. Association of Interior REALTORS
- C$949,0004 bd4 ba2.7k sqft614 S Crest Dr, Kelowna, BC V1W 4Y6For SaleMLS ID #10387328, Brent Pay. Association of Interior REALTORS
- C$1,099,0006 bd4 ba3.4k sqft1977 Covington Cres, West Kelowna, BC V1Z 3M2For SaleMLS ID #10396369, Kevin Chepil. Association of Interior REALTORS
- C$1,200,0003 bd3 ba2.9k sqft800 Montigny Rd, West Kelowna, BC V1Z 1S2For SaleMLS ID #10394280, Teagan Adams. Association of Interior REALTORS
- C$839,9003 bd3 ba2.9k sqft4035 Gellatly Rd S #273, West Kelowna, BC V4T 1R7For SaleMLS ID #10382277, Patryk Norek. Association of Interior REALTORS
- C$759,9004 bd3 ba2.3k sqft3281 McIver Rd, West Kelowna, BC V4T 1G2For SaleMLS ID #10383877, Justina LeeStolz. Association of Interior REALTORS
