Beautifully updated home in West Kelowna Estates offering a fantastic family layout, abundant natural light, excellent outdoor living, and impressive income potential. The bright main floor features hardwood floors, fresh paint throughout, vaulted ceilings in the living room, loads of windows, a cozy gas fireplace in the family room, and a white kitchen with custom countertops and stainless steel appliances, including a stove and fridge replaced in 2026. The kitchen and dining area open onto a large deck overlooking the spacious fenced yard, garden, and hot tub. The main floor also includes three bedrooms and a full bathroom, including a generous primary bedroom with a large ensuite featuring custom cabinetry. Downstairs, the open-concept Airbnb suite offers one bedroom, kitchen, dining and living areas, a Murphy bed, and its own stacking washer and dryer. Currently generating approximately $30,000 per year, the suite provides an excellent income opportunity. The laundry room is currently located in the basement, while two additional bedrooms and another full bathroom provide flexibility for an expanded suite configuration. Additional highlights include central vacuum, a double garage, ample parking for a boat or RV, a newer water heater installed in 2025, and a new furnace and air conditioning system installed in June 2026. Set on a quiet street near excellent schools, this versatile home is ideal for families, guests, and income opportunities. AVAILABLE AND READY TO SHOW!
For sale
C$1,099,000
1977 Covington Cres, West Kelowna, BC V1Z 3M2
6beds
3,404sqft
Single Family Residence
Built in 1990
9,147 Square Feet Lot
$-- Zestimate®
C$323/sqft
C$-- HOA
What's special
Beautifully updated homeFantastic family layoutAbundant natural lightExcellent outdoor livingBright main floorHardwood floorsFresh paint throughout
- 8 days |
- 18 |
- 0 |
Zillow last checked:
Listing updated:
Listed by:
Kevin Chepil,
2 Percent Realty Interior Inc.
Source: Association of Interior REALTORS,MLS®#: 10396369Originating MLS®#: Association of Interior REALTORS
Facts & features
Interior
Bedrooms & bathrooms
- Bedrooms: 6
- Bathrooms: 4
- Full bathrooms: 4
Primary bedroom
- Level: Main
- Dimensions: 14.00x13.25
Bedroom
- Level: Main
- Dimensions: 10.17x10.00
Bedroom
- Level: Main
- Dimensions: 14.00x10.00
Bedroom
- Level: Basement
- Dimensions: 16.08x10.33
Bedroom
- Level: Basement
- Dimensions: 16.08x11.00
Bedroom
- Features: Additional Living Quarters
- Level: Basement
- Dimensions: 12.58x11.83
Other
- Features: Four Piece Bathroom
- Level: Main
- Dimensions: 0 x 0
Dining room
- Level: Main
- Dimensions: 11.33x10.75
Dining room
- Features: Additional Living Quarters
- Level: Basement
- Dimensions: 9.33x10.42
Family room
- Level: Main
- Dimensions: 14.75x12.58
Other
- Features: Four Piece Bathroom
- Level: Main
- Dimensions: 0 x 0
Other
- Features: Four Piece Bathroom
- Level: Basement
- Dimensions: 11.17x5.58
Other
- Features: Three Piece Bathroom, Additional Living Quarters
- Level: Basement
- Dimensions: 8.42x7.17
Kitchen
- Level: Main
- Dimensions: 13.00x10.00
Kitchen
- Features: Additional Living Quarters
- Level: Basement
- Dimensions: 14.25x11.00
Laundry
- Level: Basement
- Dimensions: 10.00x10.00
Laundry
- Level: Basement
- Dimensions: 4.00x3.00
Living room
- Level: Main
- Dimensions: 13.83x13.00
Living room
- Features: Additional Living Quarters
- Level: Basement
- Dimensions: 23.25x12.50
Other
- Description: Deck
- Level: Main
- Dimensions: 53.00x18.42
Heating
- Forced Air, Natural Gas
Cooling
- Central Air
Appliances
- Included: Dryer, Dishwasher, Range, Refrigerator, Washer
Features
- Central Vacuum Rough-In
- Flooring: Hardwood
- Basement: Full,Finished,Separate Entrance,Walk-Out Access
- Number of fireplaces: 1
- Fireplace features: Insert, Gas
Interior area
- Total interior livable area: 3,404 sqft
- Finished area above ground: 1,702
- Finished area below ground: 1,702
Property
Parking
- Total spaces: 4
- Parking features: Attached, Garage, RV Access/Parking
- Attached garage spaces: 2
- Uncovered spaces: 2
Features
- Levels: Two
- Stories: 2
- Patio & porch: Deck, Patio, Balcony
- Exterior features: Balcony, Garden, Hot Tub/Spa, Sprinkler/Irrigation, Storage
- Pool features: None
- Has spa: Yes
- Fencing: Fenced
Lot
- Size: 9,147 Square Feet
- Features: Sprinklers In Ground
Details
- Parcel number: 014536617
- Zoning: R1
- Special conditions: Standard
Construction
Type & style
- Home type: SingleFamily
- Architectural style: Ranch
- Property subtype: Single Family Residence
Materials
- Stucco, Wood Frame
- Foundation: Concrete Perimeter
- Roof: Asphalt,Shingle
Condition
- New construction: No
- Year built: 1990
Utilities & green energy
- Sewer: Public Sewer
- Water: Public
Community & HOA
HOA
- Has HOA: No
Location
- Region: West Kelowna
Financial & listing details
- Price per square foot: C$323/sqft
- Annual tax amount: C$4,997
- Date on market: 7/30/2026
- Cumulative days on market: 8 days
- Ownership: Freehold,Fee Simple
K
Kevin Chepil
By pressing Contact Agent, you agree that the real estate professional identified above may call/text you about your search, which may involve use of automated means and pre-recorded/artificial voices. You don't need to consent as a condition of buying any property, goods, or services. Message/data rates may apply. You also agree to our Terms of Use. Zillow does not endorse any real estate professionals. We may share information about your recent and future site activity with your agent to help them understand what you're looking for in a home.
Price history
Price history is unavailable.
Public tax history
Tax history is unavailable.
Climate risks
Neighborhood: V1Z
Nearby schools
GreatSchools rating
No schools nearby
We couldn't find any schools near this home.
- C$--4 bd3 ba4.3k sqft1020 Aurora Hts, West Kelowna, BC V1Z3N5Off Market
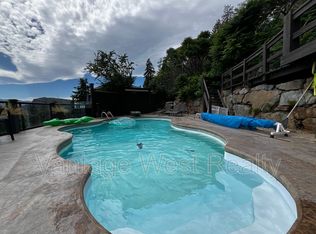
- C$950,0004 bd3 ba3k sqft1084 Aurora Hts, West Kelowna, BC V1Z4B2For Sale

- C$--2 bd1 ba-- sqft830 Westview Way #30, West Kelowna, BC V1Z3Z3Off Market
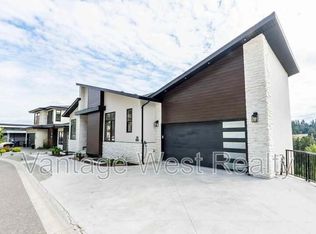
- C$--1 bd1 ba680 sqft891B Westview Way, West Kelowna, BC V1Z3Z3Off Market
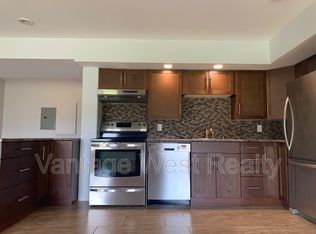
- C$1,400,0005 bd4 ba3.3k sqft1863 Horizon Dr, West Kelowna, BC V1Z3E4For Sale
- C$--6 bd6 ba5k sqft1887 Scott Cres, West Kelowna, BC V1Z4B8Off Market
- C$--4 bd3 ba2.5k sqft2102 Horizon Dr, West Kelowna, BC V1Z3Y5Off Market
- C$2,349,0004 bd4 ba3.9k sqft1843 Diamond View Dr, West Kelowna, BC V1Z4B7For Sale
Similar homes
- C$1,048,9006 bd3 ba3k sqft2493 Ironridge Rd, West Kelowna, BC V4T 2Y4For Sale
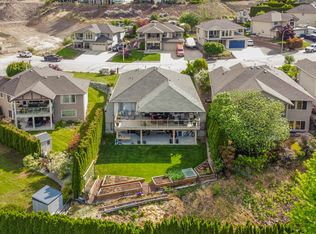 MLS ID #10396679, Justina LeeStolz. Association of Interior REALTORS
 - C$1,400,0005 bd4 ba3.3k sqft1863 Horizon Dr, West Kelowna, BC V1Z 3E4For Sale
 MLS ID #10392899, Adam Smith. Association of Interior REALTORS
 - C$1,256,0004 bd3 ba3.3k sqft971 Westview Way, Kelowna, BC V1Z 3Y9For Sale
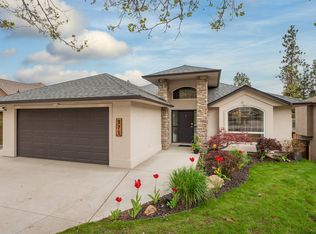 MLS ID #10395445, Amy Essington. Association of Interior REALTORS
 - C$1,080,0004 bd4 ba2.9k sqft2725 Guidi Rd, West Kelowna, BC V1Z 2K3For Sale
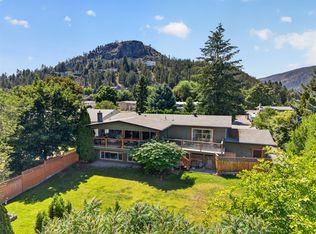 MLS ID #10391925, Darcy Fiander. Association of Interior REALTORS
 - C$849,9004 bd2 ba2.5k sqft2545 Colleen Rd, West Kelowna, BC V1Z 2K6For SaleMLS ID #10396830, Jeremy Engstad. Association of Interior REALTORS
- C$1,020,0005 bd4 ba2.5k sqft2600 Paramount Dr, West Kelowna, BC V4T 3M6For SaleMLS ID #10396759, David Delorme. Association of Interior REALTORS
- C$1,100,0005 bd3 ba3k sqft2321 Lillooet Cres, Kelowna, BC V1V 1T1For SaleMLS ID #10394512, Kevin Chepil. Association of Interior REALTORS
- C$1,100,0007 bd4 ba3k sqft1945/1947 Bowes St, Kelowna, BC V1Y 3C1For SaleMLS ID #10391546, Adam Kilshaw. Association of Interior REALTORS
- C$1,600,0005 bd3 ba3.1k sqft2351 Boucherie Rd, West Kelowna, BC V1Z 2E7For SaleMLS ID #10395644, Nick Hazzi. Association of Interior REALTORS
- C$1,200,0003 bd3 ba2.9k sqft800 Montigny Rd, West Kelowna, BC V1Z 1S2For SaleMLS ID #10394280, Teagan Adams. Association of Interior REALTORS
- C$1,325,0005 bd4 ba3.3k sqft1330 Geen Rd, Kelowna, BC V1P 1C7For SaleMLS ID #10393931, Elaine Godeghesi. Association of Interior REALTORS
- C$949,9005 bd3 ba2.8k sqft2185 Shannon Way, West Kelowna, BC V4T 1S2For SaleMLS ID #10395319, Curtis Gedig. Association of Interior REALTORS
- C$919,9005 bd3 ba2.1k sqft2545 Crestview Rd, West Kelowna, BC V1Z 1Z4For SaleMLS ID #10389705, Trever Florko. Association of Interior REALTORS
- C$1,050,0006 bd3 ba2.6k sqft2612 Paramount Dr, West Kelowna, BC V4T 3M2For SaleMLS ID #10391172, Jennifer Rose. Association of Interior REALTORS
- C$1,139,0004 bd3 ba3.1k sqft4450 Gordon Dr #105, Kelowna, BC V1W 1T1For SaleMLS ID #10396992, Brent Pay. Association of Interior REALTORS
- C$1,249,0004 bd3 ba2.4k sqft2117 Michelle Cres, Tsinstikeptum 10, BC V1Z 2W2For SaleMLS ID #10386085, Grant Good. Association of Interior REALTORS
- C$995,0005 bd3 ba2.3k sqft10326 Nighthawk Rd, Lake Country, BC V4V 2K7For SaleMLS ID #10393311, Elaine Godeghesi. Association of Interior REALTORS
- C$1,050,0004 bd3 ba2.3k sqft2330 Shannon Woods Dr, West Kelowna, BC V4T 2P1For SaleMLS ID #10389357, Nick Hazzi. Association of Interior REALTORS
- C$1,298,0003 bd3 ba2.7k sqft1635 Gregory Rd, West Kelowna, BC V4T 2V6For SaleMLS ID #10395665, Suzie Doratti. Association of Interior REALTORS
- C$1,390,0004 bd4 ba3.3k sqft570 Casa Grande Dr, West Kelowna, BC V1Z 3M4For SaleMLS ID #10381062, Kiri Sandana. Association of Interior REALTORS
