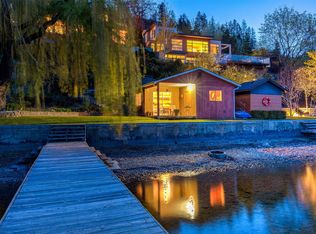
4100 square foot plus 3 bath 4 bedroom modern open concept home with in ground pool with amazing view of West Kelowna. Court Order Sale, Schedule "A" forms part of purchase and sale agreement. Offers are subject to court approval. Measurements are approximate Buyer to verify if deemed important. Allow time for showings, for appointment call Woody at 250-503-6169
For sale
C$2,349,000
1843 Diamond View Dr, West Kelowna, BC V1Z 4B7
4beds
3,925sqft
Single Family Residence
Built in 2015
10,454 Square Feet Lot
$-- Zestimate®
C$598/sqft
C$-- HOA
What's special
Modern open concept homeIn ground pool
- 187 days |
- 39 |
- 0 |
Zillow last checked:
Listing updated:
Listed by:
Woody Kuraoka,
Coldwell Banker Executives Realty
Source: Association of Interior REALTORS,MLS®#: 10373021Originating MLS®#: Association of Interior REALTORS
Facts & features
Interior
Bedrooms & bathrooms
- Bedrooms: 4
- Bathrooms: 4
- Full bathrooms: 3
- 1/2 bathrooms: 1
Primary bedroom
- Level: Second
- Area: 232.28 Square Feet
- Dimensions: 18.83x12.33
Bedroom
- Level: Main
- Area: 106.72 Square Feet
- Dimensions: 11.33x9.42
Bedroom
- Level: Second
- Area: 104.24 Square Feet
- Dimensions: 13.17x7.92
Bedroom
- Level: Main
- Area: 126 Square Feet
- Dimensions: 12.00x10.50
Other
- Features: Five Piece Bathroom
- Level: Second
- Area: 239.08 Square Feet
- Dimensions: 12.58x19.00
Dining room
- Level: Main
- Area: 181.33 Square Feet
- Dimensions: 17.00x10.67
Other
- Features: Three Piece Bathroom
- Level: Main
- Area: 59.38 Square Feet
- Dimensions: 9.50x6.25
Other
- Features: Three Piece Bathroom
- Level: Second
- Area: 53.81 Square Feet
- Dimensions: 10.25x5.25
Half bath
- Features: Two Piece Bathroom
- Level: Main
- Area: 40.01 Square Feet
- Dimensions: 7.17x5.58
Kitchen
- Level: Main
- Area: 238.9 Square Feet
- Dimensions: 17.17x13.92
Laundry
- Level: Main
- Area: 23.15 Square Feet
- Dimensions: 2.75x8.42
Living room
- Level: Second
- Area: 366.08 Square Feet
- Dimensions: 23.00x15.92
Media room
- Level: Main
- Area: 198.31 Square Feet
- Dimensions: 13.92x14.25
Pantry
- Level: Main
- Area: 39.85 Square Feet
- Dimensions: 12.58x3.17
Other
- Level: Main
- Area: 70 Square Feet
- Dimensions: 6.67x10.50
Heating
- Forced Air, Natural Gas
Cooling
- Central Air
Appliances
- Laundry: In Unit
Features
- First Floor Entry
- Flooring: Partially Carpeted, Tile
- Basement: Other
- Has fireplace: No
- Common walls with other units/homes: No Common Walls
Interior area
- Total interior livable area: 3,925 sqft
- Finished area above ground: 3,925
- Finished area below ground: 0
Property
Parking
- Total spaces: 2
- Parking features: Carport, On Site
- Carport spaces: 2
- Details: Strata Parking Type:Part of Strata/Assoc Lot
Accessibility
- Accessibility features: Accessibility Features
Features
- Levels: Two
- Stories: 2
- Exterior features: Private Yard
- Pool features: In Ground, Outdoor Pool, Pool
- Has view: Yes
- View description: Lake, Mountain(s)
- Has water view: Yes
- Water view: Lake
- Waterfront features: None
Lot
- Size: 10,454 Square Feet
- Dimensions: 30.00 x 25.00
Details
- Parcel number: 026905086
- Zoning: R1
- Special conditions: Third Party Approval
Construction
Type & style
- Home type: SingleFamily
- Property subtype: Single Family Residence
Materials
- Stucco, Wood Frame
- Foundation: Concrete Perimeter
- Roof: Asphalt,Shingle
Condition
- New construction: No
- Year built: 2015
Utilities & green energy
- Sewer: Public Sewer
- Water: Public
Community & HOA
Community
- Security: Security System
HOA
- Has HOA: Yes
- Amenities included: Cable TV
Location
- Region: West Kelowna
Financial & listing details
- Price per square foot: C$598/sqft
- Annual tax amount: C$8,393
- Date on market: 1/30/2026
- Cumulative days on market: 188 days
- Ownership: Freehold,Bare Land Strata
W
Woody Kuraoka
By pressing Contact Agent, you agree that the real estate professional identified above may call/text you about your search, which may involve use of automated means and pre-recorded/artificial voices. You don't need to consent as a condition of buying any property, goods, or services. Message/data rates may apply. You also agree to our Terms of Use. Zillow does not endorse any real estate professionals. We may share information about your recent and future site activity with your agent to help them understand what you're looking for in a home.
Price history
Price history is unavailable.
Public tax history
Tax history is unavailable.
Climate risks
Neighborhood: V1Z
Nearby schools
GreatSchools rating
No schools nearby
We couldn't find any schools near this home.
- C$--6 bd5 ba5.5k sqft1809 Scott Cres, West Kelowna, BC V1Z4B8Off Market
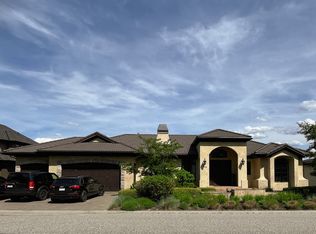
- C$1,400,0005 bd4 ba3.3k sqft1863 Horizon Dr, West Kelowna, BC V1Z3E4For Sale

- C$--6 bd6 ba5k sqft1887 Scott Cres, West Kelowna, BC V1Z4B8Off Market
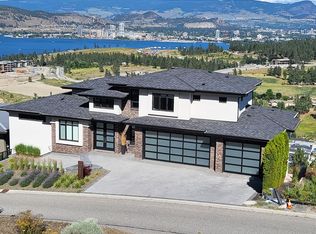
- C$--3 bd2 ba-- sqft4215 Westside Rd UNIT 8, Tsinstikeptum 10, BC V1Z3Y3Off Market

- C$--2 bd2 ba939 sqft1520 Westside Rd S #MERLOT, Tsinstikeptum 10, BC V1Z4B8Off Market
- C$--1 bd1 ba621 sqft1520 Westside Rd S #RIESLING, Tsinstikeptum 10, BC V1Z4B8Off Market
- C$--2 bd2 ba928 sqft1520 Westside Rd #SYRAH, Tsinstikeptum 10, BC V1Z4B8Off Market
- C$--3 bd2 ba1k sqft1520 Westside Rd S #PINOT, Tsinstikeptum 10, BC V1Z4B8Off Market
Similar homes
- C$1,400,0005 bd4 ba3.3k sqft1863 Horizon Dr, West Kelowna, BC V1Z 3E4For SaleMLS ID #10392899, Adam Smith. Association of Interior REALTORS
- C$1,600,0005 bd3 ba3.1k sqft2351 Boucherie Rd, West Kelowna, BC V1Z 2E7For Sale
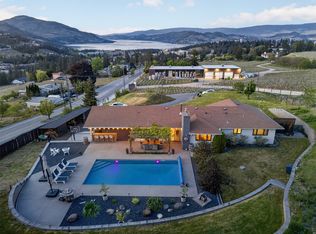 MLS ID #10395644, Nick Hazzi. Association of Interior REALTORS
 - C$1,399,9004 bd3 ba3.5k sqft1084 Westside Rd S, West Kelowna, BC V1Z 3S1For SaleMLS ID #10389673, Tyler Dumaine. Association of Interior REALTORS
- C$2,750,0006 bd5 ba3.8k sqft683 Westside Rd S, West Kelowna, BC V1Z 3S2For Sale
 MLS ID #10391242, David Delorme. Association of Interior REALTORS
 - C$1,925,0005 bd3 ba3.5k sqft1091 Westpoint Dr, Kelowna, BC V1W 4Z9For SaleMLS ID #10396713, Richard Taylor. Association of Interior REALTORS
- C$2,299,0005 bd4 ba4k sqft1050 Ledgeview Ct, Kelowna, BC V1W 5M6For SaleMLS ID #10394388, Mark J. Walker. Association of Interior REALTORS
- C$2,000,0004 bd3 ba2k sqft1069 Hudson Rd, West Kelowna, BC V1Z 1J2For SaleMLS ID #10370413, Carmelita Obradovic. Association of Interior REALTORS
- C$1,998,5005 bd4 ba4.2k sqft747 Traditions Cres, Kelowna, BC V1V 2Y2For SaleMLS ID #10393267, David Delorme. Association of Interior REALTORS
- C$2,288,0004 bd3 ba4.2k sqft1220 Ponds Ave, Kelowna, BC V1W 5N1For SaleMLS ID #10381282, Jeff Gillis. Association of Interior REALTORS
- C$1,256,0004 bd3 ba3.3k sqft971 Westview Way, Kelowna, BC V1Z 3Y9For SaleMLS ID #10395445, Amy Essington. Association of Interior REALTORS
- C$2,097,0004 bd4 ba4.1k sqft10726 Nighthawk Rd Unit 60, Lake Country, BC V4V 2K7For SaleMLS ID #10390882, Scott Marshall. Association of Interior REALTORS
- C$2,900,0003 bd3 ba3k sqft2387 Campbell Rd, West Kelowna, BC V1Z 1S9For SaleMLS ID #10389997, William Loudoun. Association of Interior REALTORS
- C$2,500,0007 bd7 ba5.7k sqft124 McTavish Ave, Kelowna, BC V1Y 5W3For SaleMLS ID #10389225, JP Letnick. Association of Interior REALTORS
- C$2,299,0007 bd6 ba4.7k sqft458 Cavell Pl, Kelowna, BC V1W 5A3For SaleMLS ID #10392819, Sascha Heinrich. Association of Interior REALTORS
- C$1,399,0004 bd3 ba4.1k sqft2545 Campbell Rd, West Kelowna, BC V1Z 1S9For SaleMLS ID #10386051, Brooke Attwell. Association of Interior REALTORS
- C$1,390,0004 bd4 ba3.3k sqft570 Casa Grande Dr, West Kelowna, BC V1Z 3M4For SaleMLS ID #10381062, Kiri Sandana. Association of Interior REALTORS
- C$3,150,0006 bd5 ba4.9k sqft695 Lake Ct, West Kelowna, BC V1Z 0A3For SaleMLS ID #10388859, Jaime Briggs. Association of Interior REALTORS
- C$1,525,9996 bd5 ba5.8k sqft748 Traditions Cres, Kelowna, BC V1V 2Y2For SaleMLS ID #10396893, Jerry Cai. Association of Interior REALTORS
- C$1,599,0004 bd4 ba3.2k sqft208 Skyland Dr, Kelowna, BC V1V 0C9For SaleMLS ID #10396390, David Delorme. Association of Interior REALTORS
- C$1,595,0004 bd6 ba4.3k sqft2759 Canyon Crest Dr, West Kelowna, BC V4T 0E3For SaleMLS ID #10373815, Kiki Gambroudes. Association of Interior REALTORS
