This is the Okanagan lifestyle you've been waiting for. Packed with incredible indoor and outdoor spaces, this 4 bedroom, 3 bathroom home has something for everyone. The main floor offers a bright, functional layout with hardwood flooring, a beautiful kitchen with custom cabinetry, granite countertops, a gas fireplace, and plenty of room to gather with family and friends. Step out onto the covered deck complete with a gas BBQ hookup overlooking the private backyard and forested green space behind. The main level also features a spacious primary bedroom with a walk-in closet and updated ensuite, a second bedroom, full bathroom, and convenient main floor laundry. Downstairs is where this home really sets itself apart. The walk-out basement features two more bedrooms, a full bathroom, an incredible games room complete with a pool table, foosball, darts, and lounge area, plus a dedicated home theatre with a projection system and dimmable lighting for the ultimate movie night. Outside is what Okanagan summers are all about. Enjoy the heated salt water inground pool, hot tub, outdoor kitchen, TV Lounge area and a covered cabana with a fire pit- perfect for relaxing or entertaining. The updates have already been taken care of for you, including a brand new roof, furnace, A/C, HW tank- all completed in 2025. Plus, there's NO Poly-B plumbing for added peace of mind.
Tons of parking, and room for your RV, this property truly checks all the boxes. This one is a must see!
For sale
C$1,256,000
971 Westview Way, Kelowna, BC V1Z 3Y9
4beds
3,338sqft
Single Family Residence
Built in 1999
7,840 Square Feet Lot
$-- Zestimate®
C$376/sqft
C$-- HOA
What's special
Bright functional layoutHardwood flooringGranite countertopsGas fireplaceMain floor laundryWalk-out basementHot tub
- 4 days |
- 30 |
- 1 |
Zillow last checked:
Listing updated:
Listed by:
Amy Essington,
Coldwell Banker Horizon Realty
Source: Association of Interior REALTORS,MLS®#: 10395445Originating MLS®#: Association of Interior REALTORS
Facts & features
Interior
Bedrooms & bathrooms
- Bedrooms: 4
- Bathrooms: 3
- Full bathrooms: 3
Primary bedroom
- Level: Main
- Area: 214.55 Square Feet
- Dimensions: 15.42x13.92
Bedroom
- Level: Main
- Area: 126.42 Square Feet
- Dimensions: 12.33x10.25
Bedroom
- Level: Basement
- Area: 164.47 Square Feet
- Dimensions: 10.33x15.92
Bedroom
- Level: Basement
- Area: 188.23 Square Feet
- Dimensions: 11.58x16.25
Other
- Features: Four Piece Bathroom
- Level: Main
- Area: 70.67 Square Feet
- Dimensions: 8.00x8.83
Other
- Level: Basement
- Area: 337.56 Square Feet
- Dimensions: 18.08x18.67
Dining room
- Level: Main
- Area: 167.96 Square Feet
- Dimensions: 14.50x11.58
Other
- Level: Main
- Area: 40 Square Feet
- Dimensions: 8.00x5.00
Other
- Level: Basement
- Area: 44.48 Square Feet
- Dimensions: 5.08x8.75
Great room
- Level: Main
- Area: 200.13 Square Feet
- Dimensions: 13.42x14.92
Kitchen
- Level: Main
- Area: 267.71 Square Feet
- Dimensions: 12.50x21.42
Laundry
- Level: Main
- Area: 52.78 Square Feet
- Dimensions: 7.92x6.67
Living room
- Level: Main
- Area: 144.61 Square Feet
- Dimensions: 11.42x12.67
Other
- Level: Basement
- Area: 210.19 Square Feet
- Dimensions: 14.25x14.75
Recreation
- Level: Basement
- Area: 696.65 Square Feet
- Dimensions: 29.75x23.42
Heating
- Natural Gas
Cooling
- Central Air
Appliances
- Included: Dryer, Dishwasher, Electric Range, Microwave, Refrigerator, Washer
Features
- Kitchen Island
- Flooring: Carpet, Ceramic Tile, Hardwood
- Windows: Skylight(s), Window Treatments
- Basement: Full,Finished,Walk-Out Access
- Number of fireplaces: 2
- Fireplace features: Electric, Insert, Gas
Interior area
- Total interior livable area: 3,338 sqft
- Finished area above ground: 1,583
- Finished area below ground: 1,755
Video & virtual tour
Property
Parking
- Total spaces: 8
- Parking features: Additional Parking, Attached, Garage
- Attached garage spaces: 2
- Uncovered spaces: 6
Accessibility
- Accessibility features: Accessibility Features
Features
- Levels: Two
- Stories: 2
- Patio & porch: Covered, Deck, Patio, Balcony
- Exterior features: Balcony, Fire Pit, Hot Tub/Spa, Sprinkler/Irrigation, Private Yard
- Pool features: Heated, In Ground, Outdoor Pool, Pool Equipment, Pool
- Has spa: Yes
- Fencing: Fenced
- Has view: Yes
- View description: Canyon, Mountain(s), Valley
Lot
- Size: 7,840 Square Feet
- Dimensions: 59.00 x 132.00
- Features: Landscaped, Secluded, Sprinklers In Ground
Details
- Parcel number: 024581518
- Zoning: R1
- Special conditions: Standard
Construction
Type & style
- Home type: SingleFamily
- Architectural style: Ranch
- Property subtype: Single Family Residence
Materials
- Stone, Stucco, Wood Frame
- Foundation: Concrete Perimeter
- Roof: Asphalt,Shingle
Condition
- New construction: No
- Year built: 1999
Utilities & green energy
- Sewer: Public Sewer
- Water: Public
Community & HOA
Community
- Features: Near Schools
- Security: Smoke Detector(s)
HOA
- Has HOA: No
Location
- Region: Kelowna
Financial & listing details
- Price per square foot: C$376/sqft
- Annual tax amount: C$5,541
- Date on market: 7/22/2026
- Ownership: Freehold,Fee Simple
Amy Essington
Amy Essington
By pressing Contact Agent, you agree that the real estate professional identified above may call/text you about your search, which may involve use of automated means and pre-recorded/artificial voices. You don't need to consent as a condition of buying any property, goods, or services. Message/data rates may apply. You also agree to our Terms of Use. Zillow does not endorse any real estate professionals. We may share information about your recent and future site activity with your agent to help them understand what you're looking for in a home.
Price history
Price history is unavailable.
Public tax history
Tax history is unavailable.
Climate risks
Neighborhood: V1Z
Nearby schools
GreatSchools rating
No schools nearby
We couldn't find any schools near this home.
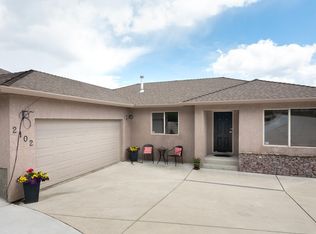
- C$--4 bd3 ba2.5k sqft2102 Horizon Dr, West Kelowna, BC V1Z3Y5Off Market
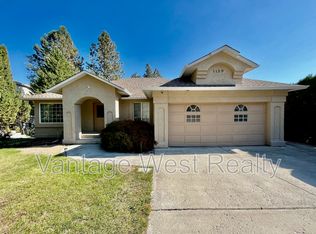
- C$3,2003 bd2 ba1.5k sqft1139A Caledonia Way, West Kelowna, BC V1Z3N7For Rent
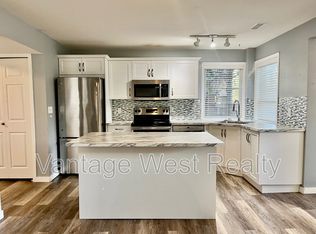
- C$--3 bd1 ba1.2k sqft1139B Caledonia Way, West Kelowna, BC V1Z3N7Off Market
- C$888,8005 bd3 ba2.6k sqft1056 Caledonia Way, West Kelowna, BC V1Z3N7For Sale

- C$950,0004 bd3 ba3k sqft1084 Aurora Hts, West Kelowna, BC V1Z4B2For Sale
- C$--4 bd3 ba4.3k sqft1020 Aurora Hts, West Kelowna, BC V1Z3N5Off Market
- C$--2 bd1 ba-- sqft830 Westview Way #30, West Kelowna, BC V1Z3Z3Off Market
- C$--1 bd1 ba680 sqft891B Westview Way, West Kelowna, BC V1Z3Z3Off Market
Similar homes
- C$1,400,0005 bd4 ba3.3k sqft1863 Horizon Dr, West Kelowna, BC V1Z 3E4For Sale
 MLS ID #10392899, Adam Smith. Association of Interior REALTORS
 - C$1,249,0004 bd3 ba2.4k sqft2117 Michelle Cres, Tsinstikeptum 10, BC V1Z 2W2For Sale
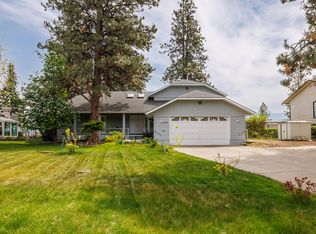 MLS ID #10386085, Grant Good. Association of Interior REALTORS
 - C$963,8004 bd3 ba2.6k sqft2233 Helgason Dr, West Kelowna, BC V4T 2W9For Sale
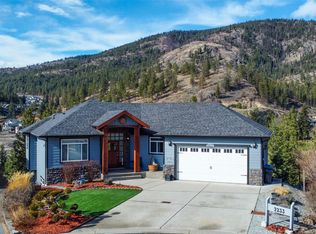 MLS ID #10395451, Glenn Szabo. Association of Interior REALTORS
 - C$1,198,0004 bd3 ba3k sqft3085 Lakeview Cove Rd, West Kelowna, BC V1Z 3P6For Sale
 MLS ID #10387498, Kevin Chepil. Association of Interior REALTORS
 - C$1,150,0004 bd4 ba4k sqft1532 Klein Rd, West Kelowna, BC V1Z 3H5For SaleMLS ID #10391497, Elaine Godeghesi. Association of Interior REALTORS
- C$1,200,0003 bd3 ba2.9k sqft800 Montigny Rd, West Kelowna, BC V1Z 1S2For SaleMLS ID #10394280, Teagan Adams. Association of Interior REALTORS
- C$1,185,0004 bd4 ba2.6k sqft2370 Thacker Dr, West Kelowna, BC V1Z 1V8For SaleMLS ID #10386288, Lisa Moldenhauer. Association of Interior REALTORS
- C$1,389,0007 bd5 ba4.1k sqft1274 Lakeview Cove Pl, West Kelowna, BC V1Z 3P6For SaleMLS ID #10393407, Kiri Sandana. Association of Interior REALTORS
- C$1,080,0004 bd4 ba2.9k sqft2725 Guidi Rd, West Kelowna, BC V1Z 2K3For SaleMLS ID #10391925, Darcy Fiander. Association of Interior REALTORS
- C$875,0004 bd3 ba2.9k sqft2042 Moonbeam Close, West Kelowna, BC V1Z 3X9For SaleMLS ID #10390011, Jaime Briggs. Association of Interior REALTORS
- C$1,299,0005 bd4 ba4.2k sqft1277 Menu Rd, West Kelowna, BC V1Z 3K3For SaleEngel & Volkers
- C$1,450,0004 bd4 ba3.3k sqft570 Casa Grande Dr, West Kelowna, BC V1Z 3M4For SaleMLS ID #10381062, Kiri Sandana. Association of Interior REALTORS
- C$949,9005 bd3 ba2.8k sqft2185 Shannon Way, West Kelowna, BC V4T 1S2For SaleMLS ID #10395319, Curtis Gedig. Association of Interior REALTORS
- C$1,050,0005 bd4 ba2.8k sqft2281 Shannon Heights Ct, West Kelowna, BC V4T 2V2For SaleMLS ID #10393377, David Delorme. Association of Interior REALTORS
- C$1,389,0006 bd4 ba3.8k sqft2410 Mountains Hollow Ln, West Kelowna, BC V4T 3H5For SaleMLS ID #10388099, Todd Loeppky. Association of Interior REALTORS
- C$1,399,0007 bd5 ba4.3k sqft951 Anders Rd, West Kelowna, BC V1Z 1K4For SaleMLS ID #10388443, Nadya Savelieva. Association of Interior REALTORS
- C$1,345,0003 bd2 ba2.7k sqft2478 Stone Grove Cres, West Kelowna, BC V4T 3A8For SaleMLS ID #10391513, Elaine Godeghesi. Association of Interior REALTORS
- C$1,499,0004 bd3 ba4.1k sqft2545 Campbell Rd, West Kelowna, BC V1Z 1S9For SaleMLS ID #10386051, Brooke Attwell. Association of Interior REALTORS
- C$1,374,9004 bd5 ba3.7k sqft3525 McKellar Rd, West Kelowna, BC V4T 1W1For SaleEngel & Volkers
- C$1,245,0005 bd3 ba3.5k sqft2218 Omineca Pl, Kelowna, BC V1V 1H7For SaleMLS ID #10390388, Chris Veale. Association of Interior REALTORS
