TRULY that “Home Sweet Home” feeling! Tucked into one of West Kelowna’s most peaceful pockets in Tallus Ridge, this custom cottage style home offers a rare sense of comfort, privacy, and everyday escape. Set on a quiet cul-de-sac directly across from Stone Grove Park, the property is designed for the Okanagan life – with wrap around veranda providing 3-season outside enjoyment, including remotely operated sun shades; a stone patio with a large raised stone garden box; pergola/patio with awning overlooking Shannon Lake. The yard is complete – nothing to do – and fully fire smart. Spanning 2,700+ sqft (including partly finished basement), this home blends comfortable custom interiors including 3 king size bedrooms, a spa-like bathroom with a walk-in shower and deep soaker tub, open concept main level with vaulted ceilings, 1/2 bath, and a custom kitchen. The electric air source heat pump provides the best energy efficient source of heating and cooling for your year around comfort. The large fully landscaped and irrigated 0.41-acre property includes an oversize 1000+ sq.ft. garage complete with workshop and 220 AMP service. It has EV-ready wiring, and direct access to the backyard. The property has more than enough room to add a pool for those envisioning more for their backyard retreat. Steps away from Shannon Lake Golf Course, and surrounded by trails, parks, and the natural beauty of Tallus Ridge -- this property invites you to slow down, settle in, and truly feel at home. If you want to live in the Okanagan and enjoy what the Okanagan has to offer you, this is the place you want to call home.
For sale
C$1,345,000
2478 Stone Grove Cres, West Kelowna, BC V4T 3A8
3beds
2,748sqft
Single Family Residence
Built in 2010
0.41 Acres Lot
$-- Zestimate®
C$489/sqft
C$-- HOA
What's special
Quiet cul-de-sacRemotely operated sun shadesComfortable custom interiorsCustom kitchenEv-ready wiring
- 64 days |
- 22 |
- 1 |
Zillow last checked:
Listing updated:
Listed by:
Elaine Godeghesi,
Vantage West Realty Inc.,
Maclaine Morrissey,
Vantage West Realty Inc.
Source: Association of Interior REALTORS,MLS®#: 10391513Originating MLS®#: Association of Interior REALTORS
Facts & features
Interior
Bedrooms & bathrooms
- Bedrooms: 3
- Bathrooms: 2
- Full bathrooms: 1
- 1/2 bathrooms: 1
Primary bedroom
- Level: Second
- Dimensions: 15.17x13.08
Bedroom
- Level: Main
- Dimensions: 13.42x11.17
Bedroom
- Level: Second
- Dimensions: 11.83x10.08
Bonus room
- Description: Unfinished
- Level: Basement
- Dimensions: 21.33x14.92
Foyer
- Level: Main
- Dimensions: 7.58x14.75
Other
- Features: Four Piece Bathroom
- Level: Second
- Dimensions: 10.75x11.42
Half bath
- Features: Two Piece Bathroom
- Level: Main
- Dimensions: 7.00x5.42
Kitchen
- Description: Kitchen/Dining Room
- Level: Main
- Dimensions: 28.17x14.00
Laundry
- Level: Main
- Dimensions: 10.67x7.83
Living room
- Level: Main
- Dimensions: 17.50x14.75
Other
- Description: Hallway
- Level: Main
- Dimensions: 8.58x9.17
Other
- Description: WIC
- Level: Second
- Dimensions: 5.92x7.25
Other
- Description: Hallway
- Level: Second
- Dimensions: 20.58x8.17
Storage room
- Description: Storage/Bonus Room
- Level: Basement
- Dimensions: 39.33x6.00
Storage room
- Level: Basement
- Dimensions: 9.83x21.42
Utility room
- Level: Basement
- Dimensions: 17.50x14.92
Heating
- Forced Air
Cooling
- Central Air, Heat Pump
Appliances
- Included: Dryer, Dishwasher, Electric Oven, Induction Cooktop, Refrigerator, Water Softener, Washer
Features
- High Ceilings, Kitchen Island, Vaulted Ceiling(s)
- Flooring: Carpet, Ceramic Tile, Vinyl
- Basement: Partially Finished,Separate Entrance
- Has fireplace: No
Interior area
- Total interior livable area: 2,748 sqft
- Finished area above ground: 1,689
- Finished area below ground: 1,059
Property
Parking
- Total spaces: 6
- Parking features: Additional Parking, Detached, Garage, Heated Garage, Oversized, Workshop in Garage
- Garage spaces: 2
- Uncovered spaces: 4
Features
- Levels: Two
- Stories: 2
- Patio & porch: Covered, Deck, Patio, Porch, Terrace, Balcony
- Exterior features: Balcony, Garden, Sprinkler/Irrigation, Private Yard, Storage
- Pool features: None
- Fencing: Chain Link,Fenced
- Has view: Yes
- View description: Lake, Mountain(s), Valley
- Has water view: Yes
- Water view: Lake
Lot
- Size: 0.41 Acres
- Features: Cul-De-Sac, Dead End, Near Golf Course, Landscaped, Near Park, Private, Views, Sprinklers In Ground
Details
- Additional structures: Workshop
- Parcel number: 027327272
- Zoning: R1
- Special conditions: Standard
Construction
Type & style
- Home type: SingleFamily
- Architectural style: Cottage,Modern,Two Story
- Property subtype: Single Family Residence
Materials
- Foundation: Concrete Perimeter
- Roof: Asphalt,Shingle
Condition
- New construction: No
- Year built: 2010
Utilities & green energy
- Sewer: Public Sewer
- Water: Public
- Utilities for property: Natural Gas Available
Community & HOA
Community
- Features: Near Schools, Park, Recreation Area, Shopping
- Security: Carbon Monoxide Detector(s), Smoke Detector(s)
- Subdivision: Tallus Ridge
HOA
- Has HOA: No
Location
- Region: West Kelowna
Financial & listing details
- Price per square foot: C$489/sqft
- Annual tax amount: C$6,864
- Date on market: 6/15/2026
- Cumulative days on market: 139 days
- Ownership: Freehold,Fee Simple
Price history
Price history is unavailable.
Public tax history
Tax history is unavailable.
Climate risks
Neighborhood: V4T
Nearby schools
GreatSchools rating
No schools nearby
We couldn't find any schools near this home.
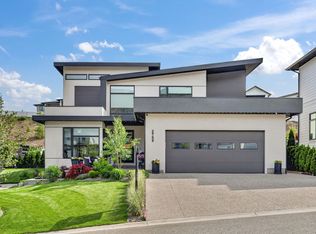
- C$1,595,0004 bd6 ba4.3k sqft2759 Canyon Crest Dr, West Kelowna, BC V4T0E3For Sale
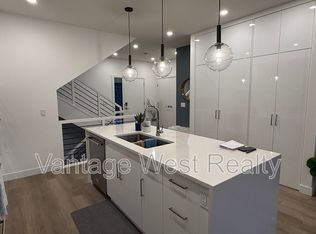
- C$--3 bd3 ba1.7k sqft2735 Shannon Lake Rd #208, West Kelowna, BC V4T0G5Off Market
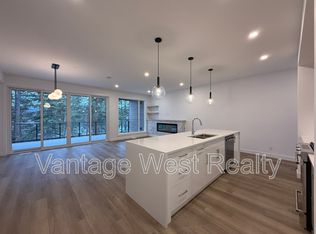
- C$--3 bd3 ba1.5k sqft2735 Shannon Lake Rd #407, West Kelowna, BC V4T0G5Off Market
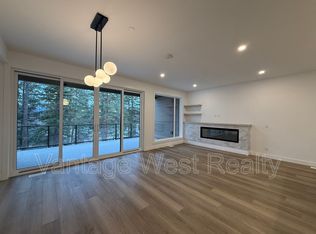
- C$--3 bd3 ba1.5k sqft2735 Shannon Lake Rd #512, West Kelowna, BC V4T0G5Off Market
- C$779,0002 bd3 ba1.5k sqft2735 Shannon Lake Rd UNIT 402, West Kelowna, BC V4T0G5For Sale
- C$799,0003 bd3 ba1.9k sqft2735 Shannon Lake Rd #501, West Kelowna, BC V4T0G5For Sale
- C$739,0003 bd3 ba1.7k sqft2735 Shannon Lake Rd #503, West Kelowna, BC V4T0G5For Sale
- C$789,0002 bd3 ba1.7k sqft2735 Shannon Lake Rd #412, West Kelowna, BC V4T1V6For Sale
Similar homes
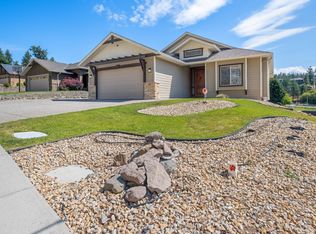
- C$1,395,0003 bd2 ba1.6k sqft2568 Tuscany Dr, West Kelowna, BC V4T 3B6For Sale
 MLS ID #10378603, David Delorme. Association of Interior REALTORS
 - C$1,298,0003 bd3 ba2.7k sqft1635 Gregory Rd, West Kelowna, BC V4T 2V6For Sale
 MLS ID #10395665, Suzie Doratti. Association of Interior REALTORS
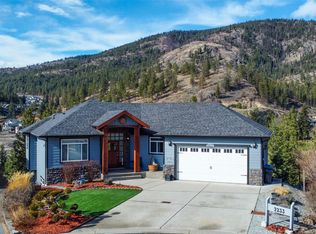
 - C$963,8004 bd3 ba2.6k sqft2233 Helgason Dr, West Kelowna, BC V4T 2W9For Sale
 MLS ID #10395451, Glenn Szabo. Association of Interior REALTORS
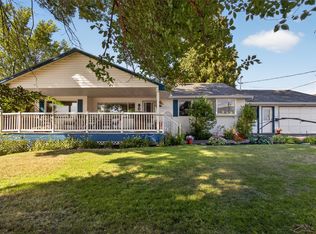
 - C$1,200,0003 bd3 ba2.9k sqft800 Montigny Rd, West Kelowna, BC V1Z 1S2For Sale
 MLS ID #10394280, Teagan Adams. Association of Interior REALTORS
 - C$1,020,0005 bd4 ba2.5k sqft2600 Paramount Dr, West Kelowna, BC V4T 3M6For SaleMLS ID #10396759, David Delorme. Association of Interior REALTORS
- C$1,050,0006 bd3 ba2.6k sqft2612 Paramount Dr, West Kelowna, BC V4T 3M2For SaleMLS ID #10391172, Jennifer Rose. Association of Interior REALTORS
- C$1,785,0003 bd3 ba2.7k sqft3491 Fenton Rd, West Kelowna, BC V4T 1V8For SaleMLS ID #10396242, Fil Strycharek. Association of Interior REALTORS
- C$1,048,9006 bd3 ba3k sqft2493 Ironridge Rd, West Kelowna, BC V4T 2Y4For SaleMLS ID #10396679, Justina LeeStolz. Association of Interior REALTORS
- C$1,400,0005 bd4 ba3.3k sqft1863 Horizon Dr, West Kelowna, BC V1Z 3E4For SaleMLS ID #10392899, Adam Smith. Association of Interior REALTORS
- C$1,198,0004 bd3 ba3k sqft3085 Lakeview Cove Rd, West Kelowna, BC V1Z 3P6For SaleMLS ID #10387498, Kevin Chepil. Association of Interior REALTORS
- C$1,390,0004 bd4 ba3.3k sqft570 Casa Grande Dr, West Kelowna, BC V1Z 3M4For SaleMLS ID #10381062, Kiri Sandana. Association of Interior REALTORS
- C$1,050,0004 bd3 ba2.3k sqft2330 Shannon Woods Dr, West Kelowna, BC V4T 2P1For SaleMLS ID #10389357, Nick Hazzi. Association of Interior REALTORS
- C$1,349,9004 bd3 ba2.9k sqft4198 Russo St, Kelowna, BC V1W 0B6For SaleMLS ID #10397057, Stephanie Gilchrist. Association of Interior REALTORS
- C$1,600,0005 bd3 ba3.1k sqft2351 Boucherie Rd, West Kelowna, BC V1Z 2E7For SaleMLS ID #10395644, Nick Hazzi. Association of Interior REALTORS
- C$949,0004 bd4 ba3.1k sqft2079 Shelby Cres, West Kelowna, BC V4T 3A9For SaleMLS ID #10394615, Jolene Iglesias. Association of Interior REALTORS
- C$1,249,0004 bd3 ba2.4k sqft2117 Michelle Cres, Tsinstikeptum 10, BC V1Z 2W2For SaleMLS ID #10386085, Grant Good. Association of Interior REALTORS
- C$1,349,0004 bd3 ba1.7k sqft741 Turner Rd, Kelowna, BC V1W 2L1For SaleMLS ID #10397485, Seth Cowie. Association of Interior REALTORS
- C$1,080,0004 bd4 ba2.9k sqft2725 Guidi Rd, West Kelowna, BC V1Z 2K3For SaleMLS ID #10391925, Darcy Fiander. Association of Interior REALTORS
- C$1,349,9004 bd3 ba3.2k sqft628 Spruceview Pl S, Kelowna, BC V1V 2P7For SaleMLS ID #10386286, Lisa Moldenhauer. Association of Interior REALTORS
- C$1,349,9994 bd3 ba3.3k sqft307 Sandpiper Ct, Kelowna, BC V1W 4K7For SaleMLS ID #10383126, Richard Deacon. Association of Interior REALTORS
