Set in one of West Kelowna’s most desirable pockets, this Lakeview Heights home offers stunning lake views and a quiet cul-de-sac setting just minutes to downtown Kelowna. With 4 bedrooms, 4 bathrooms, and 3,310 square feet, this home is perfectly suited for families seeking both space and lifestyle. Inside, high-quality finishings and an updated kitchen create a polished, move-in-ready feel, while the thoughtful layout offers flexibility for everyday living and entertaining. Bright living spaces are designed to capture the views, adding to the home’s overall sense of comfort and connection to its surroundings. Step outside to a landscaped, low-maintenance backyard designed for relaxation, while ample parking and a double car garage add everyday convenience. Unwind in your private sauna after a day exploring nearby wineries like Quails’ Gate and Mission Hill, or simply enjoy the peaceful setting from home. With a location that balances tranquility and accessibility, this is a property that delivers on both lifestyle and long-term value.
For sale
C$1,390,000
570 Casa Grande Dr, West Kelowna, BC V1Z 3M4
4beds
3,310sqft
Single Family Residence
Built in 1992
10,454 Square Feet Lot
$-- Zestimate®
C$420/sqft
C$-- HOA
What's special
Stunning lake viewsQuiet cul-de-sac settingHigh-quality finishingsUpdated kitchenThoughtful layoutBright living spacesLandscaped low-maintenance backyard
- 147 days
- 73
- 4
Zillow last checked:
Listing updated:
Listed by:
Kiri Sandana,
Vantage West Realty Inc.,
Joanna Wang,
Oakwyn Realty Okanagan-Letnick Estates
Source: Association of Interior REALTORS,MLS®#: 10381062Originating MLS®#: Association of Interior REALTORS
Facts & features
Interior
Bedrooms & bathrooms
- Bedrooms: 4
- Bathrooms: 4
- Full bathrooms: 4
Primary bedroom
- Level: Second
- Dimensions: 11.50x25.00
Bedroom
- Level: Second
- Dimensions: 15.67x18.25
Bedroom
- Level: Main
- Dimensions: 11.50x13.42
Bedroom
- Level: Second
- Dimensions: 13.17x12.33
Other
- Features: Five Piece Bathroom
- Level: Second
- Dimensions: 8.92x14.25
Bonus room
- Description: Workshop
- Level: Main
- Dimensions: 16.67x11.33
Den
- Level: Second
- Dimensions: 9.92x8.67
Dining room
- Level: Main
- Dimensions: 9.92x9.50
Family room
- Level: Main
- Dimensions: 11.50x20.25
Foyer
- Level: Main
- Dimensions: 9.75x15.83
Other
- Features: Three Piece Bathroom
- Level: Main
- Dimensions: 7.75x9.33
Other
- Features: Three Piece Bathroom
- Level: Main
- Dimensions: 7.58x6.67
Other
- Level: Second
- Dimensions: 8.08x8.25
Kitchen
- Level: Main
- Dimensions: 12.08x15.83
Laundry
- Level: Main
- Dimensions: 7.58x7.33
Living room
- Level: Main
- Dimensions: 22.50x13.25
Other
- Description: Hallway
- Level: Main
- Dimensions: 12.33x3.92
Other
- Description: Hallway
- Level: Main
- Dimensions: 6.33x13.00
Other
- Description: Hallway
- Level: Second
- Dimensions: 13.17x7.33
Other
- Description: WIC
- Level: Second
- Dimensions: 14.50x8.25
Other
- Description: Hallway
- Level: Basement
- Dimensions: 8.17x3.25
Sauna
- Level: Main
- Dimensions: 7.58x5.00
Utility room
- Level: Basement
- Dimensions: 12.17x23.83
Heating
- Forced Air, Natural Gas
Cooling
- Central Air
Features
- Central Vacuum, Den, Jetted Tub, Kitchen Island
- Flooring: Hardwood, Partially Carpeted, Tile
- Windows: Skylight(s)
- Basement: Partial,Unfinished
- Number of fireplaces: 2
- Fireplace features: Gas
Interior area
- Total interior livable area: 3,310 sqft
- Finished area above ground: 2,803
- Finished area below ground: 507
Property
Parking
- Total spaces: 6
- Parking features: Additional Parking, Attached, Garage
- Attached garage spaces: 2
- Uncovered spaces: 4
Accessibility
- Accessibility features: Accessibility Features
Features
- Levels: Two
- Stories: 2
- Exterior features: Balcony, Private Yard
- Pool features: None
- Has view: Yes
- View description: City, Lake, Mountain(s)
- Has water view: Yes
- Water view: Lake
Lot
- Size: 10,454 Square Feet
- Dimensions: 86.00 x 131.00
Details
- Parcel number: 016220846
- Zoning: R1
- Special conditions: Standard
Construction
Type & style
- Home type: SingleFamily
- Property subtype: Single Family Residence
Materials
- Stucco, Wood Frame
- Foundation: Concrete Perimeter
- Roof: Shake
Condition
- New construction: No
- Year built: 1992
Utilities & green energy
- Sewer: Public Sewer
- Water: Private
Community & HOA
HOA
- Has HOA: No
Location
- Region: West Kelowna
Financial & listing details
- Price per square foot: C$420/sqft
- Annual tax amount: C$6,637
- Date on market: 4/6/2026
- Cumulative days on market: 148 days
- Ownership: Freehold,Fee Simple
Price history
Price history is unavailable.
Public tax history
Tax history is unavailable.
Climate risks
Neighborhood: V1Z
Nearby schools
GreatSchools rating
No schools nearby
We couldn't find any schools near this home.
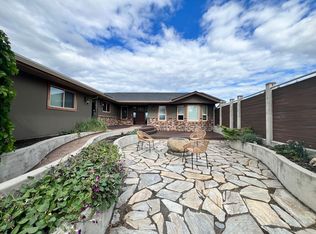
- C$3,000,0005 bd4 ba4.8k sqft2585 Casa Palmero Dr, West Kelowna, BC V1Z4B1For Sale
- C$--4 bd5 ba3.6k sqft2547 Hillsborough Pl, West Kelowna, BC V1Z3G1Off Market
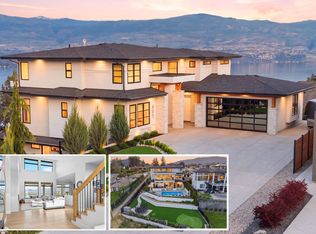
- C$2,995,0006 bd5 ba4.9k sqft695 Lake Ct, West Kelowna, BC V1Z0A3For Sale
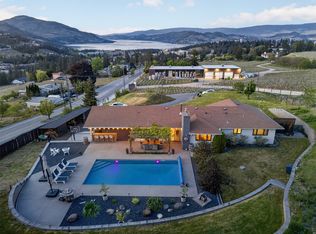
- C$919,9005 bd3 ba2.1k sqft2545 Crestview Rd, West Kelowna, BC V1Z1Z4For Sale

Similar homes
- C$1,450,0004 bd4 ba3.3k sqft3121 Thacker Dr #4, West Kelowna, BC V1Z 1X6For Sale
 MLS ID #10399362, Cathy Kennedy. Association of Interior REALTORS
 - C$1,400,0005 bd4 ba3.3k sqft1863 Horizon Dr, West Kelowna, BC V1Z 3E4For Sale
 MLS ID #10392899, Adam Smith. Association of Interior REALTORS
 - C$1,600,0005 bd3 ba3.1k sqft2351 Boucherie Rd, West Kelowna, BC V1Z 2E7For Sale
 MLS ID #10395644, Nick Hazzi. Association of Interior REALTORS
 - C$1,549,9006 bd4 ba4.5k sqft3137 Vector Dr, West Kelowna, BC V1Z 3B1For Sale
 MLS ID #10398252, Elaine Godeghesi. Association of Interior REALTORS
