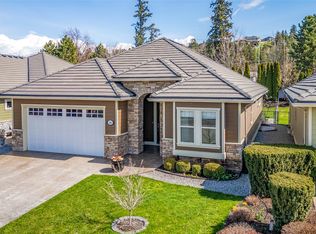
Welcome to 5507 Lee Lane, where the street is a selling feature in itself.Tucked away on a cul-de-sac,Lee Lane is lined with beautiful homes and offers a quiet,family-friendly setting that's hard to find.Kids can ride bikes and play outside,creating a nostalgic sense of community you have to experience to appreciate.Kettle Valley is one of Kelowna’s most sought-after neighbourhoods,known for top-rated schools,parks,playgrounds, scenic trails and an incredible family lifestyle.Inside is an ideal family layout.The bright main level features high ceilings,hardwood flooring and open living spaces overlooking the backyard,making it easy to keep an eye on kids and pets.The stunning kitchen offers abundant counter space,cabinetry, pantry,S/S appliances and gas range,perfect for entertaining.The living room is grand yet cozy with a stone gas fireplace, while a den makes the perfect office.Upstairs you'll find the spacious primary suite,two additional beds and a full bath.The primary is a true retreat with hardwood flooring,high ceilings and a spa-inspired ensuite.Downstairs offers a large rec area, two more beds and a bath, perfect for teenagers or guests.Outside,the fully fenced and landscaped backyard is an oasis with a covered patio and hot tub.With five bedrooms,multiple living spaces,an exceptional family layout and a location on one of Kettle Valley’s most charming streets,this is the family home you've been waiting for.All that’s left to do is move in and make it yours.
For sale
C$1,450,000
5507 Lee Ln, Kelowna, BC V1W 5H2
5beds
3,382sqft
Single Family Residence
Built in 2010
6,534 Square Feet Lot
$-- Zestimate®
C$429/sqft
C$-- HOA
What's special
Bright main levelHigh ceilingsHardwood flooringStunning kitchenAbundant counter spaceGas rangeStone gas fireplace
- 1 day |
- 17 |
- 1 |
Zillow last checked:
Listing updated:
Listed by:
Amanda Naomi Tak,
Vantage West Realty Inc.,
Cam Hicklin,
Vantage West Realty Inc.
Source: Association of Interior REALTORS,MLS®#: 10395798Originating MLS®#: Association of Interior REALTORS
Facts & features
Interior
Bedrooms & bathrooms
- Bedrooms: 5
- Bathrooms: 4
- Full bathrooms: 3
- 1/2 bathrooms: 1
Primary bedroom
- Level: Second
- Dimensions: 13.67x22.58
Bedroom
- Level: Basement
- Dimensions: 12.75x12.08
Bedroom
- Level: Second
- Dimensions: 9.75x13.33
Bedroom
- Level: Second
- Dimensions: 11.08x13.33
Bedroom
- Level: Basement
- Dimensions: 8.50x14.33
Other
- Features: Five Piece Bathroom
- Level: Second
- Dimensions: 7.08x18.08
Den
- Description: Den/Office
- Level: Main
- Dimensions: 9.92x12.50
Dining room
- Level: Main
- Dimensions: 12.33x8.50
Family room
- Level: Basement
- Dimensions: 16.67x15.92
Foyer
- Level: Main
- Dimensions: 7.25x14.33
Other
- Features: Three Piece Bathroom
- Level: Basement
- Dimensions: 7.83x8.42
Other
- Features: Three Piece Bathroom
- Level: Second
- Dimensions: 7.17x8.58
Half bath
- Features: Two Piece Bathroom
- Level: Main
- Dimensions: 5.17x5.08
Kitchen
- Level: Main
- Dimensions: 21.17x11.83
Laundry
- Level: Main
- Dimensions: 13.00x9.08
Living room
- Level: Main
- Dimensions: 17.42x16.83
Other
- Description: WIC
- Level: Second
- Dimensions: 11.08x13.33
Other
- Description: Hallway
- Level: Second
- Dimensions: 17.17x7.25
Other
- Description: Halllway
- Level: Basement
- Dimensions: 7.25x7.50
Other
- Description: Hallway
- Level: Main
- Dimensions: 7.67x5.75
Other
- Description: WIC
- Level: Basement
- Dimensions: 3.58x6.08
Pantry
- Level: Main
- Dimensions: 6.25x3.75
Recreation
- Level: Basement
- Dimensions: 11.75x20.25
Heating
- Forced Air
Cooling
- Central Air
Appliances
- Included: Dryer, Dishwasher, Gas Range, Microwave, Refrigerator, Washer
Features
- Central Vacuum Rough-In, Den, Double Vanity, High Ceilings, Kitchen Island, Pantry, Vaulted Ceiling(s)
- Flooring: Hardwood, Partially Carpeted, Tile
- Basement: Full,Finished
- Number of fireplaces: 1
- Fireplace features: Insert, Gas
Interior area
- Total interior livable area: 3,382 sqft
- Finished area above ground: 2,282
- Finished area below ground: 1,100
Property
Parking
- Total spaces: 4
- Parking features: Attached, Garage
- Attached garage spaces: 2
- Uncovered spaces: 2
Features
- Levels: Three Or More
- Stories: 3
- Patio & porch: Covered, Patio, Porch
- Exterior features: Hot Tub/Spa, Sprinkler/Irrigation, Private Yard
- Pool features: None
- Has spa: Yes
- Has view: Yes
- View description: Mountain(s)
Lot
- Size: 6,534 Square Feet
- Dimensions: 57.09 x 122.63
- Features: Sprinklers In Ground
Details
- Parcel number: 028051254
- Zoning: RU1
- Special conditions: Standard
Construction
Type & style
- Home type: SingleFamily
- Architectural style: Contemporary,Modern,Two Story
- Property subtype: Single Family Residence
Materials
- Composite Siding, Stone, Wood Frame
- Foundation: Concrete Perimeter
- Roof: Asphalt,Shingle
Condition
- New construction: No
- Year built: 2010
Details
- Builder name: Okanagan Sunrise Construction Ltd.
Utilities & green energy
- Sewer: Public Sewer
- Water: Public
Community & HOA
Community
- Security: Smoke Detector(s)
HOA
- Has HOA: No
Location
- Region: Kelowna
Financial & listing details
- Price per square foot: C$429/sqft
- Annual tax amount: C$6,374
- Date on market: 8/7/2026
- Cumulative days on market: 2 days
- Ownership: Freehold,Fee Simple
A
Amanda Naomi Tak
By pressing Contact Agent, you agree that the real estate professional identified above may call/text you about your search, which may involve use of automated means and pre-recorded/artificial voices. You don't need to consent as a condition of buying any property, goods, or services. Message/data rates may apply. You also agree to our Terms of Use. Zillow does not endorse any real estate professionals. We may share information about your recent and future site activity with your agent to help them understand what you're looking for in a home.
Price history
Price history is unavailable.
Public tax history
Tax history is unavailable.
Climate risks
Neighborhood: Southwest Mission
Nearby schools
GreatSchools rating
No schools nearby
We couldn't find any schools near this home.
- C$--4 bd4 ba3k sqft5785 Mountainside Dr, Kelowna, BC V1W5H9Off Market
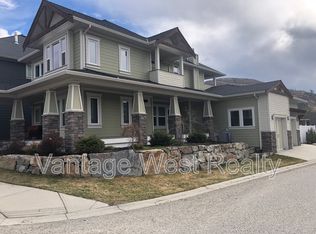
- C$1,439,0005 bd4 ba3.6k sqft5765 Mountainside Dr, Kelowna, BC V1W5H2For Sale

- C$1,190,0005 bd3 ba3.2k sqft295 Raven Dr, Kelowna, BC V1W4T6For Sale
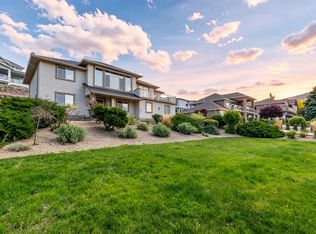
- C$1,349,9994 bd3 ba3.3k sqft307 Sandpiper Ct, Kelowna, BC V1W4K7For Sale
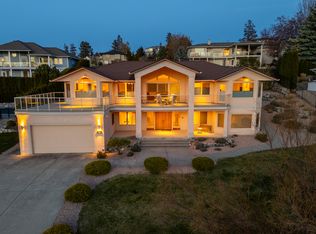
- C$--5 bd4 ba4k sqft5670 Mountainside Ct, Kelowna, BC V1W5L5Off Market
- C$1,788,0005 bd5 ba4.7k sqft5533 Foothill Ct, Kelowna, BC V1W0C4New Construction
- C$--5 bd4 ba4k sqft5590 Trestle Ridge Ct, Kelowna, BC V1W5M3Off Market
- C$1,588,0007 bd4 ba4k sqft451 Vision Ct, Kelowna, BC V1W0C4For Sale
Similar homes
- C$1,439,0005 bd4 ba3.6k sqft5765 Mountainside Dr, Kelowna, BC V1W 5H2For SaleMLS ID #10396052, Kevin Chepil. Association of Interior REALTORS
- C$1,190,0005 bd3 ba3.2k sqft295 Raven Dr, Kelowna, BC V1W 4T6For SaleMLS ID #10388542, JP Letnick. Association of Interior REALTORS
- C$1,389,0004 bd3 ba2.5k sqft560 Christleton Ave, Kelowna, BC V1Y 5J2For Sale
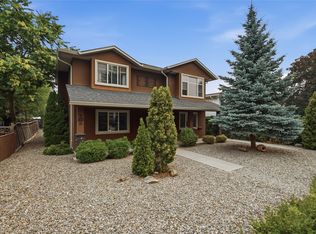 MLS ID #10397230, Jas Khunkhun. Association of Interior REALTORS
 - C$1,139,0004 bd3 ba3.1k sqft4450 Gordon Dr #105, Kelowna, BC V1W 1T1For Sale
 MLS ID #10396992, Brent Pay. Association of Interior REALTORS
 - C$1,585,0003 bd4 ba3.1k sqft537 Hawes Ct, Kelowna, BC V1W 5C5For SaleMLS ID #10395962, Fil Strycharek. Association of Interior REALTORS
- C$1,699,0005 bd4 ba3.8k sqft515 Wren Pl Unit 128, Kelowna, BC V1W 5H7For SaleMLS ID #10390907, Karmin Alexander. Association of Interior REALTORS
- C$1,168,0006 bd4 ba3k sqft363 Providence Ave, Kelowna, BC V1W 4Y7For SaleMLS ID #10392245, JP Letnick. Association of Interior REALTORS
- C$1,475,0004 bd4 ba2.5k sqft599 Sherwood Rd, Kelowna, BC V1W 1E6For SaleMLS ID #10392478, Fil Strycharek. Association of Interior REALTORS
- C$1,275,0005 bd3 ba2.8k sqft4157 Gallaghers Fairway S, Kelowna, BC V1W 5G3For SaleMLS ID #10396583, Sascha Heinrich. Association of Interior REALTORS
- C$1,600,0005 bd3 ba3.1k sqft2351 Boucherie Rd, West Kelowna, BC V1Z 2E7For SaleMLS ID #10395644, Nick Hazzi. Association of Interior REALTORS
- C$1,799,0005 bd4 ba4.6k sqft448 Viewcrest Rd, Kelowna, BC V1W 4K1For SaleMLS ID #10389290, Jenna Skoglund. Association of Interior REALTORS
- C$1,300,0004 bd3 ba2.9k sqft4618 Darin Pl, Kelowna, BC V1W 4S2For SaleMLS ID #10387978, Teagan Adams. Association of Interior REALTORS
- C$1,400,0005 bd4 ba3.3k sqft1863 Horizon Dr, West Kelowna, BC V1Z 3E4For SaleMLS ID #10392899, Adam Smith. Association of Interior REALTORS
- C$1,150,0005 bd4 ba2.6k sqft4632 Gordon Dr, Kelowna, BC V1W 1T6For SaleMLS ID #10393482, David Delorme. Association of Interior REALTORS
- C$1,048,9006 bd3 ba3k sqft2493 Ironridge Rd, West Kelowna, BC V4T 2Y4For SaleMLS ID #10396679, Justina LeeStolz. Association of Interior REALTORS
- C$1,699,9985 bd3 ba3.2k sqft3550 Benvoulin Rd, Kelowna, BC V1W 4M6For SaleMLS ID #10391979, Adam Kilshaw. Association of Interior REALTORS
- C$1,588,0007 bd4 ba4k sqft451 Vision Ct, Kelowna, BC V1W 0C4For SaleMLS ID #10376857, Kiri Sandana. Association of Interior REALTORS
- C$1,840,0005 bd4 ba4.9k sqft1717 Canyon View Ct, Kelowna, BC V1W 4A2For SaleMLS ID #10395554, Anthony Bastiaanssen. Association of Interior REALTORS
- C$1,898,0006 bd3 ba3.9k sqft514 Hawes Ct, Kelowna, BC V1W 5C5For SaleMLS ID #10385253, Mark Boppre. Association of Interior REALTORS
- C$910,0003 bd3 ba2.2k sqft430 McCarren Ave, Kelowna, BC V1W 4T8For SaleMLS ID #10396217, Al Peters. Association of Interior REALTORS
