RANCHER W/ WALKOUT BASEMENT IN LOWER MISSION! Finding a spacious, move-in ready home in one of Kelowna’s most desirable neighbourhoods is rare enough. Finding one with flexible living space, a private backyard oasis with a hot tub, and room to truly entertain? That’s the sweet spot. Entering through the welcoming foyer or mud room through the double car garage, this immaculately maintained 3 bed, 3 bath home offers almost 3000 sq. ft. of thoughtfully designed living space without sacrificing functionality to endless closed-off rooms. The bright oak kitchen features a pantry, generous bar seating, and flows beautifully into the formal dining area and cozy raised living room. Downstairs, you’ll find versatile flex space and abundant storage. Step outside to brand new decking, a covered patio, and a peaceful, low-maintenance yard complete with a hot tub that’s ready for year-round relaxation. Whether you're hosting summer BBQs or winding down after a busy day, this backyard delivers. Located on a quiet street near top schools, beaches, shopping, and recreation, the location couldn't be better. This is the full package!
For sale
C$1,300,000
4618 Darin Pl, Kelowna, BC V1W 4S2
4beds
2,973sqft
Single Family Residence
Built in 2000
6,969 Square Feet Lot
$-- Zestimate®
C$437/sqft
C$-- HOA
What's special
Spacious move-in ready homeFlexible living spaceWelcoming foyerDouble car garageBright oak kitchenGenerous bar seatingFormal dining area
- 46 days |
- 17 |
- 0 |
Zillow last checked:
Listing updated:
Listed by:
Teagan Adams,
Vantage West Realty Inc.
Source: Association of Interior REALTORS,MLS®#: 10387978Originating MLS®#: Association of Interior REALTORS
Facts & features
Interior
Bedrooms & bathrooms
- Bedrooms: 4
- Bathrooms: 3
- Full bathrooms: 2
- 1/2 bathrooms: 1
Primary bedroom
- Level: Main
- Dimensions: 13.50x12.42
Bedroom
- Level: Basement
- Dimensions: 13.17x12.58
Bedroom
- Level: Basement
- Dimensions: 12.75x10.00
Bedroom
- Level: Basement
- Dimensions: 13.08x11.92
Other
- Features: Three Piece Bathroom
- Level: Main
- Dimensions: 18.75x7.75
Dining room
- Level: Main
- Dimensions: 13.17x10.42
Family room
- Level: Basement
- Dimensions: 30.58x31.50
Foyer
- Level: Main
- Dimensions: 6.08x4.33
Other
- Features: Three Piece Bathroom
- Level: Basement
- Dimensions: 6.00x9.08
Half bath
- Features: Two Piece Bathroom
- Level: Main
- Dimensions: 5.42x5.92
Kitchen
- Level: Main
- Dimensions: 18.00x36.33
Laundry
- Level: Main
- Dimensions: 11.92x5.92
Living room
- Level: Main
- Dimensions: 17.00x24.25
Other
- Description: WIC
- Level: Main
- Dimensions: 9.83x6.33
Utility room
- Description: Utility/Storage Room
- Level: Basement
- Dimensions: 16.25x14.75
Heating
- Natural Gas
Cooling
- Central Air
Features
- Basement: Full,Finished,Separate Entrance,Walk-Out Access
- Has fireplace: No
Interior area
- Total interior livable area: 2,973 sqft
- Finished area above ground: 1,507
- Finished area below ground: 1,466
Property
Parking
- Total spaces: 6
- Parking features: Attached, Garage
- Attached garage spaces: 2
- Uncovered spaces: 4
Accessibility
- Accessibility features: Accessibility Features
Features
- Levels: Two
- Stories: 2
- Pool features: None
Lot
- Size: 6,969 Square Feet
- Features: Central Business District, Easy Access, Landscaped, Near Public Transit
Details
- Parcel number: 023449811
- Zoning: RU1
- Special conditions: Standard
Construction
Type & style
- Home type: SingleFamily
- Architectural style: Bungalow,Ranch
- Property subtype: Single Family Residence
Materials
- Vinyl Siding, Wood Frame
- Foundation: Concrete Perimeter
- Roof: Asphalt,Shingle
Condition
- New construction: No
- Year built: 2000
Utilities & green energy
- Sewer: Public Sewer
- Water: Public
Community & HOA
Community
- Features: Near Schools, Recreation Area, Shopping
HOA
- Has HOA: No
Location
- Region: Kelowna
Financial & listing details
- Price per square foot: C$437/sqft
- Annual tax amount: C$5,528
- Date on market: 6/1/2026
- Cumulative days on market: 47 days
- Ownership: Freehold,Fee Simple
Teagan Adams
Teagan Adams
By pressing Contact Agent, you agree that the real estate professional identified above may call/text you about your search, which may involve use of automated means and pre-recorded/artificial voices. You don't need to consent as a condition of buying any property, goods, or services. Message/data rates may apply. You also agree to our Terms of Use. Zillow does not endorse any real estate professionals. We may share information about your recent and future site activity with your agent to help them understand what you're looking for in a home.
Price history
Price history is unavailable.
Public tax history
Tax history is unavailable.
Climate risks
Neighborhood: North Mission
Nearby schools
GreatSchools rating
No schools nearby
We couldn't find any schools near this home.
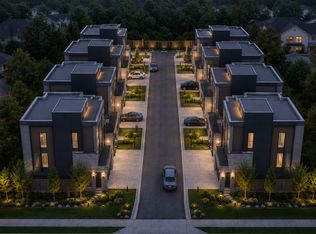
- C$1,099,0000.28 Acres4649 Gordon Dr, Kelowna, BC V1W1T5Lot/Land
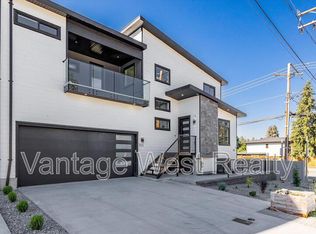
- C$--5 bd4 ba3.1k sqft701 McClure Rd, Kelowna, BC V1W1M2Off Market
- C$2,199,0000.6 Acres4649 & 4653 Gordon Dr, Kelowna, BC V1W1S4Lot/Land

- C$1,177,0000.32 Acres4653 Gordon Dr, Kelowna, BC V1W1T5Lot/Land
- C$1,150,0005 bd4 ba2.6k sqft4632 Gordon Dr, Kelowna, BC V1W1T6For Sale
- C$--2 bd1 ba-- sqft709B Vance Ave, Kelowna, BC V1W2A8Off Market
- C$--4 bd2 ba2.2k sqft679 McClure Rd, Kelowna, BC V1W1L7Off Market
- C$445,0006,098.4 Square FeetProposed Rd LOT ELM, Kelowna, BC V1W1T8Lot/Land
Similar homes
- C$1,150,0005 bd4 ba2.6k sqft4632 Gordon Dr, Kelowna, BC V1W 1T6For Sale
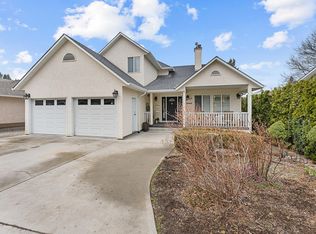 MLS ID #10393482, David Delorme. Association of Interior REALTORS
 - C$1,349,9994 bd3 ba3.3k sqft307 Sandpiper Ct, Kelowna, BC V1W 4K7For Sale
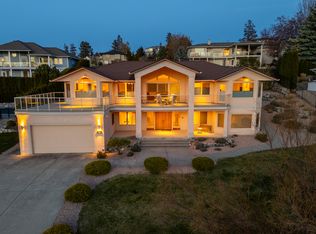 MLS ID #10383126, Richard Deacon. Association of Interior REALTORS
 - C$1,145,0004 bd3 ba3.1k sqft4450 Gordon Dr #105, Kelowna, BC V1W 1T1For Sale
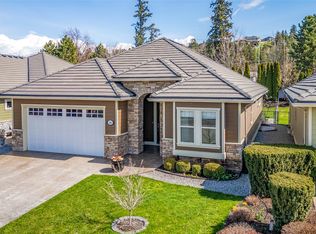 MLS ID #10377875, Brent Pay. Association of Interior REALTORS
 - C$1,155,0005 bd3 ba3.3k sqft737 Kuipers Cres, Kelowna, BC V1W 5H4For Sale
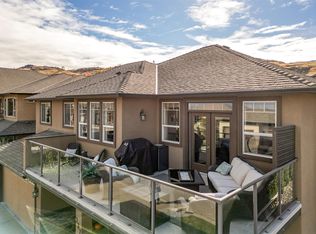 MLS ID #10393940, Nehemiah Daehn. Association of Interior REALTORS
 - C$1,190,0005 bd3 ba3.2k sqft295 Raven Dr, Kelowna, BC V1W 4T6For SaleMLS ID #10388542, JP Letnick. Association of Interior REALTORS
- C$1,168,0006 bd4 ba3k sqft363 Providence Ave, Kelowna, BC V1W 4Y7For SaleMLS ID #10392245, JP Letnick. Association of Interior REALTORS
- C$1,498,0004 bd2 ba2.6k sqft3885 Spiers Rd, Kelowna, BC V1W 4B2For SaleMLS ID #10392804, Jenna Skoglund. Association of Interior REALTORS
- C$1,349,9004 bd3 ba3.2k sqft628 Spruceview Pl S, Kelowna, BC V1V 2P7For SaleMLS ID #10386286, Lisa Moldenhauer. Association of Interior REALTORS
- C$949,0004 bd4 ba2.7k sqft614 S Crest Dr, Kelowna, BC V1W 4Y6For SaleMLS ID #10387328, Brent Pay. Association of Interior REALTORS
- C$1,725,0005 bd3 ba3.3k sqft492 Carona Cres, Kelowna, BC V1W 3C6For SaleMLS ID #10391556, Terri Ann Novello. Association of Interior REALTORS
- C$1,224,8884 bd2 ba3.1k sqft2351 Gallagher Rd, Kelowna, BC V1P 1G9For SaleMLS ID #10385330, Brandi Lazic. Association of Interior REALTORS
- C$1,699,9985 bd3 ba3.2k sqft3550 Benvoulin Rd, Kelowna, BC V1W 4M6For SaleMLS ID #10391979, Adam Kilshaw. Association of Interior REALTORS
- C$1,299,0004 bd3 ba1.9k sqft1525 Friesen Rd, Kelowna, BC V1X 4X7For SaleMLS ID #10383970, Raj Kandola. Association of Interior REALTORS
- C$1,299,0005 bd4 ba4.2k sqft1277 Menu Rd, West Kelowna, BC V1Z 3K3For SaleEngel & Volkers
- C$1,245,0005 bd3 ba3.5k sqft2218 Omineca Pl, Kelowna, BC V1V 1H7For SaleMLS ID #10390388, Chris Veale. Association of Interior REALTORS
- C$1,249,0004 bd3 ba2.4k sqft2117 Michelle Cres, Tsinstikeptum 10, BC V1Z 2W2For SaleMLS ID #10386085, Grant Good. Association of Interior REALTORS
- C$1,400,0005 bd4 ba3.3k sqft1863 Horizon Dr, West Kelowna, BC V1Z 3E4For SaleMLS ID #10392899, Adam Smith. Association of Interior REALTORS
- C$1,345,0003 bd2 ba2.7k sqft2478 Stone Grove Cres, West Kelowna, BC V4T 3A8For SaleMLS ID #10391513, Elaine Godeghesi. Association of Interior REALTORS
- C$1,150,0004 bd3 ba3.1k sqft1750 Sonora Dr, Kelowna, BC V1Y 8K7For SaleMLS ID #10388951, Kiri Sandana. Association of Interior REALTORS
- C$1,389,0007 bd5 ba4.1k sqft1274 Lakeview Cove Pl, West Kelowna, BC V1Z 3P6For SaleMLS ID #10393407, Kiri Sandana. Association of Interior REALTORS
