Located in the desirable Lower Mission neighborhood, this 5 bedroom home offers a flexible layout with 3 bedrooms plus an office in the main home, plus 345sqft feet of unfinished storage space and a 2 bedroom legal suite below. Inside, hardwood flooring and vaulted ceilings add warmth and openness to the main living area, while large windows bring in plenty of natural light. The kitchen connects easily to the dining and living spaces for a comfortable, functional flow and the new air conditioner put in last year will keep you cool all summer. Outside, the large fenced yard offers room to garden, play, entertain, or store your toys, with gated vehicle access adding even more versatility. Tons of parking, including a double garage, makes day to day living easy. The backyard is set up for outdoor enjoyment with patio space, mature landscaping, and room to spread out with irrigation to make it convenient to water & maintain. Or perhaps look to put in a carriage house for extra income! This location puts you close to DeHart Community Park with pickleball courts, basketball, playgrounds, and open green space, while H2O Adventure + Fitness Centre and the beach are also just a short drive away. Great schools and French immersion options are nearby, along with shopping, groceries, restaurants, and Barn Owl Brewing just down the road. A well rounded property in a sought after Kelowna neighborhood with space, income potential, and excellent access to local amenities.
For sale
C$1,150,000
4632 Gordon Dr, Kelowna, BC V1W 1T6
5beds
2,687sqft
Single Family Residence
Built in 2000
0.25 Acres Lot
$-- Zestimate®
C$428/sqft
C$-- HOA
What's special
Flexible layoutHardwood flooringVaulted ceilingsMature landscaping
- 31 days |
- 63 |
- 2 |
Zillow last checked:
Listing updated:
Listed by:
David Delorme,
Coldwell Banker Horizon Realty,
Adam Kilshaw,
Coldwell Banker Horizon Realty
Source: Association of Interior REALTORS,MLS®#: 10393482Originating MLS®#: Association of Interior REALTORS
Facts & features
Interior
Bedrooms & bathrooms
- Bedrooms: 5
- Bathrooms: 4
- Full bathrooms: 3
- 1/2 bathrooms: 1
Primary bedroom
- Features: Additional Living Quarters
- Level: Basement
- Dimensions: 16.25x10.58
Primary bedroom
- Level: Second
- Dimensions: 13.00x12.00
Bedroom
- Level: Second
- Dimensions: 9.83x16.92
Bedroom
- Features: Additional Living Quarters
- Level: Basement
- Dimensions: 11.08x9.83
Bedroom
- Level: Second
- Dimensions: 11.83x12.33
Other
- Features: Four Piece Bathroom
- Level: Second
- Dimensions: 12.00x7.17
Other
- Level: Basement
- Dimensions: 20.92x7.42
Dining room
- Level: Main
- Dimensions: 12.00x14.17
Other
- Features: Four Piece Bathroom, Additional Living Quarters
- Level: Basement
- Dimensions: 9.83x5.08
Other
- Features: Four Piece Bathroom
- Level: Second
- Dimensions: 12.00x7.17
Half bath
- Features: Two Piece Bathroom
- Level: Main
- Dimensions: 5.83x5.75
Kitchen
- Features: Additional Living Quarters
- Level: Basement
- Dimensions: 10.33x14.50
Kitchen
- Level: Main
- Dimensions: 11.00x11.00
Laundry
- Level: Main
- Dimensions: 6.83x5.75
Living room
- Features: Additional Living Quarters
- Level: Basement
- Dimensions: 8.50x14.42
Living room
- Level: Main
- Dimensions: 18.50x14.92
Office
- Level: Main
- Dimensions: 11.75x13.00
Storage room
- Level: Basement
- Dimensions: 21.50x13.33
Heating
- Forced Air, Natural Gas
Cooling
- Central Air
Features
- Double Vanity, High Ceilings
- Flooring: Hardwood, Partially Carpeted
- Basement: Finished,Partially Finished
- Number of fireplaces: 2
- Fireplace features: Electric, Gas
Interior area
- Total interior livable area: 2,687 sqft
- Finished area above ground: 1,937
- Finished area below ground: 750
Video & virtual tour
Property
Parking
- Total spaces: 7
- Parking features: Additional Parking, Attached, Garage, Open, Parking Space(s)
- Attached garage spaces: 2
- Uncovered spaces: 5
Features
- Levels: Three Or More
- Stories: 3
- Patio & porch: Balcony
- Exterior features: Balcony, Garden, Sprinkler/Irrigation
- Pool features: None
Lot
- Size: 0.25 Acres
- Features: Sprinklers In Ground
Details
- Additional structures: Greenhouse
- Parcel number: 024299332
- Zoning: RU1
- Special conditions: Standard
Construction
Type & style
- Home type: SingleFamily
- Architectural style: Ranch
- Property subtype: Single Family Residence
Materials
- Stucco, Wood Frame
- Foundation: Concrete Perimeter
- Roof: Asphalt,Shingle
Condition
- New construction: No
- Year built: 2000
Utilities & green energy
- Sewer: Public Sewer
- Water: Public
Community & HOA
HOA
- Has HOA: No
Location
- Region: Kelowna
Financial & listing details
- Price per square foot: C$428/sqft
- Annual tax amount: C$5,701
- Date on market: 7/3/2026
- Cumulative days on market: 95 days
- Ownership: Freehold,Fee Simple
David Delorme
David Delorme
By pressing Contact Agent, you agree that the real estate professional identified above may call/text you about your search, which may involve use of automated means and pre-recorded/artificial voices. You don't need to consent as a condition of buying any property, goods, or services. Message/data rates may apply. You also agree to our Terms of Use. Zillow does not endorse any real estate professionals. We may share information about your recent and future site activity with your agent to help them understand what you're looking for in a home.
Price history
Price history is unavailable.
Public tax history
Tax history is unavailable.
Climate risks
Neighborhood: North Mission
Nearby schools
GreatSchools rating
No schools nearby
We couldn't find any schools near this home.
- C$1,099,0000.28 Acres4649 Gordon Dr, Kelowna, BC V1W1T5Lot/Land
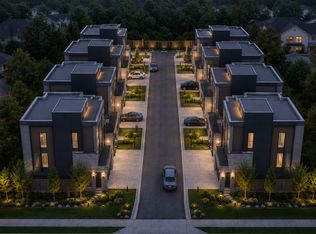
- C$2,199,0000.6 Acres4649 & 4653 Gordon Dr, Kelowna, BC V1W1S4Lot/Land

- C$1,177,0000.32 Acres4653 Gordon Dr, Kelowna, BC V1W1T5Lot/Land
- C$1,300,0004 bd3 ba2.9k sqft4618 Darin Pl, Kelowna, BC V1W4S2For Sale

- C$--5 bd4 ba3.1k sqft701 McClure Rd, Kelowna, BC V1W1M2Off Market
- C$--4 bd2 ba2.2k sqft679 McClure Rd, Kelowna, BC V1W1L7Off Market
- C$--2 bd1 ba-- sqft709B Vance Ave, Kelowna, BC V1W2A8Off Market
- C$445,0006,098.4 Square FeetProposed Rd LOT ELM, Kelowna, BC V1W1T8Lot/Land
Similar homes
- C$1,145,0004 bd3 ba3.1k sqft4450 Gordon Dr #105, Kelowna, BC V1W 1T1For Sale
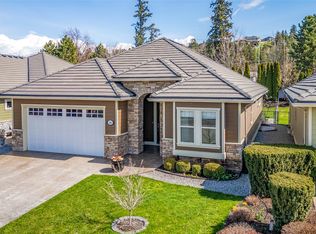 MLS ID #10377875, Brent Pay. Association of Interior REALTORS
 - C$1,300,0004 bd3 ba2.9k sqft4618 Darin Pl, Kelowna, BC V1W 4S2For SaleMLS ID #10387978, Teagan Adams. Association of Interior REALTORS
- C$1,168,0006 bd4 ba3k sqft363 Providence Ave, Kelowna, BC V1W 4Y7For Sale
 MLS ID #10392245, JP Letnick. Association of Interior REALTORS
 - C$1,190,0005 bd3 ba3.2k sqft295 Raven Dr, Kelowna, BC V1W 4T6For Sale
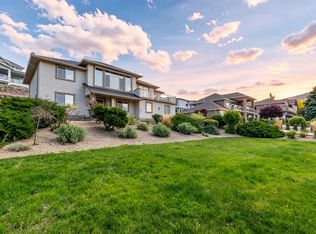 MLS ID #10388542, JP Letnick. Association of Interior REALTORS
 - C$1,259,0002 bd2 ba2.7k sqft3259 Saint Amand Rd, Kelowna, BC V1W 3P2For SaleMLS ID #10395139, Raj Kandola. Association of Interior REALTORS
- C$910,0003 bd3 ba2.2k sqft430 McCarren Ave, Kelowna, BC V1W 4T8For SaleMLS ID #10396217, Al Peters. Association of Interior REALTORS
- C$949,0004 bd4 ba2.7k sqft614 S Crest Dr, Kelowna, BC V1W 4Y6For SaleMLS ID #10387328, Brent Pay. Association of Interior REALTORS
- C$1,439,0005 bd4 ba3.6k sqft5765 Mountainside Dr, Kelowna, BC V1W 5H2For SaleMLS ID #10396052, Kevin Chepil. Association of Interior REALTORS
- C$1,099,0006 bd4 ba3.4k sqft1977 Covington Cres, West Kelowna, BC V1Z 3M2For SaleMLS ID #10396369, Kevin Chepil. Association of Interior REALTORS
- C$1,150,0004 bd3 ba3.1k sqft1750 Sonora Dr, Kelowna, BC V1Y 8K7For SaleMLS ID #10388951, Kiri Sandana. Association of Interior REALTORS
- C$1,100,0007 bd4 ba3k sqft1945/1947 Bowes St, Kelowna, BC V1Y 3C1For SaleMLS ID #10391546, Adam Kilshaw. Association of Interior REALTORS
- C$1,298,0003 bd3 ba2.7k sqft1635 Gregory Rd, West Kelowna, BC V4T 2V6For SaleMLS ID #10395665, Suzie Doratti. Association of Interior REALTORS
- C$1,200,0003 bd3 ba2.9k sqft800 Montigny Rd, West Kelowna, BC V1Z 1S2For SaleMLS ID #10394280, Teagan Adams. Association of Interior REALTORS
- C$1,725,0005 bd3 ba3.3k sqft492 Carona Cres, Kelowna, BC V1W 3C6For SaleMLS ID #10391556, Terri Ann Novello. Association of Interior REALTORS
- C$1,164,9007 bd4 ba3.5k sqft1285 Tanemura Cres, Kelowna, BC V1P 1R5For SaleMLS ID #10395974, Nicole McGillis. Association of Interior REALTORS
- C$1,349,9994 bd3 ba3.3k sqft307 Sandpiper Ct, Kelowna, BC V1W 4K7For SaleMLS ID #10383126, Richard Deacon. Association of Interior REALTORS
- C$1,224,8884 bd2 ba3.1k sqft2351 Gallagher Rd, Kelowna, BC V1P 1G9For SaleMLS ID #10385330, Brandi Lazic. Association of Interior REALTORS
- C$1,080,0004 bd4 ba2.9k sqft2725 Guidi Rd, West Kelowna, BC V1Z 2K3For SaleMLS ID #10391925, Darcy Fiander. Association of Interior REALTORS
- C$1,019,9004 bd3 ba2.6k sqft3925 Gallaghers Cir, Kelowna, BC V1W 3Z9For SaleMLS ID #10382977, Trever Florko. Association of Interior REALTORS
- C$965,0005 bd3 ba2.3k sqft2490 Sexsmith Rd, Kelowna, BC V1V 2E9For SaleMLS ID #10395455, Amanda Naomi Tak. Association of Interior REALTORS
