Welcome to this exceptional Lakeview home in the highly sought-after Upper Mission, complete with a rare, fully serviced 220-powered 14'3 x 28’11 detached shop—perfect for hobbyists, car enthusiasts, a workshop, or storing all your toys, tools or home business. Nestled on the quiet streets of Belcarra Estates, this beautifully maintained residence offers breathtaking lake and city views, with twinkling West Kelowna lights creating a stunning backdrop from the balcony, an ideal place to unwind with a glass of wine. Designed for both family living & entertaining, the home features a spacious open-concept layout with a grand curved staircase, hardwood flooring, soaring living and dining spaces anchored by a striking three-sided gas fireplace & chef’s kitchen complete with travertine flooring, granite countertops, stainless steel appliances including gas stove, oversized island with breakfast seating, walk-in pantry. The thoughtful floorplan offers 3 bedrooms upstairs, generous primary retreat with 5-piece ensuite & walk-in closet, while bright walkout lower level provides exceptional flexibility with 4th bedroom, office/5th bedroom, den/6th bedroom, laundry & suite potential with separate entrance for extended family or guests. Attached Double garage, abundant storage with 5 foot crawl space, sewer available at the street for future connection. Located just minutes to parks, top schools & amenities and hard-to-find bonus of detached shop in one of Kelowna’s most desirable area.
For sale
C$1,190,000
295 Raven Dr, Kelowna, BC V1W 4T6
5beds
3,260sqft
Single Family Residence
Built in 2001
0.31 Acres Lot
$-- Zestimate®
C$365/sqft
C$-- HOA
What's special
Spacious open-concept layoutGrand curved staircaseHardwood flooringStriking three-sided gas fireplaceTravertine flooringGranite countertopsWalk-in pantry
- 67 days |
- 126 |
- 6 |
Zillow last checked:
Listing updated:
Listed by:
JP Letnick,
Oakwyn Realty Okanagan-Letnick Estates,
Dylan Fitzpatrick,
Oakwyn Realty Okanagan-Letnick Estates
Source: Association of Interior REALTORS,MLS®#: 10388542Originating MLS®#: Association of Interior REALTORS
Facts & features
Interior
Bedrooms & bathrooms
- Bedrooms: 5
- Bathrooms: 3
- Full bathrooms: 3
Primary bedroom
- Level: Second
- Area: 210 Square Feet
- Dimensions: 15.00x14.00
Bedroom
- Level: Second
- Area: 110 Square Feet
- Dimensions: 10.00x11.00
Bedroom
- Level: Second
- Area: 106.67 Square Feet
- Dimensions: 10.67x10.00
Bedroom
- Level: Main
- Area: 229.78 Square Feet
- Dimensions: 14.67x15.67
Bedroom
- Level: Main
- Area: 124.52 Square Feet
- Dimensions: 11.58x10.75
Other
- Features: Five Piece Bathroom
- Level: Second
- Area: 87.08 Square Feet
- Dimensions: 9.50x9.17
Dining room
- Level: Second
- Area: 185 Square Feet
- Dimensions: 15.42x12.00
Family room
- Level: Main
- Area: 304.19 Square Feet
- Dimensions: 15.67x19.42
Other
- Features: Four Piece Bathroom
- Level: Second
- Dimensions: 0 x 0
Other
- Features: Three Piece Bathroom
- Level: Main
- Dimensions: 0 x 0
Game room
- Level: Main
- Area: 208 Square Feet
- Dimensions: 16.00x13.00
Kitchen
- Level: Second
- Area: 243.83 Square Feet
- Dimensions: 14.00x17.42
Laundry
- Level: Main
- Area: 71.32 Square Feet
- Dimensions: 5.42x13.17
Living room
- Level: Second
- Area: 306.24 Square Feet
- Dimensions: 17.58x17.42
Other
- Description: GARAGE
- Level: Main
- Area: 452.83 Square Feet
- Dimensions: 22.00x20.58
Other
- Description: DETACHED GARAGE
- Level: Main
- Area: 462.5 Square Feet
- Dimensions: 15.42x30.00
Heating
- Forced Air, Natural Gas
Cooling
- Central Air
Features
- Central Vacuum, Kitchen Island
- Flooring: Hardwood, Tile
- Basement: Crawl Space,Finished,Separate Entrance,Walk-Out Access
- Number of fireplaces: 2
- Fireplace features: Insert, Gas
Interior area
- Total interior livable area: 3,260 sqft
- Finished area above ground: 3,260
- Finished area below ground: 0
Video & virtual tour
Property
Parking
- Total spaces: 11
- Parking features: Additional Parking, Attached, Detached, Garage
- Attached garage spaces: 3
- Uncovered spaces: 8
Features
- Levels: Two
- Stories: 2
- Patio & porch: Deck
- Exterior features: Balcony, Garden, Sprinkler/Irrigation
- Pool features: None
- Fencing: Fenced
- Has view: Yes
- View description: City, Lake, Mountain(s), Valley
- Has water view: Yes
- Water view: Lake
Lot
- Size: 0.31 Acres
- Dimensions: 104.90 x 127.70
- Features: Sprinklers In Ground
Details
- Additional structures: Workshop
- Parcel number: 023941774
- Zoning: RU1
- Special conditions: Standard
Construction
Type & style
- Home type: SingleFamily
- Architectural style: Two Story
- Property subtype: Single Family Residence
Materials
- Stucco, Wood Frame
- Foundation: Concrete Perimeter
- Roof: Asphalt,Shingle
Condition
- New construction: No
- Year built: 2001
Utilities & green energy
- Sewer: Septic Tank
- Water: Public
Community & HOA
Community
- Security: Security System, Smoke Detector(s)
HOA
- Has HOA: No
Location
- Region: Kelowna
Financial & listing details
- Price per square foot: C$365/sqft
- Annual tax amount: C$6,494
- Date on market: 5/26/2026
- Cumulative days on market: 68 days
- Ownership: Freehold,Fee Simple
JP Letnick
JP Letnick
By pressing Contact Agent, you agree that the real estate professional identified above may call/text you about your search, which may involve use of automated means and pre-recorded/artificial voices. You don't need to consent as a condition of buying any property, goods, or services. Message/data rates may apply. You also agree to our Terms of Use. Zillow does not endorse any real estate professionals. We may share information about your recent and future site activity with your agent to help them understand what you're looking for in a home.
Price history
Price history is unavailable.
Public tax history
Tax history is unavailable.
Climate risks
Neighborhood: Southwest Mission
Nearby schools
GreatSchools rating
No schools nearby
We couldn't find any schools near this home.
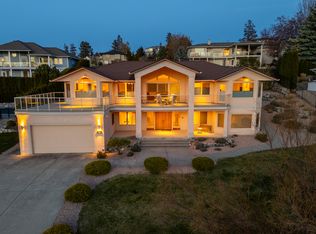
- C$1,349,9994 bd3 ba3.3k sqft307 Sandpiper Ct, Kelowna, BC V1W4K7For Sale
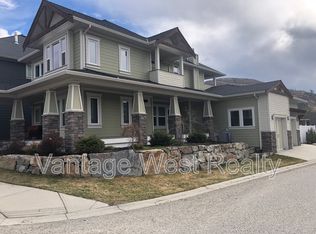
- C$--4 bd4 ba3k sqft5785 Mountainside Dr, Kelowna, BC V1W5H9Off Market
- C$1,439,0005 bd4 ba3.6k sqft5765 Mountainside Dr, Kelowna, BC V1W5H2For Sale

- C$1,168,0006 bd4 ba3k sqft363 Providence Ave, Kelowna, BC V1W4Y7For Sale

- C$799,0000.26 Acres375 Okaview Rd, Kelowna, BC V1W4K3Lot/Land
- C$1,788,0005 bd5 ba4.7k sqft5533 Foothill Ct, Kelowna, BC V1W0C4New Construction
- C$1,588,0007 bd4 ba4k sqft451 Vision Ct, Kelowna, BC V1W0C4For Sale
- C$--5 bd4 ba4k sqft5670 Mountainside Ct, Kelowna, BC V1W5L5Off Market
Similar homes
- C$1,168,0006 bd4 ba3k sqft363 Providence Ave, Kelowna, BC V1W 4Y7For SaleMLS ID #10392245, JP Letnick. Association of Interior REALTORS
- C$1,439,0005 bd4 ba3.6k sqft5765 Mountainside Dr, Kelowna, BC V1W 5H2For SaleMLS ID #10396052, Kevin Chepil. Association of Interior REALTORS
- C$1,349,9994 bd3 ba3.3k sqft307 Sandpiper Ct, Kelowna, BC V1W 4K7For SaleMLS ID #10383126, Richard Deacon. Association of Interior REALTORS
- C$1,150,0005 bd4 ba2.6k sqft4632 Gordon Dr, Kelowna, BC V1W 1T6For Sale
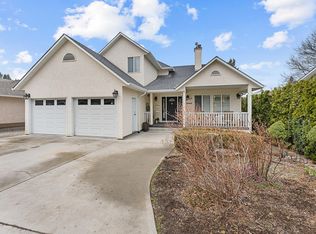 MLS ID #10393482, David Delorme. Association of Interior REALTORS
 - C$910,0003 bd3 ba2.2k sqft430 McCarren Ave, Kelowna, BC V1W 4T8For SaleMLS ID #10396217, Al Peters. Association of Interior REALTORS
- C$1,300,0004 bd3 ba2.9k sqft4618 Darin Pl, Kelowna, BC V1W 4S2For SaleMLS ID #10387978, Teagan Adams. Association of Interior REALTORS
- C$1,099,0006 bd4 ba3.4k sqft1977 Covington Cres, West Kelowna, BC V1Z 3M2For SaleMLS ID #10396369, Kevin Chepil. Association of Interior REALTORS
- C$1,200,0003 bd3 ba2.9k sqft800 Montigny Rd, West Kelowna, BC V1Z 1S2For SaleMLS ID #10394280, Teagan Adams. Association of Interior REALTORS
- C$1,298,0003 bd3 ba2.7k sqft1635 Gregory Rd, West Kelowna, BC V4T 2V6For SaleMLS ID #10395665, Suzie Doratti. Association of Interior REALTORS
- C$1,164,9007 bd4 ba3.5k sqft1285 Tanemura Cres, Kelowna, BC V1P 1R5For SaleMLS ID #10395974, Nicole McGillis. Association of Interior REALTORS
- C$1,256,0004 bd3 ba3.3k sqft971 Westview Way, Kelowna, BC V1Z 3Y9For SaleMLS ID #10395445, Amy Essington. Association of Interior REALTORS
- C$1,145,0004 bd3 ba3.1k sqft4450 Gordon Dr #105, Kelowna, BC V1W 1T1For SaleMLS ID #10377875, Brent Pay. Association of Interior REALTORS
- C$1,388,0003 bd4 ba3.6k sqft375 Trumpeter Ct, Kelowna, BC V1W 5J4For SaleMLS ID #10378537, JP Letnick. Association of Interior REALTORS
- C$950,0004 bd2 ba1.7k sqft488 Sheila Cres, Kelowna, BC V1W 4L8For SaleMLS ID #10383012, Darci Sellers. Association of Interior REALTORS
- C$1,249,0004 bd3 ba2.4k sqft2117 Michelle Cres, Tsinstikeptum 10, BC V1Z 2W2For SaleMLS ID #10386085, Grant Good. Association of Interior REALTORS
- C$1,224,8884 bd2 ba3.1k sqft2351 Gallagher Rd, Kelowna, BC V1P 1G9For SaleMLS ID #10385330, Brandi Lazic. Association of Interior REALTORS
- C$1,245,0005 bd3 ba3.5k sqft2218 Omineca Pl, Kelowna, BC V1V 1H7For SaleMLS ID #10390388, Chris Veale. Association of Interior REALTORS
- C$949,0004 bd4 ba2.7k sqft614 S Crest Dr, Kelowna, BC V1W 4Y6For SaleMLS ID #10387328, Brent Pay. Association of Interior REALTORS
- C$1,080,0004 bd4 ba2.9k sqft2725 Guidi Rd, West Kelowna, BC V1Z 2K3For SaleMLS ID #10391925, Darcy Fiander. Association of Interior REALTORS
- C$1,400,0005 bd4 ba3.3k sqft1863 Horizon Dr, West Kelowna, BC V1Z 3E4For SaleMLS ID #10392899, Adam Smith. Association of Interior REALTORS
