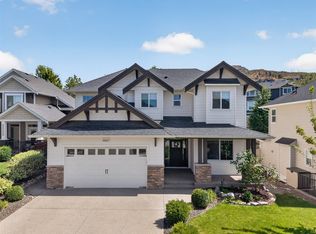
Your dream home awaits in one of Kelowna’s most sought-after neighbourhoods, where families put down roots and rarely leave. Offering 7 bedrooms, 4 bathrooms, and over 4,000 square feet of thoughtfully designed living space, this newly constructed home by a reputable local builder delivers spacious, stylish open-concept living without compromise. The layout is ideal for family life, with four bedrooms on the upper floor, upgraded finishes throughout, and a bright, airy main living area designed for everyday living and effortless entertaining. A large hidden pantry adds both function and convenience, while the legal suite provides excellent flexibility for extended family, guests, or mortgage support. Step outside to a flat, fenced backyard with privacy and enough room for a small pool, making it easy to enjoy Kelowna’s summer lifestyle. The garage also features an impressive over-14-foot ceiling height, offering added versatility for storage or larger vehicles. Quietly tucked away on a cul-de-sac and just steps from top-rated schools, hiking and biking trails, coffee shops, and everyday essentials, this home perfectly blends comfort, convenience, and community. If you’ve been waiting for the right home in the right neighbourhood, this is it.
Kettle Valley is widely known for its parks, trails, and active outdoor lifestyle.
For sale
C$1,575,000
451 Vision Ct, Kelowna, BC V1W 0C4
7beds
4,027sqft
Single Family Residence
Built in 2024
5,662 Square Feet Lot
$-- Zestimate®
C$391/sqft
C$-- HOA
What's special
Spacious stylish open-concept livingUpgraded finishes throughout
- 23 days
- 38
- 4
Zillow last checked:
Listing updated:
Listed by:
Kiri Sandana,
Vantage West Realty Inc.
Source: Association of Interior REALTORS,MLS®#: 10398654Originating MLS®#: Association of Interior REALTORS
Facts & features
Interior
Bedrooms & bathrooms
- Bedrooms: 7
- Bathrooms: 4
- Full bathrooms: 3
- 1/2 bathrooms: 1
Primary bedroom
- Level: Second
- Dimensions: 15.67x17.67
Bedroom
- Level: Second
- Dimensions: 13.75x13.67
Bedroom
- Level: Second
- Dimensions: 15.50x11.50
Bedroom
- Level: Second
- Dimensions: 11.08x14.83
Bedroom
- Features: Additional Living Quarters
- Level: Basement
- Dimensions: 13.17x10.75
Bedroom
- Level: Basement
- Dimensions: 9.67x16.33
Bedroom
- Features: Additional Living Quarters
- Level: Basement
- Dimensions: 16.83x13.08
Other
- Features: Five Piece Bathroom
- Level: Second
- Dimensions: 12.17x13.92
Dining room
- Level: Main
- Dimensions: 15.58x11.25
Foyer
- Level: Main
- Dimensions: 9.08x16.92
Other
- Features: Three Piece Bathroom
- Level: Second
- Dimensions: 11.42x5.58
Other
- Features: Three Piece Bathroom, Additional Living Quarters
- Level: Basement
- Dimensions: 8.75x5.00
Half bath
- Features: Two Piece Bathroom
- Level: Main
- Dimensions: 7.25x5.42
Kitchen
- Features: Additional Living Quarters
- Level: Basement
- Dimensions: 9.08x12.42
Kitchen
- Level: Main
- Dimensions: 15.58x10.42
Laundry
- Level: Main
- Dimensions: 5.75x8.50
Living room
- Features: Additional Living Quarters
- Level: Basement
- Dimensions: 15.08x13.50
Living room
- Level: Main
- Dimensions: 16.08x17.00
Mud room
- Level: Main
- Dimensions: 6.08x8.50
Other
- Description: Hallway
- Level: Second
- Dimensions: 4.92x21.00
Other
- Description: Hallway
- Features: Additional Living Quarters
- Level: Basement
- Dimensions: 6.42x5.00
Other
- Description: Hallway
- Level: Second
- Dimensions: 4.08x7.83
Other
- Description: Hallway
- Level: Main
- Dimensions: 5.17x9.17
Other
- Description: Hallway
- Level: Main
- Dimensions: 12.75x3.75
Other
- Description: WIC
- Level: Second
- Dimensions: 11.42x8.67
Other
- Description: Hallway
- Level: Basement
- Dimensions: 5.17x8.00
Pantry
- Level: Main
- Dimensions: 7.92x7.83
Utility room
- Level: Basement
- Dimensions: 4.83x8.08
Heating
- Electric, Forced Air, Natural Gas
Cooling
- Central Air
Appliances
- Included: Dryer, Dishwasher, Gas Range, Microwave, Refrigerator, Range Hood, Washer
Features
- Central Vacuum Rough-In, High Ceilings
- Flooring: Hardwood, Tile
- Basement: Full,Finished,Separate Entrance
- Number of fireplaces: 1
- Fireplace features: Decorative, Gas
Interior area
- Total interior livable area: 4,027 sqft
- Finished area above ground: 2,800
- Finished area below ground: 1,227
Property
Parking
- Total spaces: 4
- Parking features: Attached, Garage, Oversized
- Attached garage spaces: 2
- Uncovered spaces: 2
Features
- Levels: Three Or More
- Stories: 3
- Patio & porch: Covered, Patio
- Pool features: None
- Waterfront features: None
Lot
- Size: 5,662 Square Feet
- Dimensions: 43.00 x 131.00
Details
- Parcel number: 031696821
- Zoning: RU2
- Special conditions: Standard
Construction
Type & style
- Home type: SingleFamily
- Architectural style: Contemporary,Modern,Other
- Property subtype: Single Family Residence
Materials
- Fiber Cement, Wood Frame
- Foundation: Concrete Perimeter
- Roof: Asphalt,Shingle
Condition
- New construction: No
- Year built: 2024
Utilities & green energy
- Sewer: Public Sewer
- Water: Public
Community & HOA
Community
- Security: Security System
- Subdivision: The Lookout
HOA
- Has HOA: No
Location
- Region: Kelowna
Financial & listing details
- Price per square foot: C$391/sqft
- Annual tax amount: C$6,826
- Date on market: 9/3/2026
- Cumulative days on market: 204 days
- Ownership: Freehold,Fee Simple
Price history
Price history is unavailable.
Public tax history
Tax history is unavailable.
Climate risks
Neighborhood: Southwest Mission
Nearby schools
GreatSchools rating
No schools nearby
We couldn't find any schools near this home.
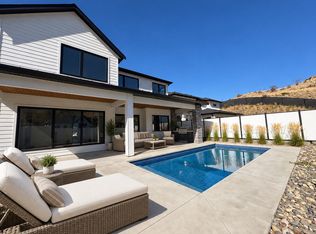
- C$1,698,0005 bd5 ba4.7k sqft5533 Foothill Ct, Kelowna, BC V1W0C4For Sale
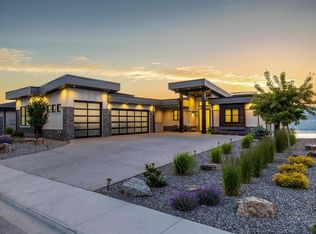
- C$2,980,0005 bd6 ba4.8k sqft5576 Upper Mission Dr, Kelowna, BC V1W5J7For Sale
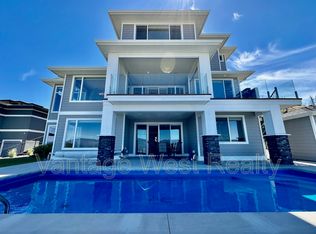
- C$--5 bd4 ba4k sqft5590 Trestle Ridge Ct, Kelowna, BC V1W5M3Off Market
- C$2,999,0005 bd5 ba4.9k sqft5584 Upper Mission Ct, Kelowna, BC V1W0C5New Construction

Similar homes
- C$1,698,0005 bd5 ba4.7k sqft5533 Foothill Ct, Kelowna, BC V1W 0C4For SaleMLS ID #10400659, Connie Yeh. Association of Interior REALTORS
- C$1,439,0005 bd4 ba3.6k sqft5765 Mountainside Dr, Kelowna, BC V1W 5H2For Sale
 MLS ID #10396052, Kevin Chepil. Association of Interior REALTORS
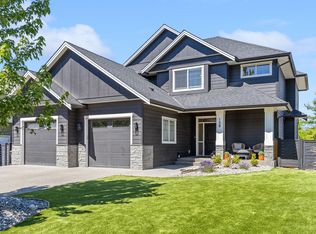
 - C$1,639,0005 bd4 ba3.8k sqft515 Wren Pl Unit 128, Kelowna, BC V1W 5H7For Sale
 MLS ID #10398960, Karmin Alexander. Association of Interior REALTORS
 - C$1,390,0005 bd4 ba3.3k sqft5507 Lee Ln, Kelowna, BC V1W 5H2For Sale
 MLS ID #10395798, Amanda Naomi Tak. Association of Interior REALTORS
