Brand new home currently under construction in the highly sought-after Orchard in the Mission neighborhood in Kelowna’s Lower Mission. Offering over 3,600 sq.ft. of finished living space, this impressive residence features 7 bedrooms and 4 full bathrooms, providing plenty of room for growing families or multi-generational living. The home also includes a legal 2 bedroom, 1 bathroom suite, ideal for extended family or generating rental income. Situated in one of Kelowna’s most desirable areas, you’ll enjoy close proximity to top-rated public schools, the H2O Adventure + Fitness Centre, scenic walking trails, and the beautiful Okanagan Lake beaches just minutes away. The home is also conveniently located near the brand new DeHart Community Park, offering fantastic recreation opportunities right in the neighborhood. A rare opportunity to own a spacious new home in an exceptional Lower Mission location. Price plus GST. Comes with a 2-5-10 new home warranty.
For sale
C$1,450,000
4204 Russo St, Kelowna, BC V1W 0B6
7beds
3,605sqft
Single Family Residence
Built in 2026
5,662 Square Feet Lot
$-- Zestimate®
C$402/sqft
C$-- HOA
What's special
- 127 days |
- 30 |
- 1 |
Likely to sell faster than
Zillow last checked:
Listing updated:
Listed by:
JP Letnick,
Oakwyn Realty Okanagan-Letnick Estates,
Joanna Wang,
Oakwyn Realty Okanagan-Letnick Estates
Source: Association of Interior REALTORS,MLS®#: 10379545Originating MLS®#: Association of Interior REALTORS
Facts & features
Interior
Bedrooms & bathrooms
- Bedrooms: 7
- Bathrooms: 4
- Full bathrooms: 4
Primary bedroom
- Level: Second
- Dimensions: 13.58x15.50
Bedroom
- Level: Main
- Dimensions: 10.08x12.00
Bedroom
- Level: Main
- Dimensions: 11.83x12.00
Bedroom
- Level: Main
- Dimensions: 11.17x9.42
Bedroom
- Level: Main
- Dimensions: 11.17x13.08
Bedroom
- Level: Second
- Dimensions: 8.25x10.00
Bedroom
- Level: Second
- Dimensions: 10.92x12.17
Other
- Features: Five Piece Bathroom
- Level: Second
- Dimensions: 9.92x8.50
Dining room
- Level: Second
- Dimensions: 12.17x12.17
Family room
- Level: Main
- Dimensions: 15.08x14.83
Foyer
- Level: Main
- Dimensions: 11.08x7.42
Other
- Features: Four Piece Bathroom
- Level: Main
- Dimensions: 5.42x9.42
Other
- Features: Four Piece Bathroom
- Level: Main
- Dimensions: 5.00x9.17
Other
- Features: Four Piece Bathroom
- Level: Second
- Dimensions: 9.92x5.00
Kitchen
- Level: Second
- Dimensions: 16.08x11.67
Kitchen
- Level: Main
- Dimensions: 6.00x14.00
Living room
- Level: Main
- Dimensions: 15.08x14.08
Living room
- Level: Second
- Dimensions: 22.00x17.58
Heating
- Forced Air
Cooling
- Central Air
Features
- High Ceilings, Kitchen Island, Vaulted Ceiling(s)
- Has basement: No
- Has fireplace: No
Interior area
- Total interior livable area: 3,605 sqft
- Finished area above ground: 3,605
- Finished area below ground: 0
Video & virtual tour
Property
Parking
- Total spaces: 4
- Parking features: Attached, Garage
- Attached garage spaces: 2
- Uncovered spaces: 2
Features
- Levels: Two
- Stories: 2
- Patio & porch: Balcony
- Exterior features: Balcony
- Pool features: None
Lot
- Size: 5,662 Square Feet
- Dimensions: 55 x 106
Details
- Parcel number: 031631886
- Zoning: RU2
- Special conditions: Standard
Construction
Type & style
- Home type: SingleFamily
- Architectural style: Contemporary,Modern,Two Story
- Property subtype: Single Family Residence
Materials
- Composite Siding, Mixed, Stone, Wood Frame
- Foundation: Concrete Perimeter
- Roof: Asphalt,Shingle
Condition
- New construction: No
- Year built: 2026
Utilities & green energy
- Sewer: Public Sewer
- Water: Public
Community & HOA
Community
- Subdivision: Orchard In The Mission
HOA
- Has HOA: No
Location
- Region: Kelowna
Financial & listing details
- Price per square foot: C$402/sqft
- Annual tax amount: C$1,804
- Date on market: 3/16/2026
- Cumulative days on market: 128 days
- Ownership: Freehold,Fee Simple
JP Letnick
JP Letnick
By pressing Contact Agent, you agree that the real estate professional identified above may call/text you about your search, which may involve use of automated means and pre-recorded/artificial voices. You don't need to consent as a condition of buying any property, goods, or services. Message/data rates may apply. You also agree to our Terms of Use. Zillow does not endorse any real estate professionals. We may share information about your recent and future site activity with your agent to help them understand what you're looking for in a home.
Price history
Price history is unavailable.
Public tax history
Tax history is unavailable.
Climate risks
Neighborhood: North Mission
Nearby schools
GreatSchools rating
No schools nearby
We couldn't find any schools near this home.
- C$1,599,9997 bd6 ba4k sqft1008 Bull Cres, Kelowna, BC V1W0E6New Construction

- C$--5 bd3 ba2.3k sqft669 Welke Rd, Kelowna, BC V1W1A6Off Market

- C$1,650,0006 bd5 ba4.3k sqft697 Balsam Rd, Kelowna, BC V1W1C1For Sale
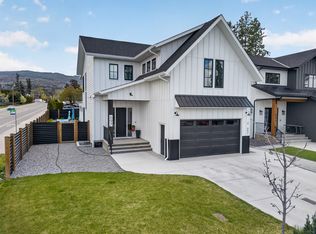
- C$735,0003 bd3 ba1.7k sqft680 Old Meadows Rd UNIT 74, Kelowna, BC V1W1S2For Sale

- C$1,6751 bd1 ba1k sqft2 San Michelle Rd #690, Kelowna, BC V1W2J5For Rent
- C$--6 bd4 ba2.4k sqft4279 Lakeshore Rd, Kelowna, BC V1W1W2Off Market
- C$--5 bd2 ba-- sqft614 Greene Rd, Kelowna, BC V1W1B8Off Market
- C$--4 bd4 ba2.2k sqft4286 Simeon Ct, Kelowna, BC V1W4S9Off Market
Similar homes
- C$1,599,9997 bd6 ba4k sqft1008 Bull Cres, Kelowna, BC V1W 0E6New ConstructionMLS ID #10374471, Raj Kandola. Association of Interior REALTORS
- C$1,650,0006 bd5 ba4.3k sqft697 Balsam Rd, Kelowna, BC V1W 1C1For SaleMLS ID #10382964, Nick Hazzi. Association of Interior REALTORS
- C$1,500,0004 bd4 ba2.5k sqft599 Sherwood Rd, Kelowna, BC V1W 1E6For Sale
 MLS ID #10392478, Fil Strycharek. Association of Interior REALTORS
 - C$1,389,0007 bd5 ba4.1k sqft1274 Lakeview Cove Pl, West Kelowna, BC V1Z 3P6For Sale
 MLS ID #10393407, Kiri Sandana. Association of Interior REALTORS
 - C$1,488,0006 bd5 ba4.2k sqft1122 Stockley St, Kelowna, BC V1P 1R6For SaleMLS ID #10393846, JP Letnick. Association of Interior REALTORS
- C$1,699,9985 bd3 ba3.2k sqft3550 Benvoulin Rd, Kelowna, BC V1W 4M6For SaleMLS ID #10391979, Adam Kilshaw. Association of Interior REALTORS
- C$1,599,0004 bd4 ba3.5k sqft458 Curlew Dr, Kelowna, BC V1W 4L1For SaleMLS ID #10388793, Saverio Tumato. Association of Interior REALTORS
- C$1,430,0006 bd4 ba3.2k sqft687 Acadia St, Kelowna, BC V1V 0A8For SaleMLS ID #10392040, Darcy Fiander. Association of Interior REALTORS
- C$1,595,0007 bd6 ba4.8k sqft3299 McCulloch Rd, Kelowna, BC V1W 4G5For SaleMLS ID #10333686, Paul Maier. Association of Interior REALTORS
- C$1,400,0005 bd4 ba3.3k sqft1863 Horizon Dr, West Kelowna, BC V1Z 3E4For SaleMLS ID #10392899, Adam Smith. Association of Interior REALTORS
- C$1,399,0007 bd5 ba4.3k sqft951 Anders Rd, West Kelowna, BC V1Z 1K4For SaleMLS ID #10388443, Nadya Savelieva. Association of Interior REALTORS
- C$1,389,0006 bd4 ba3.8k sqft2410 Mountains Hollow Ln, West Kelowna, BC V4T 3H5For SaleMLS ID #10388099, Todd Loeppky. Association of Interior REALTORS
- C$1,299,9886 bd4 ba3.5k sqft695 Deans Dr, Kelowna, BC V1P 1A1For SaleMLS ID #10392919, Kara Rosart. Association of Interior REALTORS
- C$1,349,9004 bd3 ba3.2k sqft628 Spruceview Pl S, Kelowna, BC V1V 2P7For SaleMLS ID #10386286, Lisa Moldenhauer. Association of Interior REALTORS
- C$1,799,0007 bd4 ba4.8k sqft3350 Larkspur Ct, Kelowna, BC V1W 4S7For SaleMLS ID #10387049, Sascha Heinrich. Association of Interior REALTORS
- C$1,588,0007 bd4 ba4k sqft451 Vision Ct, Kelowna, BC V1W 0C4For SaleMLS ID #10376857, Kiri Sandana. Association of Interior REALTORS
- C$1,699,0005 bd4 ba3.8k sqft515 Wren Pl Unit 128, Kelowna, BC V1W 5H7For SaleMLS ID #10390907, Karmin Alexander. Association of Interior REALTORS
- C$1,898,0006 bd3 ba3.9k sqft514 Hawes Ct, Kelowna, BC V1W 5C5For SaleMLS ID #10385253, Mark Boppre. Association of Interior REALTORS
- C$2,100,0008 bd6 ba4.7k sqft4588 Raymer Rd, Kelowna, BC V1W 1H9For SaleMLS ID #10389672, Bree Balaski. Association of Interior REALTORS
- C$1,499,0006 bd4 ba3.8k sqft2150 Montenegro Dr, Kelowna, BC V1P 1R3For SaleMLS ID #10387111, Raj Kandola. Association of Interior REALTORS
