Welcome to 1008 Bull Crescent! A beautifully designed custom home in Lower Mission’s highly sought-after Orchards neighbourhood, surrounded by stunning new luxury builds. This impressive 7 bedroom + den, 6 bathroom residence includes a 2 bedroom, 1 bathroom legal suite with a separate entrance, offering exceptional space and versatility. The main floor features a striking entry with a custom feature wall, a bright front-facing office, and a functional mudroom/laundry room off the garage. The grand living room showcases vaulted ceilings, a gas fireplace, and custom built-ins, flowing seamlessly into the chef-inspired kitchen with an oversized waterfall island, gas range with pot filler, and a fully equipped prep kitchen with additional stove and sink. The dining area offers built-ins, a wet bar, and a wine cellar, while expansive accordion-style doors open to a covered patio, creating a seamless indoor-outdoor living experience. Upstairs offers four spacious bedrooms, including a luxurious primary suite with a feature wall, walk-in closet, and spa-like 6-piece ensuite with standalone tub and walk-in shower. The basement includes a large rec room with wet bar, an additional bedroom for the main home, and a completely separate 2 bedroom, 1 bathroom legal suite. Ideally located close to schools, wineries, shopping, restaurants, parks, and walking, hiking, and biking trails, this home delivers luxury living in one of Kelowna’s most desirable neighbourhoods. Price is subject to GST.
New construction
C$1,599,999
1008 Bull Cres, Kelowna, BC V1W 0E6
7beds
4,099sqft
Single Family Residence
Built in 2026
7,840 Square Feet Lot
$-- Zestimate®
C$390/sqft
C$-- HOA
What's special
- 163 days |
- 30 |
- 2 |
Zillow last checked:
Listing updated:
Listed by:
Raj Kandola,
Century 21 Assurance Realty Ltd
Source: Association of Interior REALTORS,MLS®#: 10374471Originating MLS®#: Association of Interior REALTORS
Facts & features
Interior
Bedrooms & bathrooms
- Bedrooms: 7
- Bathrooms: 6
- Full bathrooms: 6
Primary bedroom
- Level: Second
- Dimensions: 16.50x13.50
Primary bedroom
- Features: Additional Living Quarters
- Level: Basement
- Dimensions: 12.00x10.25
Bedroom
- Level: Second
- Dimensions: 10.00x11.00
Bedroom
- Level: Second
- Dimensions: 11.50x10.50
Bedroom
- Level: Second
- Dimensions: 10.75x10.50
Bedroom
- Level: Basement
- Dimensions: 9.33x13.17
Bedroom
- Features: Additional Living Quarters
- Level: Basement
- Dimensions: 9.50x9.92
Other
- Features: Five Piece Bathroom
- Level: Second
- Dimensions: 0 x 0
Dining room
- Level: Main
- Dimensions: 17.00x11.50
Foyer
- Level: Main
- Dimensions: 7.00x8.50
Other
- Description: Jack & Jill
- Features: Four Piece Bathroom
- Level: Second
- Dimensions: 0 x 0
Other
- Features: Four Piece Bathroom
- Level: Main
- Dimensions: 0 x 0
Other
- Features: Four Piece Bathroom
- Level: Second
- Dimensions: 0 x 0
Other
- Description: Tub
- Features: Four Piece Bathroom
- Level: Basement
- Dimensions: 0 x 0
Other
- Description: Tub Shower
- Features: Four Piece Bathroom, Additional Living Quarters
- Level: Basement
- Dimensions: 0 x 0
Great room
- Level: Main
- Dimensions: 17.00x16.00
Kitchen
- Level: Main
- Dimensions: 13.00x13.00
Kitchen
- Features: Additional Living Quarters
- Level: Basement
- Dimensions: 13.00x3.50
Laundry
- Level: Main
- Dimensions: 5.50x8.83
Living room
- Features: Additional Living Quarters
- Level: Basement
- Dimensions: 11.50x12.00
Office
- Level: Main
- Dimensions: 10.75x11.25
Pantry
- Level: Main
- Dimensions: 6.00x11.00
Recreation
- Level: Basement
- Dimensions: 24.00x14.00
Heating
- Forced Air
Cooling
- Central Air
Appliances
- Included: Dishwasher, Gas Oven, Gas Range, Refrigerator
Features
- Wet Bar, Double Vanity, High Ceilings, Kitchen Island, Vaulted Ceiling(s)
- Flooring: Laminate, Tile
- Basement: Full,Finished,Separate Entrance
- Number of fireplaces: 1
- Fireplace features: Gas
Interior area
- Total interior livable area: 4,099 sqft
- Finished area above ground: 2,686
- Finished area below ground: 1,413
Property
Parking
- Total spaces: 4
- Parking features: Attached, Garage, Open
- Attached garage spaces: 2
- Uncovered spaces: 2
Features
- Levels: Three Or More,Multi/Split
- Stories: 3
- Patio & porch: Balcony
- Exterior features: Balcony, Private Yard
- Pool features: None
Lot
- Size: 7,840 Square Feet
Details
- Parcel number: 031911561
- Zoning: RU2
- Special conditions: Standard
Construction
Type & style
- Home type: SingleFamily
- Architectural style: Modern
- Property subtype: Single Family Residence
Materials
- Stone, Stucco, Wood Frame
- Foundation: Concrete Perimeter
- Roof: Asphalt,Shingle
Condition
- New construction: Yes
- Year built: 2026
Utilities & green energy
- Sewer: Public Sewer
- Water: Public
Community & HOA
Community
- Security: Security System
- Subdivision: The Orchards
HOA
- Has HOA: No
Location
- Region: Kelowna
Financial & listing details
- Price per square foot: C$390/sqft
- Annual tax amount: C$2,028
- Date on market: 2/17/2026
- Cumulative days on market: 163 days
- Ownership: Freehold,Fee Simple
Raj Kandola
Raj Kandola
By pressing Contact Agent, you agree that the real estate professional identified above may call/text you about your search, which may involve use of automated means and pre-recorded/artificial voices. You don't need to consent as a condition of buying any property, goods, or services. Message/data rates may apply. You also agree to our Terms of Use. Zillow does not endorse any real estate professionals. We may share information about your recent and future site activity with your agent to help them understand what you're looking for in a home.
Price history
Price history is unavailable.
Public tax history
Tax history is unavailable.
Climate risks
Neighborhood: North Mission
Nearby schools
GreatSchools rating
No schools nearby
We couldn't find any schools near this home.
- C$475,0008,712 Square Feet4207 Russo St, Kelowna, BC V1W0B6Lot/Land
- C$1,450,0007 bd4 ba3.6k sqft4204 Russo St, Kelowna, BC V1W0B6For Sale
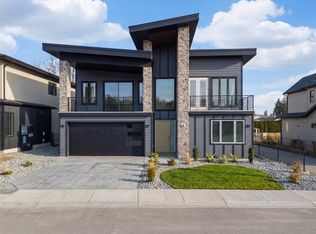
- C$--5 bd3 ba2.3k sqft669 Welke Rd, Kelowna, BC V1W1A6Off Market

- C$1,650,0006 bd5 ba4.3k sqft697 Balsam Rd, Kelowna, BC V1W1C1For Sale
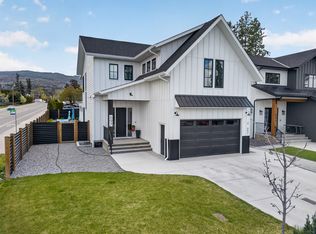
- C$735,0003 bd3 ba1.7k sqft680 Old Meadows Rd UNIT 74, Kelowna, BC V1W1S2For Sale
- C$1,6751 bd1 ba1k sqft2 San Michelle Rd #690, Kelowna, BC V1W2J5For Rent
- C$--6 bd4 ba2.4k sqft4279 Lakeshore Rd, Kelowna, BC V1W1W2Off Market
- C$2,400,0006 bd7 ba6k sqft965 Westpoint Dr, Kelowna, BC V1W2Z3For Sale
Similar homes
- C$1,650,0006 bd5 ba4.3k sqft697 Balsam Rd, Kelowna, BC V1W 1C1For SaleMLS ID #10382964, Nick Hazzi. Association of Interior REALTORS
- C$1,600,0005 bd3 ba3.1k sqft2351 Boucherie Rd, West Kelowna, BC V1Z 2E7For Sale
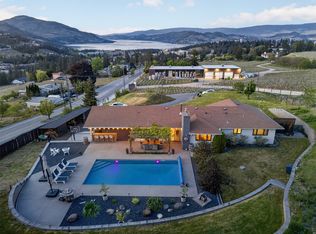 MLS ID #10395644, Nick Hazzi. Association of Interior REALTORS
 - C$1,595,0007 bd6 ba4.8k sqft3299 McCulloch Rd, Kelowna, BC V1W 4G5For Sale
 MLS ID #10333686, Paul Maier. Association of Interior REALTORS
 - C$1,925,0005 bd3 ba3.5k sqft1091 Westpoint Dr, Kelowna, BC V1W 4Z9For Sale
 MLS ID #10389261, Richard Taylor. Association of Interior REALTORS
 - C$1,799,0007 bd4 ba4.8k sqft3350 Larkspur Ct, Kelowna, BC V1W 4S7For SaleMLS ID #10387049, Sascha Heinrich. Association of Interior REALTORS
- C$1,500,0004 bd4 ba2.5k sqft599 Sherwood Rd, Kelowna, BC V1W 1E6For SaleMLS ID #10392478, Fil Strycharek. Association of Interior REALTORS
- C$1,588,0007 bd4 ba4k sqft451 Vision Ct, Kelowna, BC V1W 0C4For SaleMLS ID #10376857, Kiri Sandana. Association of Interior REALTORS
- C$1,699,0005 bd4 ba3.8k sqft515 Wren Pl Unit 128, Kelowna, BC V1W 5H7For SaleMLS ID #10390907, Karmin Alexander. Association of Interior REALTORS
- C$1,488,0006 bd5 ba4.2k sqft1122 Stockley St, Kelowna, BC V1P 1R6For SaleMLS ID #10393846, JP Letnick. Association of Interior REALTORS
- C$1,898,0006 bd3 ba3.9k sqft514 Hawes Ct, Kelowna, BC V1W 5C5For SaleMLS ID #10385253, Mark Boppre. Association of Interior REALTORS
- C$1,575,9996 bd4 ba3.8k sqft683 Deans Dr, Kelowna, BC V1P 1A1For SaleMLS ID #10381540, Amandeep Grewal. Association of Interior REALTORS
- C$1,899,9005 bd5 ba4.1k sqft1016 Clarance Ave, Kelowna, BC V1W 5H4For SaleMLS ID #10390081, Brent Pay. Association of Interior REALTORS
- C$1,549,9006 bd4 ba4.5k sqft3137 Vector Dr, West Kelowna, BC V1Z 3B1For SaleMLS ID #10388810, Elaine Godeghesi. Association of Interior REALTORS
- C$1,840,0005 bd4 ba4.9k sqft1717 Canyon View Ct, Kelowna, BC V1W 4A2For SaleMLS ID #10395554, Anthony Bastiaanssen. Association of Interior REALTORS
- C$1,799,0005 bd4 ba4.6k sqft448 Viewcrest Rd, Kelowna, BC V1W 4K1For SaleMLS ID #10389290, Jenna Skoglund. Association of Interior REALTORS
- C$1,595,0004 bd6 ba4.3k sqft2759 Canyon Crest Dr, West Kelowna, BC V4T 0E3For SaleMLS ID #10373815, Kiki Gambroudes. Association of Interior REALTORS
- C$1,785,0006 bd4 ba4.3k sqft2177 Breckenridge Ct, Kelowna, BC V1V 1W2For SaleMLS ID #10390074, Sukhjit R. Parmar. Association of Interior REALTORS
- C$1,389,0007 bd5 ba4.1k sqft1274 Lakeview Cove Pl, West Kelowna, BC V1Z 3P6For SaleMLS ID #10393407, Kiri Sandana. Association of Interior REALTORS
- C$1,779,0007 bd5 ba4.5k sqft703 Carnoustie Dr, Kelowna, BC V1P 1V2For SaleMLS ID #10376120, Jasbir Bhandher. Association of Interior REALTORS
- C$1,164,9007 bd4 ba3.5k sqft1285 Tanemura Cres, Kelowna, BC V1P 1R5For SaleMLS ID #10395974, Nicole McGillis. Association of Interior REALTORS
