Discover the pinnacle of refined living in this exquisite 4,284 sq ft, 6-bedroom, 5-bathroom estate on 0.45 acre land, where every detail has been meticulously crafted to perfection. Built by Dream Sky Homes in 2017, this masterpiece boasts an expansive open-concept design that seamlessly blends sophistication and comfort, featuring a gourmet chef’s kitchen with a massive quartz island, dual full-size refrigerators, and a 5-burner gas stove, mountain view BBQ deck, ideal for entertaining on a grand scale. Indulge in the sumptuous master retreat with a spa-inspired ensuite, or host unforgettable gatherings in the private media room and gym. Soak in breathtaking views from the generous covered deck, while a separate-entry self-contained Suite offers flexible living or as mortgage helper. Car enthusiasts will delight in the triple-car garage, plus a dedicated lower-level bay for your prized toys on the side of the home. Situated on a serene no-thru road, this home offers a flat, pool-sized yard and unparalleled proximity to world-class golf, UBCO, top schools, and 30 minutes to Big White Ski Resort. Elevate your lifestyle in this show-stopping home where luxury truly meets possibility. Vacant and easy to show on short notice.
For sale
C$1,488,000
1122 Stockley St, Kelowna, BC V1P 1R6
6beds
4,284sqft
Single Family Residence
Built in 2017
0.45 Acres Lot
$-- Zestimate®
C$347/sqft
C$-- HOA
What's special
- 46 days |
- 138 |
- 5 |
Zillow last checked:
Listing updated:
Listed by:
JP Letnick,
Oakwyn Realty Okanagan-Letnick Estates,
Joanna Wang,
Oakwyn Realty Okanagan-Letnick Estates
Source: Association of Interior REALTORS,MLS®#: 10393846Originating MLS®#: Association of Interior REALTORS
Facts & features
Interior
Bedrooms & bathrooms
- Bedrooms: 6
- Bathrooms: 5
- Full bathrooms: 4
- 1/2 bathrooms: 1
Primary bedroom
- Level: Main
- Area: 242.5 Square Feet
- Dimensions: 16.17x15.00
Bedroom
- Level: Second
- Dimensions: 13.42x15.17
Bedroom
- Level: Second
- Dimensions: 13.25x12.25
Bedroom
- Level: Second
- Dimensions: 14.50x10.75
Bedroom
- Level: Basement
- Area: 182.39 Square Feet
- Dimensions: 16.33x11.17
Bedroom
- Level: Basement
- Area: 130 Square Feet
- Dimensions: 12.00x10.83
Other
- Features: Four Piece Bathroom
- Level: Main
- Dimensions: 9.67x10.83
Other
- Level: Basement
- Area: 348.74 Square Feet
- Dimensions: 17.58x19.83
Dining room
- Level: Main
- Dimensions: 12.00x9.00
Foyer
- Level: Main
- Dimensions: 11.50x11.25
Other
- Features: Four Piece Bathroom
- Level: Second
- Dimensions: 8.00x4.92
Other
- Features: Three Piece Bathroom
- Level: Basement
- Dimensions: 7.50x7.08
Other
- Features: Three Piece Bathroom
- Level: Basement
- Dimensions: 10.00x4.67
Half bath
- Features: Two Piece Bathroom
- Level: Main
- Dimensions: 4.42x6.00
Kitchen
- Level: Main
- Area: 287.54 Square Feet
- Dimensions: 17.17x16.75
Kitchen
- Level: Basement
- Area: 210 Square Feet
- Dimensions: 14.00x15.00
Laundry
- Level: Main
- Dimensions: 5.00x7.00
Living room
- Level: Main
- Area: 244.44 Square Feet
- Dimensions: 18.33x13.33
Living room
- Level: Basement
- Area: 309 Square Feet
- Dimensions: 18.00x17.17
Mud room
- Level: Main
- Dimensions: 5.00x7.00
Office
- Level: Main
- Dimensions: 11.00x7.00
Other
- Description: WIC
- Level: Main
- Dimensions: 6.00x7.00
Recreation
- Level: Basement
- Dimensions: 17.83x16.83
Utility room
- Level: Basement
- Dimensions: 4.00x7.00
Heating
- Forced Air, Natural Gas
Cooling
- Central Air
Appliances
- Included: Dryer, Dishwasher, Freezer, Gas Range, Microwave, Oven, Refrigerator, Range Hood, Washer
Features
- Kitchen Island
- Flooring: Hardwood, Laminate, Partially Carpeted, Tile
- Windows: Blinds
- Basement: Full,Finished,Separate Entrance,Walk-Out Access
- Number of fireplaces: 1
- Fireplace features: Electric
Interior area
- Total interior livable area: 4,284 sqft
- Finished area above ground: 2,347
- Finished area below ground: 1,937
Video & virtual tour
Property
Parking
- Total spaces: 7
- Parking features: Additional Parking, Attached, Underground, Garage, Oversized, Workshop in Garage
- Attached garage spaces: 3
- Uncovered spaces: 4
Features
- Levels: Two and One Half
- Patio & porch: Covered, Deck, Patio, Porch
- Pool features: None
- Has view: Yes
- View description: Mountain(s), Valley
Lot
- Size: 0.45 Acres
- Dimensions: 74.00 x 223.00
Details
- Parcel number: 026804719
- Zoning: RU1
- Special conditions: Standard
Construction
Type & style
- Home type: SingleFamily
- Architectural style: Contemporary,Two Story
- Property subtype: Single Family Residence
Materials
- Aluminum Siding, Fiber Cement, Stone, Stucco, Wood Frame
- Foundation: Concrete Perimeter
- Roof: Asphalt,Shingle
Condition
- New construction: No
- Year built: 2017
Utilities & green energy
- Sewer: Public Sewer
- Water: Irrigation District, Public
Community & HOA
HOA
- Has HOA: No
Location
- Region: Kelowna
Financial & listing details
- Price per square foot: C$347/sqft
- Annual tax amount: C$7,638
- Date on market: 7/7/2026
- Cumulative days on market: 203 days
- Ownership: Freehold,Fee Simple
Price history
Price history is unavailable.
Public tax history
Tax history is unavailable.
Climate risks
Neighborhood: Belgo
Nearby schools
GreatSchools rating
No schools nearby
We couldn't find any schools near this home.
- C$--3 bd3 ba2.4k sqft1342 Shaunna Rd #14, Kelowna, BC V1P1P8Off Market

- C$--5 bd3 ba2.4k sqft1342 Shaunna Rd UNIT 5, Kelowna, BC V1P1P8Off Market
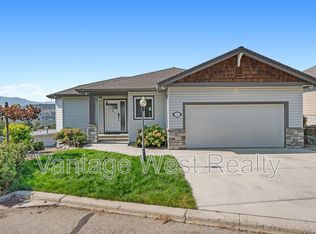
- C$765,0003 bd3 ba1.9k sqft875 Stockley St #17, Kelowna, BC V1P1S4For Sale
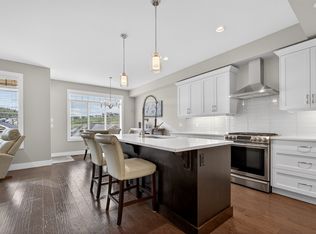
- C$849,9002 bd3 ba2.1k sqft875 Stockley St UNIT 26, Kelowna, BC V1P1S4For Sale
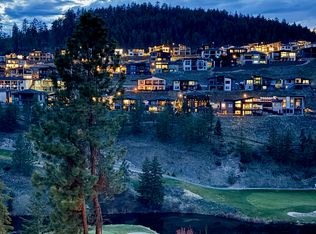
- C$739,9002 bd2 ba1.9k sqft1389 Lund Rd, Kelowna, BC V1P1K9For Sale
- C$--2 bd1 ba-- sqft1317B Lund Rd, Kelowna, BC V1P1K9Off Market
- C$639,9004 bd4 ba1.6k sqft1146 Black Mountain Dr, Kelowna, BC V1P1R7For Sale
- C$--3 bd2 ba1.7k sqft1402A Black Mountain Cres, Kelowna, BC V1P1P7Off Market
Similar homes
- C$1,299,0005 bd4 ba3.3k sqft550 Barra Ln, Kelowna, BC V1P 1T3For Sale
 MLS ID #10398533, Tanis Read. Association of Interior REALTORS
 - C$1,299,9006 bd4 ba3.5k sqft695 Deans Dr, Kelowna, BC V1P 1A1For Sale
 MLS ID #10398135, Kara Rosart. Association of Interior REALTORS
 - C$1,575,9996 bd4 ba3.8k sqft683 Deans Dr, Kelowna, BC V1P 1A1For Sale
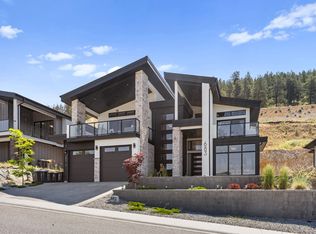 MLS ID #10381540, Amandeep Grewal. Association of Interior REALTORS
 - C$1,750,0006 bd4 ba4.3k sqft2177 Breckenridge Ct, Kelowna, BC V1V 1W2For Sale
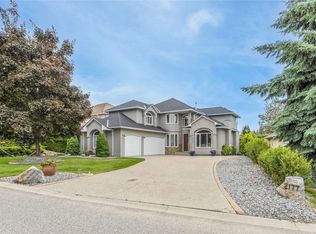 MLS ID #10398384, Sukhjit R. Parmar. Association of Interior REALTORS
 - C$1,499,0006 bd4 ba3.8k sqft2150 Montenegro Dr, Kelowna, BC V1P 1R3For SaleMLS ID #10387111, Raj Kandola. Association of Interior REALTORS
- C$1,774,9007 bd4 ba4.8k sqft3350 Larkspur Ct, Kelowna, BC V1W 4S7For SaleMLS ID #10397868, Sascha Heinrich. Association of Interior REALTORS
- C$1,150,0007 bd4 ba3.5k sqft1285 Tanemura Cres, Kelowna, BC V1P 1R5For SaleMLS ID #10395974, Nicole McGillis. Association of Interior REALTORS
- C$1,525,9996 bd5 ba5.8k sqft748 Traditions Cres, Kelowna, BC V1V 2Y2For SaleMLS ID #10396893, Jerry Cai. Association of Interior REALTORS
- C$1,430,0006 bd4 ba3.2k sqft687 Acadia St, Kelowna, BC V1V 0A8For SaleMLS ID #10392040, Darcy Fiander. Association of Interior REALTORS
- C$999,0006 bd3 ba2.5k sqft1559 Duncan Ct, Kelowna, BC V1P 1L2For SaleMLS ID #10394408, Derek Leippi. Association of Interior REALTORS
- C$1,388,0007 bd6 ba4.1k sqft1152 Hume Ave, Kelowna, BC V1P 1P2For SaleMLS ID #10393301, Raj Kandola. Association of Interior REALTORS
- C$1,548,0007 bd6 ba4k sqft1008 Bull Cres, Kelowna, BC V1W 0E6For SaleMLS ID #10397221, Raj Kandola. Association of Interior REALTORS
- C$1,849,0008 bd8 ba6.4k sqft1102 Carnoustie Dr, Kelowna, BC V1P 1T1For SaleMLS ID #10398071, Fil Strycharek. Association of Interior REALTORS
- C$1,699,9985 bd3 ba3.2k sqft3550 Benvoulin Rd, Kelowna, BC V1W 4M6For SaleMLS ID #10391979, Adam Kilshaw. Association of Interior REALTORS
- C$1,595,0007 bd6 ba4.8k sqft3299 McCulloch Rd, Kelowna, BC V1W 4G5For SaleMLS ID #10333686, Paul Maier. Association of Interior REALTORS
- C$1,199,0005 bd3 ba3.7k sqft1487 Rosewood Dr, West Kelowna, BC V1Z 4B5For SaleMLS ID #10398257, Cal Chepil. Association of Interior REALTORS
- C$1,749,0006 bd4 ba3.6k sqft7654 Falcon Ridge Cres, Central Okanagan East, BC V1P 1J1For SaleMLS ID #10389870, Brandi Lazic. Association of Interior REALTORS
- C$2,188,0004 bd4 ba3.6k sqft4325 Takla Rd, Kelowna, BC V1W 3C4For SaleMLS ID #10398360, Sascha Heinrich. Association of Interior REALTORS
- C$1,245,0005 bd3 ba3.5k sqft2218 Omineca Pl, Kelowna, BC V1V 1H7For SaleMLS ID #10390388, Chris Veale. Association of Interior REALTORS
- C$1,795,0007 bd7 ba4.8k sqft245 Turnberry St, Kelowna, BC V1P 0B1New ConstructionMLS ID #10394070, Jasbir Bhandher. Association of Interior REALTORS
