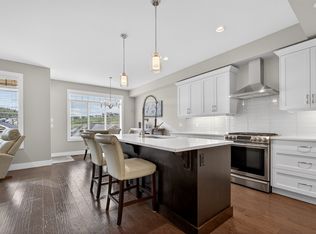
Stunning golf course, mountain & water views! Welcome to this immaculate, one-owner walkout rancher in Cypress Point, ideally located overlooking the 4th tee on prestigious Black Mountain Golf Course. This well-maintained home features 2 bedrooms, 3 bathrooms & a layout designed for full main-level living, ideal for downsizers & snowbirds alike. The bright & open main floor showcases hardwood flooring, large windows framing the views & seamless flow between kitchen, dining & living areas. The kitchen offers granite countertops with a 9.5 ft island, a walk-in pantry & built-in air fryer oven, while the dining area features custom zebra blinds. The primary bedroom includes quartz countertops & gorgeous custom drapery, along with a screen pocket door providing direct access to the upper deck—perfect for enjoying the peaceful evening sounds. The lower level provides a spacious family room, 2nd bedroom with large closet, a full bathroom & an oversized storage room. Ideal for guests or family, with room for a pool table or potential to add a 3rd bedroom. Enjoy outdoor living with both an upper deck & lower patio, BBQ & hot tub hookup, perfect to take in the peaceful surroundings. This home shows pride of ownership & offers a move-in ready lifestyle with nothing to do but unpack. With low strata fees & a lock-and-leave design, it truly feels like a detached home with less upkeep. Just 15 minutes to downtown & the airport, with hiking in your backyard. Location, lifestyle & value!
For sale
C$849,900
875 Stockley St Unit 26, Kelowna, BC V1P 1S4
2beds
2,145sqft
Duplex, Multi Family, Single Family Residence
Built in 2010
-- sqft lot
$-- Zestimate®
C$396/sqft
C$406/mo HOA
What's special
- 88 days |
- 30 |
- 0 |
Zillow last checked:
Listing updated:
Listed by:
Stephanie Gilchrist,
Coldwell Banker Horizon Realty
Source: Association of Interior REALTORS,MLS®#: 10384427Originating MLS®#: Association of Interior REALTORS
Facts & features
Interior
Bedrooms & bathrooms
- Bedrooms: 2
- Bathrooms: 3
- Full bathrooms: 2
- 1/2 bathrooms: 1
Primary bedroom
- Features: Walk-In Closet(s)
- Level: Main
- Dimensions: 12.08x14.25
Bedroom
- Level: Lower
- Dimensions: 14.25x9.92
Other
- Level: Main
- Dimensions: 8.25x9.25
Dining room
- Level: Main
- Dimensions: 11.25x14.33
Other
- Features: Four Piece Bathroom
- Level: Lower
- Dimensions: 8.83x8.17
Half bath
- Level: Main
- Dimensions: 5.08x4.50
Kitchen
- Features: Eat-in Kitchen, Granite Counters, High Ceilings, Kitchen Island, Open Floorplan, Pantry, Vaulted Ceiling(s)
- Level: Main
- Dimensions: 7.33x14.33
Laundry
- Level: Main
- Dimensions: 8.00x8.42
Living room
- Level: Main
- Dimensions: 16.58x13.50
Other
- Description: Walk-in-closet
- Level: Lower
- Dimensions: 5.50x8.08
Recreation
- Level: Lower
- Dimensions: 28.50x18.42
Utility room
- Level: Lower
- Dimensions: 9.92x18.67
Heating
- Forced Air
Cooling
- Central Air
Appliances
- Included: Dryer, Dishwasher, Microwave, Oven, Range, Refrigerator, Washer
- Laundry: In Unit
Features
- Double Vanity, High Ceilings, Kitchen Island, Pantry, Vaulted Ceiling(s)
- Flooring: Hardwood, Partially Carpeted
- Windows: Blinds, Window Treatments
- Basement: Finished
- Number of fireplaces: 1
- Fireplace features: Gas
- Common walls with other units/homes: 1 Common Wall
Interior area
- Total interior livable area: 2,145 sqft
- Finished area above ground: 1,087
- Finished area below ground: 1,058
Video & virtual tour
Property
Parking
- Total spaces: 3
- Parking features: Attached, Garage, On Site
- Attached garage spaces: 2
- Uncovered spaces: 1
- Details: Strata Parking Type:Part of Strata/Assoc Lot
Accessibility
- Accessibility features: Accessibility Features
Features
- Levels: One
- Stories: 1
- Patio & porch: Covered, Deck, Balcony
- Exterior features: Balcony
- Pool features: None
- Has view: Yes
- View description: City, Golf Course, Lake, Mountain(s), Panoramic, Valley, Water
- Has water view: Yes
- Water view: Lake,Water
Lot
- Size: 3,920 Square Feet
- Features: Dead End, Easy Access, Near Golf Course, Landscaped, Near Park, Private, Near Public Transit, Paved, Rural Lot, Views
Details
- Parcel number: 028190360
- Zoning: RU5
- Special conditions: Standard
Construction
Type & style
- Home type: MultiFamily
- Architectural style: Bungalow,Ranch,Two Story
- Property subtype: Duplex, Multi Family, Single Family Residence
Materials
- Composite Siding, Other, See Remarks, Wood Frame
- Foundation: Concrete Perimeter
- Roof: Asphalt,Shingle
Condition
- New construction: No
- Year built: 2010
Utilities & green energy
- Sewer: Public Sewer
- Water: Irrigation District
Community & HOA
Community
- Features: Park, Recreation Area
HOA
- Has HOA: No
- Services included: Association Management, Maintenance Grounds, Other, See Remarks
- HOA fee: C$406 monthly
Location
- Region: Kelowna
Financial & listing details
- Price per square foot: C$396/sqft
- Tax assessed value: C$718,000
- Annual tax amount: C$4,149
- Date on market: 5/1/2026
- Cumulative days on market: 89 days
- Ownership: Freehold,Strata
Stephanie Gilchrist
Stephanie Gilchrist
By pressing Contact Agent, you agree that the real estate professional identified above may call/text you about your search, which may involve use of automated means and pre-recorded/artificial voices. You don't need to consent as a condition of buying any property, goods, or services. Message/data rates may apply. You also agree to our Terms of Use. Zillow does not endorse any real estate professionals. We may share information about your recent and future site activity with your agent to help them understand what you're looking for in a home.
Price history
Price history is unavailable.
Public tax history
Tax history is unavailable.
Climate risks
Neighborhood: Belgo
Nearby schools
GreatSchools rating
No schools nearby
We couldn't find any schools near this home.
- C$765,0003 bd3 ba1.9k sqft875 Stockley St #17, Kelowna, BC V1P1S4For Sale
- C$--1 bd1 ba-- sqft973 Lochness St, Kelowna, BC V1P0A3Off Market
- C$--4 bd4 ba3.3k sqft897 Carnoustie Dr, Kelowna, BC V1P0A3Off Market
- C$--2 bd1 ba800 sqft897 Carnoustie Dr #2, Kelowna, BC V1P0A3Off Market
- C$639,9004 bd4 ba1.6k sqft1146 Black Mountain Dr, Kelowna, BC V1P1R7For Sale
- C$449,9007,405.2 Square Feet911 Melrose St, Kelowna, BC V1P0A8Lot/Land
- C$1,488,0006 bd5 ba4.2k sqft1122 Stockley St, Kelowna, BC V1P1R6For Sale
- C$--3 bd4 ba-- sqft1150 Black Mountain Dr, Kelowna, BC V1P1P7Off Market
Similar homes
- C$765,0003 bd3 ba1.9k sqft875 Stockley St #17, Kelowna, BC V1P 1S4For SaleMLS ID #10395618, Amanda Naomi Tak. Association of Interior REALTORS
- C$869,9003 bd3 ba1.9k sqft5205 Sandhills Dr, Central Okanagan East, BC V1X 7Y7For Sale
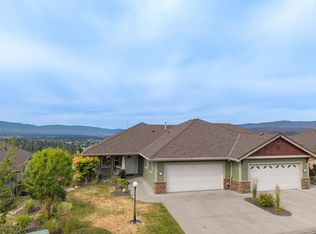 MLS ID #10395019, Christian Kirschke. Association of Interior REALTORS
 - C$900,0004 bd2 ba2.2k sqft1685 Jonathan Rd, Kelowna, BC V1P 1A7For Sale
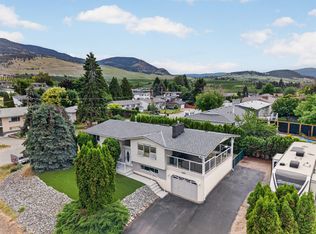 MLS ID #10387516, Darcy Fiander. Association of Interior REALTORS
 - C$948,0003 bd3 ba1.8k sqft4122 Gallaghers Blvd S, Kelowna, BC V1W 4V2For Sale
 MLS ID #10394607, Anne Wolfe. Association of Interior REALTORS
 - C$785,0003 bd3 ba1.8k sqft1449 Tower Ranch Dr, Kelowna, BC V1P 1T8For SaleMLS ID #10390699, Geralynn Gage. Association of Interior REALTORS
- C$850,0004 bd3 ba2.5k sqft669 Long Ridge Dr #13, Kelowna, BC V1V 2R9For SaleMLS ID #10388963, Grant Wiebe. Association of Interior REALTORS
- C$849,9003 bd4 ba2.1k sqft300 Drysdale Blvd #10, Kelowna, BC V1V 3E6For SaleMLS ID #10386518, Kasie Weiss. Association of Interior REALTORS
- C$999,9003 bd3 ba1.9k sqft1960 Klo Rd #70, Kelowna, BC V1W 2H6For SaleMLS ID #10392458, Nehemiah Daehn. Association of Interior REALTORS
- C$774,9002 bd2 ba1.4k sqft778 Copeland Pl, Kelowna, BC V1Y 8P9For SaleMLS ID #10393246, Todd Loeppky. Association of Interior REALTORS
- C$899,8003 bd3 ba1.6k sqft665 Cook Rd Unit 112, Kelowna, BC V1W 4T4For SaleMLS ID #10393686, Kyle B. Janzen. Association of Interior REALTORS
- C$859,9003 bd2 ba1.7k sqft909 Grenfell Ct, Kelowna, BC V1Y 8C5For SaleMLS ID #10392332, Kasie Weiss. Association of Interior REALTORS
- C$898,0005 bd3 ba2.3k sqft859 Richter St, Kelowna, BC V1Y 2J9For SaleMLS ID #10391878, David Delorme. Association of Interior REALTORS
- C$925,0004 bd3 ba2.9k sqft2450 Selkirk Dr Unit 8, Kelowna, BC V1V 2Z5For SaleMLS ID #10384883, Murray Neuman. Association of Interior REALTORS
- C$859,9004 bd3 ba2.4k sqft2173 Talavera Pl, Tsinstikeptum 9, BC V4T 3L4For SaleMLS ID #10390350, Kevin Chepil. Association of Interior REALTORS
- C$585,0003 bd3 ba1.4k sqft1651 Lynrick Rd #128, Kelowna, BC V1P 1R4For SaleMLS ID #10393671, Al Peters. Association of Interior REALTORS
- C$1,224,8884 bd2 ba3.1k sqft2351 Gallagher Rd, Kelowna, BC V1P 1G9For SaleMLS ID #10385330, Brandi Lazic. Association of Interior REALTORS
- C$963,8004 bd3 ba2.6k sqft2233 Helgason Dr, West Kelowna, BC V4T 2W9For SaleMLS ID #10395451, Glenn Szabo. Association of Interior REALTORS
- C$895,0003 bd3 ba2.3k sqft9695 Celeste Rd, Lake Country, BC V4V 2R9For SaleMLS ID #10390153, Derek Leippi. Association of Interior REALTORS
- C$959,9004 bd3 ba2.3k sqft1883 Millard Ct E, Kelowna, BC V1V 1R2For SaleMLS ID #10392448, Ian Watson. Association of Interior REALTORS
- C$737,0003 bd4 ba2.3k sqft4450 Postill Dr #14, Central Okanagan East, BC V1X 7T9For SaleMLS ID #10387211, Karmin Alexander. Association of Interior REALTORS
