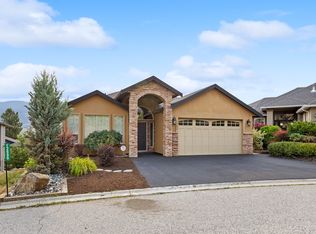
One-of-a-Kind Half Duplex with Exceptional Views & No Strata Fees! This stunning half duplex offers features rarely found in this price range, including a dedicated HOME THEATRE, STEAM ROOM, HOT TUB, wet bar with beverage cooler, and a full-sized 28-foot deck showcasing unobstructed valley views. Loaded with over $50,000 in builder upgrades, this home boasts quartz countertops throughout, 10 foot tray ceilings, luxury vinyl plank flooring throughout, oversized windows designed to maximize natural light and views, and 9-foot ceilings on both levels. The thoughtfully landscaped yard extends from front to back, creating attractive outdoor spaces to enjoy year-round. The impressive kitchen is a true centerpiece, featuring high-end appliances including a smudge-resistant refrigerator, built-in pantry, under-cabinet lighting, soft-close cabinetry, and an oversized island perfect for entertaining. The spacious primary suite offers a luxurious ensuite complete with dual sinks, toe-kick lighting, separate shower, and a walk-in closet. Additional highlights include oversized single garage, parking for 3 vehicles plus street parking, and the added benefit of no strata fees, no bylaws, only a shared insurance policy between homeowners. A rare opportunity to own a highly upgraded home with incredible views, premium features, and no monthly strata costs. Just 10 Minutes to Kelowna International Airport! This is one you won't want to miss!
For sale
C$895,000
9695 Celeste Rd, Lake Country, BC V4V 2R9
3beds
2,345sqft
Duplex, Multi Family, Single Family Residence
Built in 2019
-- sqft lot
$-- Zestimate®
C$382/sqft
C$-- HOA
What's special
Dedicated home theatreSteam roomHot tubQuartz countertops throughoutHigh-end appliancesSmudge-resistant refrigeratorBuilt-in pantry
- 64 days |
- 49 |
- 1 |
Zillow last checked:
Listing updated:
Listed by:
Derek Leippi,
2 Percent Realty Interior Inc.
Source: Association of Interior REALTORS,MLS®#: 10390153Originating MLS®#: Association of Interior REALTORS
Facts & features
Interior
Bedrooms & bathrooms
- Bedrooms: 3
- Bathrooms: 3
- Full bathrooms: 2
- 1/2 bathrooms: 1
Primary bedroom
- Level: Main
- Area: 201.5 Square Feet
- Dimensions: 13.17x15.67
Bedroom
- Level: Basement
- Area: 203.67 Square Feet
- Dimensions: 13.00x12.83
Bedroom
- Level: Basement
- Dimensions: 12.75x11.42
Other
- Description: 4 Pc with shower
- Features: Four Piece Bathroom
- Level: Main
- Area: 54.76 Square Feet
- Dimensions: 8.08x6.92
Other
- Level: Basement
- Area: 270.83 Square Feet
- Dimensions: 20.67x13.00
Dining room
- Level: Main
- Area: 195.9 Square Feet
- Dimensions: 9.83x11.00
Family room
- Level: Basement
- Area: 466.44 Square Feet
- Dimensions: 12.75x29.33
Foyer
- Level: Main
- Area: 29.33 Square Feet
- Dimensions: 5.50x5.33
Other
- Description: 4 Pc. Tub/Shower
- Features: Four Piece Bathroom
- Level: Basement
- Area: 53.96 Square Feet
- Dimensions: 9.25x5.33
Half bath
- Features: Two Piece Bathroom
- Level: Main
- Area: 28.6 Square Feet
- Dimensions: 5.08x6.83
Kitchen
- Level: Main
- Area: 185.6 Square Feet
- Dimensions: 13.50x14.50
Living room
- Level: Main
- Area: 174.42 Square Feet
- Dimensions: 13.50x16.17
Other
- Description: Walk in closet
- Level: Main
- Area: 46.67 Square Feet
- Dimensions: 8.08x6.83
Other
- Description: Bar
- Level: Basement
- Area: 17.65 Square Feet
- Dimensions: 4.92x3.50
Sauna
- Level: Basement
- Area: 46.29 Square Feet
- Dimensions: 4.75x7.50
Utility room
- Level: Basement
- Area: 91.58 Square Feet
- Dimensions: 7.83x7.50
Utility room
- Level: Basement
- Dimensions: 7.83x7.50
Heating
- Forced Air, Natural Gas
Cooling
- Central Air
Appliances
- Included: Dryer, Dishwasher, Gas Range, Microwave, Refrigerator, Wine Cooler, Washer
- Laundry: In Unit
Features
- Wet Bar, Central Vacuum Rough-In, Central Vacuum, Double Vanity, High Ceilings, Kitchen Island, Pantry, Sauna, Instant Hot Water
- Flooring: Carpet, Vinyl
- Windows: Blinds
- Basement: Full,Finished,Separate Entrance,Walk-Out Access
- Number of fireplaces: 2
- Fireplace features: Gas
- Common walls with other units/homes: 1 Common Wall
Interior area
- Total interior livable area: 2,345 sqft
- Finished area above ground: 1,044
- Finished area below ground: 1,301
Property
Parking
- Total spaces: 3
- Parking features: Attached, Garage
- Attached garage spaces: 1
- Uncovered spaces: 2
- Details: Strata Parking Type:Part of Strata/Assoc Lot
Features
- Levels: Two
- Stories: 2
- Patio & porch: Covered, Deck, Patio, Balcony
- Exterior features: Balcony, Garden, Hot Tub/Spa, Sprinkler/Irrigation
- Pool features: None
- Has spa: Yes
- Fencing: Fenced
- Has view: Yes
- View description: Mountain(s), Valley
Lot
- Size: 4,791 Square Feet
- Dimensions: 33.00 x 140.00
- Features: Easy Access, Landscaped, Near Park, Sprinklers In Ground
Details
- Additional structures: Shed(s)
- Parcel number: 030668298
- Zoning: RU6
- Special conditions: Standard
Construction
Type & style
- Home type: MultiFamily
- Architectural style: Ranch
- Property subtype: Duplex, Multi Family, Single Family Residence
Materials
- Fiber Cement, Stone, Wood Frame
- Foundation: Concrete Perimeter
- Roof: Asphalt,Shingle
Condition
- New construction: No
- Year built: 2019
Utilities & green energy
- Sewer: Public Sewer
- Water: Public
Community & HOA
Community
- Features: Near Schools, Park, Airport/Runway, Shopping
- Security: Security System, Fire Sprinkler System, Smoke Detector(s)
HOA
- Has HOA: No
Location
- Region: Lake Country
Financial & listing details
- Price per square foot: C$382/sqft
- Annual tax amount: C$4,705
- Date on market: 6/5/2026
- Cumulative days on market: 64 days
- Ownership: Freehold,Fee Simple
D
Derek Leippi
By pressing Contact Agent, you agree that the real estate professional identified above may call/text you about your search, which may involve use of automated means and pre-recorded/artificial voices. You don't need to consent as a condition of buying any property, goods, or services. Message/data rates may apply. You also agree to our Terms of Use. Zillow does not endorse any real estate professionals. We may share information about your recent and future site activity with your agent to help them understand what you're looking for in a home.
Price history
Price history is unavailable.
Public tax history
Tax history is unavailable.
Climate risks
Neighborhood: V4V
Nearby schools
GreatSchools rating
No schools nearby
We couldn't find any schools near this home.
- C$--4 bd3 ba3.4k sqft9765 Santina Rd, Lake Country, BC V4V2R9Off Market
- C$--2 bd1 ba1k sqft9509A Winview Rd, Lake Country, BC V4V1L6Off Market
- C$--2 bd1 ba950 sqft9509B Winview Rd, Lake Country, BC V4V1L6Off Market
- C$899,9000.44 acres10388 Beacon Hill Dr, Lake Country, BC V4V0A9Lot/Land
- C$709,9000.3 acres10380 Beacon Hill Dr, Lake Country, BC V4V0A9Lot/Land
- C$769,5000.37 acres11 Beacon Hill Dr, Lake Country, BC V4V0A9Lot/Land
- C$780,0002 bd1 ba814 sqft9652 Benchland Dr #209, Lake Country, BC V4V0C4For Sale
- C$--2 bd2 ba1.3k sqft9652 Benchland Dr #101, Lake Country, BC V4V0A4Off Market
Similar homes
- C$995,0005 bd3 ba2.3k sqft10326 Nighthawk Rd, Lake Country, BC V4V 2K7For Sale
 MLS ID #10393311, Elaine Godeghesi. Association of Interior REALTORS
 - C$899,0002 bd3 ba1.5k sqft3295 Clement Rd, Lake Country, BC V4V 2M5For Sale
 MLS ID #10395857, Cameron Manning. Association of Interior REALTORS
 - C$1,050,0004 bd3 ba2.2k sqft11780 Middleton Rd, Lake Country, BC V4V 1G9For Sale
 MLS ID #10393788, Kyla Sartorius. Association of Interior REALTORS
 - C$1,100,0004 bd3 ba2.5k sqft12686 Cliffshore Dr, Lake Country, BC V4V 2P6For Sale
 MLS ID #10394144, Anthony Bastiaanssen. Association of Interior REALTORS
 - C$885,0004 bd2 ba2k sqft640 Myron Rd, Kelowna, BC V1X 6V3For SaleMLS ID #10395184, Lisa Moldenhauer. Association of Interior REALTORS
- C$965,0005 bd3 ba2.3k sqft2490 Sexsmith Rd, Kelowna, BC V1V 2E9For SaleMLS ID #10395455, Amanda Naomi Tak. Association of Interior REALTORS
- C$769,0004 bd4 ba2k sqft12875 Lake Hill Ln, Lake Country, BC V4V 2S9For SaleMLS ID #10370071, Mark Ritchey. Association of Interior REALTORS
- C$699,0003 bd3 ba1.5k sqft11581 Rogers Rd #201, Lake Country, BC V4V 1X8For SaleMLS ID #10389193, Brad Regnier. Association of Interior REALTORS
- C$850,0004 bd3 ba2.4k sqft2173 Talavera Pl, Tsinstikeptum 9, BC V4T 3L4For SaleMLS ID #10396649, Kevin Chepil. Association of Interior REALTORS
- C$1,050,0003 bd3 ba3.1k sqft1394 Glenview Ave, Kelowna, BC V1Y 9R8For SaleMLS ID #10395620, Nick Hazzi. Association of Interior REALTORS
- C$1,159,0006 bd3 ba2.7k sqft13272 Shoreline Dr, Lake Country, BC V4V 2T2For SaleMLS ID #10386393, Dylan Fitzpatrick. Association of Interior REALTORS
- C$849,9003 bd4 ba2.1k sqft300 Drysdale Blvd #10, Kelowna, BC V1V 3E6For SaleMLS ID #10386518, Kasie Weiss. Association of Interior REALTORS
- C$900,0004 bd2 ba2.2k sqft1685 Jonathan Rd, Kelowna, BC V1P 1A7For SaleMLS ID #10387516, Darcy Fiander. Association of Interior REALTORS
- C$995,0003 bd3 ba1.9k sqft1960 Klo Rd #70, Kelowna, BC V1W 2H6For SaleMLS ID #10392458, Nehemiah Daehn. Association of Interior REALTORS
- C$995,0003 bd2 ba1.9k sqft2668 Longhill Rd, Kelowna, BC V1V 2G5For SaleMLS ID #10390760, Chris Veale. Association of Interior REALTORS
- C$1,049,0004 bd3 ba2.9k sqft3117 Capistrano Ct, Kelowna, BC V1V 2A2For SaleMLS ID #10390120, Staci Champagne. Association of Interior REALTORS
- C$599,9992 bd2 ba1.2k sqft13098 Shoreline Dr #50, Lake Country, BC V4V 2T2For SaleMLS ID #10395214, Kristine French. Association of Interior REALTORS
- C$499,0002 bd2 ba1.2k sqft10529 Powley Ct Unit 305, Lake Country, BC V4V 2S2For SaleMLS ID #10379450, Minerva Muresu. Association of Interior REALTORS
- C$1,099,0005 bd3 ba2.2k sqft707 Raymer Rd, Kelowna, BC V1W 1H6For SaleMLS ID #10396474, Nick Hazzi. Association of Interior REALTORS
- C$850,0003 bd3 ba1.5k sqft945 Borden Ave #1, Kelowna, BC V1Y 6A5For SaleMLS ID #10396092, Jackson Penney. Association of Interior REALTORS
