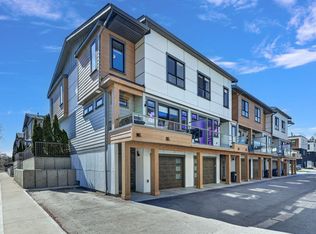
Your move-in-ready, family-friendly home in Crystal Heights is waiting for you! Over the past two years, this property has been refreshed with new paint, updated appliances, water softener and thoughtful improvements throughout—making it truly turn-key. Even brand new flooring on the main level. Just off the double garage, you’ll find a spacious bedroom with a full bathroom, perfect for a student, guests, or a comfortable home office. The main floor opens to a large front balcony with beautiful views, while the back of the home leads to your own fenced yard—ideal for relaxing summer days and giving your pets room to roam. Additional conveniences include visitor parking right next door, no grass cutting and a convenience store within walking distance. There’s nothing left to do but make the call and make it yours; quick possession is available too!
For sale
C$769,000
12875 Lake Hill Ln, Lake Country, BC V4V 2S9
4beds
2,002sqft
Townhouse
Built in 2015
-- sqft lot
$-- Zestimate®
C$384/sqft
C$418/mo HOA
What's special
New paintUpdated appliancesWater softenerDouble garageFenced yard
- 256 days |
- 14 |
- 0 |
Zillow last checked:
Listing updated:
Listed by:
Mark Ritchey,
Oakwyn Realty Okanagan
Source: Association of Interior REALTORS,MLS®#: 10370071Originating MLS®#: Association of Interior REALTORS
Facts & features
Interior
Bedrooms & bathrooms
- Bedrooms: 4
- Bathrooms: 4
- Full bathrooms: 3
- 1/2 bathrooms: 1
Primary bedroom
- Level: Third
- Area: 195 Square Feet
- Dimensions: 15.00x13.00
Bedroom
- Level: Third
- Area: 169 Square Feet
- Dimensions: 13.00x13.00
Bedroom
- Level: Third
- Area: 169 Square Feet
- Dimensions: 13.00x13.00
Bedroom
- Level: Main
- Area: 130 Square Feet
- Dimensions: 10.00x13.00
Other
- Features: Four Piece Bathroom
- Level: Third
- Area: 40 Square Feet
- Dimensions: 5.00x8.00
Family room
- Level: Second
- Area: 360 Square Feet
- Dimensions: 24.00x15.00
Foyer
- Level: Main
- Area: 30 Square Feet
- Dimensions: 5.00x6.00
Other
- Level: Main
- Area: 30 Square Feet
- Dimensions: 5.00x6.00
Other
- Features: Four Piece Bathroom
- Level: Third
- Area: 40 Square Feet
- Dimensions: 5.00x8.00
Half bath
- Level: Second
- Area: 20 Square Feet
- Dimensions: 5.00x4.00
Kitchen
- Level: Second
- Area: 225 Square Feet
- Dimensions: 15.00x15.00
Living room
- Level: Second
- Area: 130 Square Feet
- Dimensions: 10.00x13.00
Heating
- Forced Air, Natural Gas
Cooling
- Central Air
Appliances
- Included: Dryer, Dishwasher, Electric Range, Microwave, Refrigerator, Washer
- Laundry: In Unit
Features
- Central Vacuum
- Flooring: Laminate, Partially Carpeted, Vinyl
- Windows: Window Treatments
- Basement: Finished,Walk-Up Access,Walk-Out Access
- Number of fireplaces: 1
- Fireplace features: Gas
- Common walls with other units/homes: 1 Common Wall
Interior area
- Total interior livable area: 2,002 sqft
- Finished area above ground: 1,594
- Finished area below ground: 408
Video & virtual tour
Property
Parking
- Total spaces: 4
- Parking features: Attached, Garage, On Site
- Attached garage spaces: 2
- Uncovered spaces: 2
- Details: Strata Parking Type:Part of Strata/Assoc Lot
Features
- Levels: Three Or More
- Stories: 3
- Patio & porch: Deck, Balcony
- Exterior features: Balcony, Sprinkler/Irrigation, Private Yard
- Pool features: None
- Fencing: Fenced
- Has view: Yes
- View description: Mountain(s), Valley
- Waterfront features: None
Lot
- Features: Sprinklers In Ground
Details
- Parcel number: 029663628
- Zoning: RM4
- Special conditions: Standard
Construction
Type & style
- Home type: Townhouse
- Architectural style: Two Story
- Property subtype: Townhouse
Materials
- Fiber Cement, Stone, Wood Frame
- Foundation: Concrete Perimeter
- Roof: Asphalt,Shingle
Condition
- New construction: No
- Year built: 2015
Utilities & green energy
- Sewer: Public Sewer
- Water: Public
Community & HOA
Community
- Security: Fire Sprinkler System, Smoke Detector(s)
HOA
- Has HOA: No
- Services included: Association Management, Maintenance Grounds, Reserve Fund, Water
- HOA fee: C$418 monthly
Location
- Region: Lake Country
Financial & listing details
- Price per square foot: C$384/sqft
- Annual tax amount: C$2,844
- Date on market: 12/1/2025
- Cumulative days on market: 256 days
- Inclusions: Dishwasher, Dryer, Microwave, Refrigerator, Range, Washer, All Window Coverings
- Ownership: Freehold,Strata
Price history
Price history is unavailable.
Public tax history
Tax history is unavailable.
Climate risks
Neighborhood: V4V
Nearby schools
GreatSchools rating
No schools nearby
We couldn't find any schools near this home.
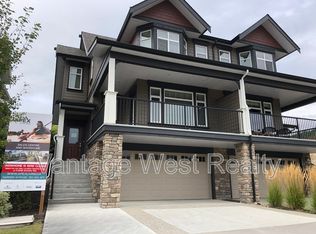
- C$--4 bd4 ba-- sqft12925 Lake Hill Ln, Lake Country, BC V4V2S9Off Market
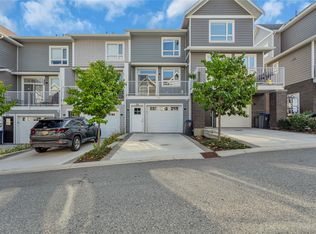
- C$629,0003 bd3 ba1.4k sqft13098 Shoreline Dr #38, Lake Country, BC V4V2T2For Sale
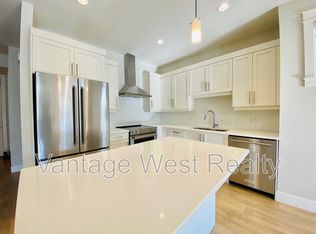
- C$--3 bd3 ba2.8k sqft12840 Stillwater Ct #9, Lake Country, BC V4V2W6Off Market
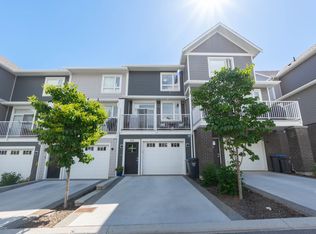
- C$600,0003 bd3 ba1.5k sqft13098 Shoreline Way #60, Lake Country, BC V4A2T2For Sale
- C$--3 bd3 ba1.5k sqft13098 Shoreline Way, Lake Country, BC V4A2T2Off Market
- C$599,9992 bd2 ba1.2k sqft13098 Shoreline Dr #50, Lake Country, BC V4V2T2For Sale
- C$824,9003 bd3 ba1.8k sqft12798 Lake Hill Dr #37, Lake Country, BC V4V2W5For Sale
- C$--3 bd3 ba1.5k sqft12798 Lake Hill Dr #27, Lake Country, BC V4V2W5Off Market
Similar homes
- C$799,9004 bd3 ba2.4k sqft11392 Lodge Rd #12, Lake Country, BC V4V 1X2For Sale
 MLS ID #10397098, Patryk Norek. Association of Interior REALTORS
 - C$599,9992 bd2 ba1.2k sqft13098 Shoreline Dr #50, Lake Country, BC V4V 2T2For Sale
 MLS ID #10395214, Kristine French. Association of Interior REALTORS
 - C$600,0003 bd3 ba1.5k sqft13098 Shoreline Way #60, Lake Country, BC V4A 2T2For SaleMLS ID #10378183, Kevin Chepil. Association of Interior REALTORS
- C$699,0003 bd3 ba1.5k sqft11581 Rogers Rd #201, Lake Country, BC V4V 1X8For Sale
 MLS ID #10389193, Brad Regnier. Association of Interior REALTORS
 - C$1,100,0004 bd3 ba2.5k sqft12686 Cliffshore Dr, Lake Country, BC V4V 2P6For SaleMLS ID #10394144, Anthony Bastiaanssen. Association of Interior REALTORS
- C$1,050,0004 bd3 ba2.2k sqft11780 Middleton Rd, Lake Country, BC V4V 1G9For SaleCentury 21 Canada
- C$755,0004 bd3 ba2.3k sqft690 Muir Rd, Central Okanagan West, BC V1Z 3W2For SaleMLS ID #10379973, Jolene Iglesias. Association of Interior REALTORS
- C$735,0003 bd3 ba1.7k sqftBrighton, Kelowna, BC V1W 1S2For SaleMLS ID #10397316, Jenna Skoglund. Association of Interior REALTORS
- C$765,0003 bd3 ba1.9k sqft875 Stockley St #17, Kelowna, BC V1P 1S4For SaleMLS ID #10395618, Amanda Naomi Tak. Association of Interior REALTORS
- C$525,0002 bd2 ba1.1k sqft2551 Shoreline Dr #412, Lake Country, BC V4V 2P2For SaleMLS ID #10388294, Dan English. Association of Interior REALTORS
- C$465,0002 bd2 ba1k sqft2551 Shoreline Dr Unit 208, Lake Country, BC V4V 2P2For SaleMLS ID #10392559, Adam Smith. Association of Interior REALTORS
- C$724,9003 bd3 ba1.4k sqft300 Drysdale Blvd #8, Kelowna, BC V1V 3E6For SaleMLS ID #10391073, Mahta Sadi. Association of Interior REALTORS
- C$739,0003 bd4 ba1.8k sqft2763 Curts St, Kelowna, BC V1Y 2T8For SaleMLS ID #10390403, Elaine Godeghesi. Association of Interior REALTORS
- C$850,0004 bd3 ba2.5k sqft669 Long Ridge Dr #13, Kelowna, BC V1V 2R9For SaleMLS ID #10388963, Grant Wiebe. Association of Interior REALTORS
- C$710,0003 bd3 ba1.5k sqft300 Drysdale Blvd Unit 19, Kelowna, BC V1V 3E6For SaleMLS ID #10389625, Sawyer Pay. Association of Interior REALTORS
- C$680,0003 bd3 ba2.7k sqft2200 Gordon Dr #83, Kelowna, BC V1Y 8T7For SaleMLS ID #10396689, Sarah Sucloy. Association of Interior REALTORS
- C$759,9003 bd4 ba1.9k sqft610 Academy Way #125, Kelowna, BC V1V 0H2New ConstructionMLS ID #10395488, Ian Watson. Association of Interior REALTORS
- C$729,0003 bd3 ba1.4k sqft720 Valley Rd #28, Kelowna, BC V1V 0E1For SaleMLS ID #10390671, Nick Hazzi. Association of Interior REALTORS
- C$499,0002 bd2 ba1.2k sqft10529 Powley Ct Unit 305, Lake Country, BC V4V 2S2For SaleMLS ID #10379450, Minerva Muresu. Association of Interior REALTORS
- C$989,0003 bd3 ba1.7k sqft7373 Brooks Ln #11, Vernon, BC V1H 1G6For SaleMLS ID #10388929, Mark Koroll. Association of Interior REALTORS
