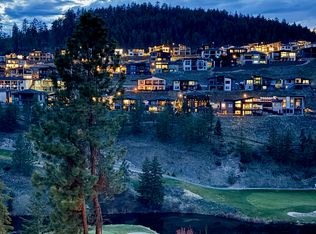
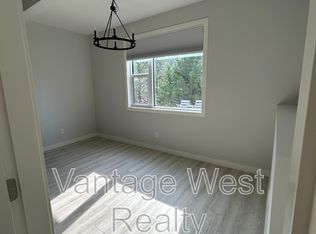
Sleek finishings and a prime golf course location come together at Cypress Point in Black Mountain. This 3 bedroom, 2.5 bathroom semi-detached townhouse offers 1,926 sq ft of modern, low-maintenance living—perfect for families or empty nesters.The bright open-concept main level is designed for comfort and entertaining, featuring a stylish kitchen with ample cabinetry, large island, gas range, stainless steel appliances, and a huge pantry. It flows into the dining area and cozy living room with gas fireplace, then out to a west-facing deck with beautiful views.Enjoy true main-level living with a spacious primary retreat, complete with a walk-in closet and 5-piece spa-like ensuite, plus a large laundry room with garage access.Upstairs offers 2 bedrooms, a full bath, and bonus flex space—ideal for a home office. Storage is abundant with a massive crawlspace spanning the entire footprint of the home.Complete with a double car garage and parking for at least two additional vehicles, this home delivers both function and flexibility. This is also a pet friendly community allowing up to 2 dogs.Set just minutes from an award-winning golf course, scenic trails, parks, and an elementary school, this home is perfectly positioned for both recreation and convenience. With Orchard Park only 10 minutes away, the airport 15 minutes, and Big White within 35 minutes, you’re never far from where you want to be. It’s a location that makes weekends easy to plan—and even easier to enjoy.
For sale
C$765,000
875 Stockley St #17, Kelowna, BC V1P 1S4
3beds
1,926sqft
Townhouse
Built in 2018
-- sqft lot
$-- Zestimate®
C$397/sqft
C$406/mo HOA
What's special
Sleek finishingsPrime golf course locationBright open-concept main levelLarge islandGas rangeStainless steel appliancesHuge pantry
- 4 days |
- 13 |
- 0 |
Zillow last checked:
Listing updated:
Listed by:
Amanda Naomi Tak,
Vantage West Realty Inc.,
Cam Hicklin,
Vantage West Realty Inc.
Source: Association of Interior REALTORS,MLS®#: 10395618Originating MLS®#: Association of Interior REALTORS
Facts & features
Interior
Bedrooms & bathrooms
- Bedrooms: 3
- Bathrooms: 3
- Full bathrooms: 2
- 1/2 bathrooms: 1
Primary bedroom
- Level: Main
- Dimensions: 12.08x14.17
Bedroom
- Level: Second
- Dimensions: 13.92x11.08
Bedroom
- Level: Second
- Dimensions: 13.08x10.75
Other
- Features: Five Piece Bathroom
- Level: Main
- Dimensions: 9.42x8.67
Den
- Description: Den/Office
- Level: Second
- Dimensions: 6.75x9.75
Dining room
- Level: Main
- Dimensions: 10.50x11.08
Foyer
- Level: Main
- Dimensions: 10.83x4.83
Other
- Features: Three Piece Bathroom
- Level: Second
- Dimensions: 10.92x5.83
Half bath
- Features: Two Piece Bathroom
- Level: Main
- Dimensions: 7.00x3.00
Kitchen
- Level: Main
- Dimensions: 13.42x8.92
Laundry
- Level: Main
- Dimensions: 15.83x5.83
Living room
- Level: Main
- Dimensions: 14.50x17.42
Other
- Description: Hallway
- Level: Second
- Dimensions: 13.42x12.92
Other
- Description: Hallway
- Level: Main
- Dimensions: 22.83x6.83
Other
- Description: WIC
- Level: Main
- Dimensions: 6.75x9.58
Pantry
- Level: Main
- Dimensions: 6.50x5.83
Heating
- Forced Air, Natural Gas
Cooling
- Central Air
Appliances
- Included: Dryer, Dishwasher, Gas Range, Microwave, Refrigerator, Washer
- Laundry: In Unit
Features
- Den, Double Vanity, Kitchen Island, Pantry
- Flooring: Ceramic Tile, Hardwood
- Windows: Window Treatments
- Basement: Crawl Space
- Number of fireplaces: 1
- Fireplace features: Gas
- Common walls with other units/homes: 1 Common Wall
Interior area
- Total interior livable area: 1,926 sqft
- Finished area above ground: 1,926
- Finished area below ground: 0
Property
Parking
- Total spaces: 4
- Parking features: Attached, Garage, On Site
- Attached garage spaces: 2
- Uncovered spaces: 2
- Details: Strata Parking Type:Part of Strata/Assoc Lot
Features
- Levels: Two
- Stories: 2
- Patio & porch: Covered, Deck
- Exterior features: Balcony
- Pool features: None
- Has view: Yes
Lot
- Features: Central Business District, Dead End, Easy Access, Near Golf Course, Landscaped, Near Park, Near Ski Area, Near Public Transit
Details
- Parcel number: 030399874
- Zoning: RU5
- Special conditions: Standard
Construction
Type & style
- Home type: Townhouse
- Architectural style: Contemporary,Two Story
- Property subtype: Townhouse
Materials
- Fiber Cement, Wood Frame
- Foundation: Concrete Perimeter
- Roof: Asphalt,Shingle
Condition
- New construction: No
- Year built: 2018
Utilities & green energy
- Sewer: Public Sewer
- Water: Irrigation District
Community & HOA
Community
- Features: Near Schools, Park, Shopping
- Security: Smoke Detector(s)
HOA
- Has HOA: No
- Services included: Association Management, Maintenance Grounds, Snow Removal
- HOA fee: C$406 monthly
Location
- Region: Kelowna
Financial & listing details
- Price per square foot: C$397/sqft
- Annual tax amount: C$4,067
- Date on market: 7/24/2026
- Cumulative days on market: 84 days
- Ownership: Freehold,Strata
Amanda Naomi Tak
Amanda Naomi Tak
By pressing Contact Agent, you agree that the real estate professional identified above may call/text you about your search, which may involve use of automated means and pre-recorded/artificial voices. You don't need to consent as a condition of buying any property, goods, or services. Message/data rates may apply. You also agree to our Terms of Use. Zillow does not endorse any real estate professionals. We may share information about your recent and future site activity with your agent to help them understand what you're looking for in a home.
Price history
Price history is unavailable.
Public tax history
Tax history is unavailable.
Climate risks
Neighborhood: Belgo
Nearby schools
GreatSchools rating
No schools nearby
We couldn't find any schools near this home.
- C$849,9002 bd3 ba2.1k sqft875 Stockley St UNIT 26, Kelowna, BC V1P1S4For Sale
- C$--1 bd1 ba-- sqft973 Lochness St, Kelowna, BC V1P0A3Off Market
- C$1,488,0006 bd5 ba4.2k sqft1122 Stockley St, Kelowna, BC V1P1R6For Sale
- C$639,9004 bd4 ba1.6k sqft1146 Black Mountain Dr, Kelowna, BC V1P1R7For Sale

- C$--4 bd4 ba3.3k sqft897 Carnoustie Dr, Kelowna, BC V1P0A3Off Market
- C$--2 bd1 ba800 sqft897 Carnoustie Dr #2, Kelowna, BC V1P0A3Off Market
- C$--3 bd4 ba-- sqft1150 Black Mountain Dr, Kelowna, BC V1P1P7Off Market
- C$449,9007,405.2 Square Feet911 Melrose St, Kelowna, BC V1P0A8Lot/Land
Similar homes
- C$849,9002 bd3 ba2.1k sqft875 Stockley St Unit 26, Kelowna, BC V1P 1S4For SaleMLS ID #10384427, Stephanie Gilchrist. Association of Interior REALTORS
- C$684,9004 bd4 ba1.8k sqft1176 Black Mountain Dr, Kelowna, BC V1P 1R7For Sale
 MLS ID #10393507, Cameron Bursey. Association of Interior REALTORS
 - C$639,9004 bd4 ba1.6k sqft1146 Black Mountain Dr, Kelowna, BC V1P 1R7For SaleMLS ID #10394770, Amanda Naomi Tak. Association of Interior REALTORS
- C$779,0003 bd4 ba1.8k sqft2763 Curts St, Kelowna, BC V1Y 2T8For Sale
 MLS ID #10390403, Elaine Godeghesi. Association of Interior REALTORS
 - C$785,0003 bd3 ba1.8k sqft1449 Tower Ranch Dr, Kelowna, BC V1P 1T8For SaleMLS ID #10390699, Geralynn Gage. Association of Interior REALTORS
- C$759,9003 bd4 ba1.9k sqft610 Academy Way #125, Kelowna, BC V1V 0H2New ConstructionMLS ID #10395488, Ian Watson. Association of Interior REALTORS
- C$585,0003 bd3 ba1.4k sqft1651 Lynrick Rd #128, Kelowna, BC V1P 1R4For SaleMLS ID #10393671, Al Peters. Association of Interior REALTORS
- C$735,0003 bd3 ba1.7k sqftBrighton, Kelowna, BC V1W 1S2For SaleMLS ID #10392866, Alyssa Miller. Association of Interior REALTORS
- C$729,0003 bd3 ba1.4k sqft720 Valley Rd #28, Kelowna, BC V1V 0E1For SaleMLS ID #10390671, Nick Hazzi. Association of Interior REALTORS
- C$728,5003 bd3 ba1.5k sqft300 Drysdale Blvd Unit 19, Kelowna, BC V1V 3E6For SaleMLS ID #10389625, Sawyer Pay. Association of Interior REALTORS
- C$724,9003 bd3 ba1.4k sqft300 Drysdale Blvd #8, Kelowna, BC V1V 3E6For SaleMLS ID #10391073, Mahta Sadi. Association of Interior REALTORS
- C$965,0005 bd3 ba2.3k sqft2490 Sexsmith Rd, Kelowna, BC V1V 2E9For SaleMLS ID #10395455, Amanda Naomi Tak. Association of Interior REALTORS
- C$699,0003 bd3 ba1.5k sqft555 Buckland Ave #106, Kelowna, BC V1Y 5Z5For SaleMLS ID #10383840, Julia Debolt. Association of Interior REALTORS
- C$849,9003 bd4 ba2.1k sqft300 Drysdale Blvd #10, Kelowna, BC V1V 3E6For SaleMLS ID #10386518, Kasie Weiss. Association of Interior REALTORS
- C$948,0003 bd3 ba1.8k sqft4122 Gallaghers Blvd S, Kelowna, BC V1W 4V2For SaleMLS ID #10394607, Anne Wolfe. Association of Interior REALTORS
- C$795,0004 bd4 ba1.6k sqft600 Sherwood Rd Unit 4, Kelowna, BC V1W 5K1For SaleMLS ID #10385156, Fil Strycharek. Association of Interior REALTORS
- C$900,0004 bd2 ba2.2k sqft1685 Jonathan Rd, Kelowna, BC V1P 1A7For SaleMLS ID #10387516, Darcy Fiander. Association of Interior REALTORS
- C$749,9003 bd4 ba1.9k sqft610 Academy Way #117, Kelowna, BC V1V 0E8For SaleMLS ID #10391860, Ian Watson. Association of Interior REALTORS
- C$538,5002 bd2 ba1.3k sqft1120 Guisachan Rd Unit 48, Kelowna, BC V1Y 9R5For SaleMLS ID #10395807, Ian Watson. Association of Interior REALTORS
- C$774,9002 bd2 ba1.4k sqft778 Copeland Pl, Kelowna, BC V1Y 8P9For SaleMLS ID #10393246, Todd Loeppky. Association of Interior REALTORS
