A rare four-bedroom layout & highly favoured Lower Mission location come together in this spacious townhome. Thoughtfully laid out across three levels, this home offers the space & flexibility growing families need. Inside, the bright open-concept main floor offers an inviting space for everyday living & entertaining, while the well-designed layout places three bedrooms upstairs & a fourth bedroom with a full bathroom on the lower level. The lower level adds flexibility for guests, teens, a home office, gym, playroom or whatever your family needs. Generous closets & storage throughout help keep everything organized, while the side-by-side double garage & driveway parking provide plenty of room for vehicles, bikes & recreational gear. The complex has a great green space, perfect for pet owners and kids to enjoy. Pet lovers will appreciate up to two dogs or two cats, with no size or height restrictions. Beyond the home, enjoy the highly favoured DeHart Community Park just steps away. Sarsons Beach, sought-after schools & everyday amenities are also just minutes away, making this an ideal setting for families seeking convenience, recreation & a connected Lower Mission lifestyle. A rare opportunity to enjoy generous living space & an exceptional location in one of Kelowna’s most desirable family-friendly neighbourhoods.
For sale
C$769,900
600 Sherwood Rd Unit 4, Kelowna, BC V1W 5K1
4beds
1,675sqft
Townhouse
Built in 2011
-- sqft lot
$-- Zestimate®
C$460/sqft
C$448/mo HOA
What's special
Rare four-bedroom layoutSpacious townhomeBright open-concept main floorWell-designed layoutSide-by-side double garageDriveway parking
- 18 hours
- 6
- 0
Zillow last checked:
Listing updated:
Listed by:
Fil Strycharek,
Vantage West Realty Inc.,
Amy Hackle,
Vantage West Realty Inc.
Source: Association of Interior REALTORS,MLS®#: 10401091Originating MLS®#: Association of Interior REALTORS
Facts & features
Interior
Bedrooms & bathrooms
- Bedrooms: 4
- Bathrooms: 4
- Full bathrooms: 3
- 1/2 bathrooms: 1
Primary bedroom
- Level: Second
- Dimensions: 12.33x10.83
Bedroom
- Level: Lower
- Dimensions: 11.25x12.50
Bedroom
- Level: Second
- Dimensions: 9.33x12.33
Bedroom
- Level: Second
- Dimensions: 7.75x13.42
Other
- Features: Four Piece Bathroom
- Level: Second
- Dimensions: 7.75x8.50
Other
- Features: Three Piece Bathroom
- Level: Lower
- Dimensions: 8.67x7.25
Other
- Features: Three Piece Bathroom
- Level: Second
- Dimensions: 7.75x5.08
Half bath
- Features: Two Piece Bathroom
- Level: Main
- Dimensions: 5.17x4.83
Kitchen
- Description: Kitchen/Dining Room
- Level: Main
- Dimensions: 17.42x16.08
Living room
- Level: Main
- Dimensions: 17.42x20.58
Other
- Description: Hallway
- Level: Lower
- Dimensions: 7.25x13.33
Other
- Description: Hallway
- Level: Second
- Dimensions: 9.33x13.92
Heating
- Forced Air, Heat Pump
Cooling
- Heat Pump, Other
Appliances
- Included: Dryer, Dishwasher, Gas Range, Microwave, Refrigerator, Washer
- Laundry: In Unit
Features
- Central Vacuum Rough-In, Kitchen Island
- Flooring: Carpet, Ceramic Tile, Laminate
- Windows: Window Treatments
- Basement: Full
- Has fireplace: No
- Common walls with other units/homes: 2+ Common Walls
Interior area
- Total interior livable area: 1,675 sqft
- Finished area above ground: 1,378
- Finished area below ground: 297
Property
Parking
- Total spaces: 4
- Parking features: Attached, Garage, On Site
- Attached garage spaces: 2
- Uncovered spaces: 2
- Details: Strata Parking Type:Part of Strata/Assoc Lot
Features
- Levels: Three Or More
- Stories: 3
- Patio & porch: Patio
- Exterior features: Balcony, Sprinkler/Irrigation
- Pool features: None
Lot
- Features: Central Business District, Near Park, Sprinklers In Ground
Details
- Parcel number: 028708415
- Zoning: MF2
- Special conditions: Standard
Construction
Type & style
- Home type: Townhouse
- Property subtype: Townhouse
Materials
- Fiber Cement, Wood Frame
- Foundation: Concrete Perimeter
- Roof: Asphalt,Shingle
Condition
- New construction: No
- Year built: 2011
Utilities & green energy
- Sewer: Public Sewer
- Water: Public
Community & HOA
Community
- Features: Near Schools, Park, Recreation Area, Shopping
- Security: Fire Sprinkler System, Smoke Detector(s)
HOA
- Has HOA: No
- Amenities included: Maintenance Grounds, Landscaping
- HOA fee: C$448 monthly
Location
- Region: Kelowna
Financial & listing details
- Price per square foot: C$460/sqft
- Annual tax amount: C$3,567
- Date on market: 9/17/2026
- Ownership: Freehold,Strata
Price history
Price history is unavailable.
Public tax history
Tax history is unavailable.
Climate risks
Neighborhood: North Mission
Nearby schools
GreatSchools rating
No schools nearby
We couldn't find any schools near this home.
- C$628,0003 bd2 ba1.4k sqft600 Sherwood Rd UNIT 54, Kelowna, BC V1W5K1For Sale

- C$628,0003 bd2 ba1.3k sqft600 Sherwood Rd UNIT 51, Kelowna, BC V1W5K1For Sale

- C$--2 bd2 ba1.7k sqft580 Sarsons Rd UNIT 316, Kelowna, BC V1W5H5Off Market
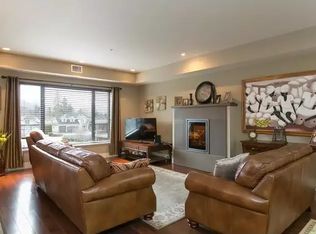
- C$1,129,0004 bd3 ba3.1k sqft4450 Gordon Dr #105, Kelowna, BC V1W1T1For Sale
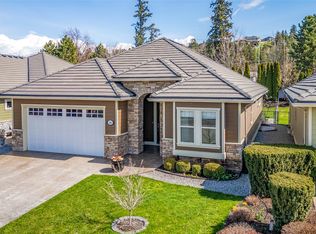
Similar homes
- C$628,0003 bd2 ba1.4k sqft600 Sherwood Rd Unit 54, Kelowna, BC V1W 5K1For SaleMLS ID #10393840, Mark Boppre. Association of Interior REALTORS
- C$729,0003 bd3 ba1.7k sqftBrighton, Kelowna, BC V1W 1S2For Sale
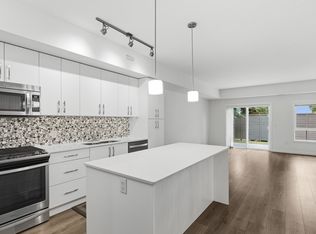 MLS ID #10397316, Jenna Skoglund. Association of Interior REALTORS
 - C$699,0004 bd4 ba1.7k sqft433 McCarren Ave Unit 9, Kelowna, BC V1W 4T8For Sale
 MLS ID #10397764, Amanda Naomi Tak. Association of Interior REALTORS
 - C$815,0003 bd3 ba1.5k sqft945 Borden Ave #1, Kelowna, BC V1Y 6A5For Sale
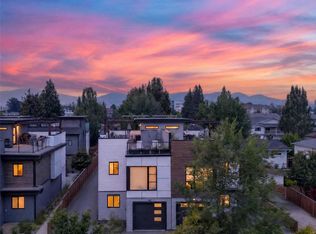 MLS ID #10396092, Jackson Penney. Association of Interior REALTORS
