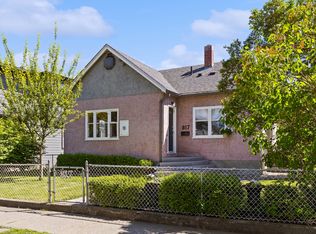
Working on this Excellent holding property with future development potential in a sought-after South Kelowna location. This MF4-zoned property offers desirable corner positioning, lane access and a 0.15-acre lot, providing flexibility for today and potential opportunities for the future. The character home offers over 1,800 sq. ft. of living space with a versatile layout that can accommodate anywhere from one to four bedrooms plus a den, depending on your needs. There are three full bathrooms, each with a bathtub, and a separate entrance provides potential for a secondary suite. Inside, you'll find hardwood floors, a gas fireplace and stainless steel appliances. Major updates include a newer furnace and roof. Outside, enjoy privacy all around with several seating areas and a fenced rear yard with low-maintenance synthetic lawn. Parking is a standout feature with a detached single-car garage plus room for three additional vehicles, a boat or RV, along with street parking. The location is hard to beat, just a short walk to Abbott Street, Okanagan Lake, beaches, parks and Kelowna General Hospital, while also being close to downtown Kelowna. With a Walk Score of 81 and Bike Score of 92, everyday amenities, recreation and services are easily accessible without relying on a vehicle.
For sale
C$799,900
471 Cadder Ave, Kelowna, BC V1Y 5N2
3beds
1,862sqft
Single Family Residence
Built in 1950
6,534 Square Feet Lot
$-- Zestimate®
C$430/sqft
C$-- HOA
What's special
Corner positioningCharacter homeVersatile layoutHardwood floorsGas fireplaceStainless steel appliancesNewer furnace
- 59 days
- 39
- 2
Zillow last checked:
Listing updated:
Listed by:
Trever Florko,
Coldwell Banker Executives Realty
Source: Association of Interior REALTORS,MLS®#: 10400034Originating MLS®#: Association of Interior REALTORS
Facts & features
Interior
Bedrooms & bathrooms
- Bedrooms: 3
- Bathrooms: 3
- Full bathrooms: 3
Primary bedroom
- Level: Second
- Dimensions: 20.08x13.67
Bedroom
- Level: Main
- Dimensions: 11.58x9.75
Bedroom
- Level: Basement
- Dimensions: 20.08x13.67
Den
- Level: Main
- Dimensions: 10.75x7.92
Other
- Level: Basement
- Dimensions: 5.58x5.25
Other
- Level: Second
- Dimensions: 7.00x6.83
Other
- Level: Main
- Dimensions: 6.50x6.33
Kitchen
- Level: Main
- Dimensions: 16.50x12.67
Laundry
- Level: Main
- Dimensions: 11.17x5.67
Living room
- Level: Main
- Dimensions: 15.50x12.50
Other
- Description: possible 2nd kitchen
- Level: Basement
- Dimensions: 12.08x9.75
Recreation
- Level: Basement
- Dimensions: 19.25x12.75
Heating
- Baseboard, Electric, Forced Air, Natural Gas
Cooling
- None
Appliances
- Included: Dryer, Dishwasher, Electric Range, Refrigerator, Washer
Features
- Den
- Flooring: Hardwood
- Basement: Finished,Partial,Separate Entrance,Walk-Out Access
- Number of fireplaces: 1
- Fireplace features: Insert, Gas
Interior area
- Total interior livable area: 1,862 sqft
- Finished area above ground: 1,426
- Finished area below ground: 436
Video & virtual tour
Property
Parking
- Total spaces: 3
- Parking features: Additional Parking, Detached, Garage, Other, Rear/Side/Off Street
- Garage spaces: 1
- Uncovered spaces: 2
Features
- Levels: Two and One Half,Multi/Split
- Exterior features: Garden, Private Yard
- Pool features: None
- Fencing: Chain Link,Fenced
- Has view: Yes
- View description: Mountain(s)
Lot
- Size: 6,534 Square Feet
- Dimensions: 99.00 x 65.00
- Features: Central Business District, City Lot, Easy Access, Landscaped, Level, Near Park, Private, Near Public Transit
Details
- Additional structures: Other
- Parcel number: 010529071
- Zoning: MF4
- Special conditions: Standard
Construction
Type & style
- Home type: SingleFamily
- Architectural style: Bi-Level
- Property subtype: Single Family Residence
Materials
- Wood Siding, Wood Frame
- Roof: Asphalt,Shingle
Condition
- New construction: No
- Year built: 1950
- Major remodel year: 2010
Utilities & green energy
- Sewer: Public Sewer
- Water: Public
Community & HOA
Community
- Features: Near Schools, Park, Recreation Area, Shopping
HOA
- Has HOA: No
Location
- Region: Kelowna
Financial & listing details
- Price per square foot: C$430/sqft
- Tax assessed value: C$920,000
- Annual tax amount: C$4,955
- Date on market: 9/9/2026
- Cumulative days on market: 178 days
- Ownership: Freehold,Fee Simple
Price history
Price history is unavailable.
Public tax history
Tax history is unavailable.
Climate risks
Neighborhood: Central City
Nearby schools
GreatSchools rating
No schools nearby
We couldn't find any schools near this home.

Similar homes
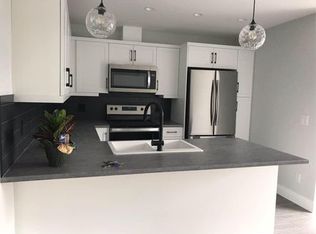
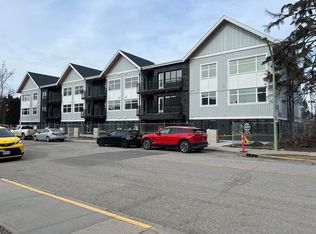
- C$749,9004 bd2 ba2.1k sqft440 Perry Rd, Kelowna, BC V1X 1H8For Sale
 MLS ID #10404771, Sukhjit R. Parmar. Association of Interior REALTORS
- C$859,0003 bd3 ba2k sqft1261 Lawson Ave, Kelowna, BC V1Y 6V1For Sale
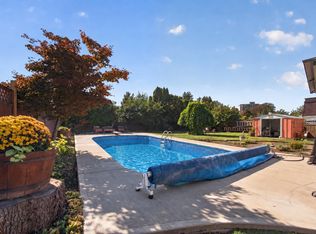 MLS ID #10400817, Nick Hazzi. Association of Interior REALTORS
- C$788,0005 bd4 ba2.3k sqft840 Liban Ct, Kelowna, BC V1Y 8B5For Sale
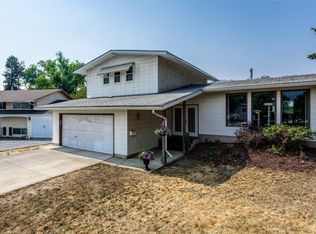 MLS ID #10403404, Darla Cooper. Association of Interior REALTORS
- C$749,9003 bd2 ba1.1k sqft817 Fuller Ave, Kelowna, BC V1Y 6X2For Sale
 MLS ID #10387854, Suzie Doratti. Association of Interior REALTORS
