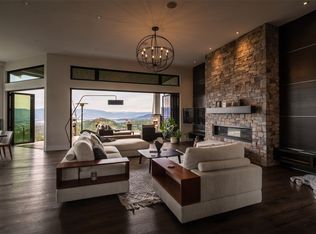
Welcome to this beautifully crafted contemporary home, just a short walk from Okanagan Lake and the beach, offering exceptional indoor-outdoor living. Natural stone, wood, and black-frame windows give the home lasting curb appeal, while large windows and beautiful finishes bring light and space throughout. The main level is designed for both everyday living and entertaining. An elegant marble tile inlay welcomes you into the foyer, leading to an open great room and dining area centered around a custom gas fireplace designed with limewash finish. Wall-to-wall sliding glass doors open to the gorgeous pool area, creating an easy connection to the outdoors. The kitchen is both beautiful and highly functional, featuring an oversized island, high-quality Dekton countertops and backsplash, and a large walk-through pantry. The main floor also includes a bedroom / office and a full bathroom. Upstairs, the bright primary suite features large patio doors to a Juliette balcony overlooking the pool, and a spa-inspired ensuite with a soaker tub, dual vanities, a seamless glass shower, and heated marble floors. Three additional bedrooms, two bathrooms with heated marble floors, and a spacious laundry room complete the upper level. Above the triple garage (with EV charging), a legal two-bedroom suite offers its own entrance, laundry, and bright living space, ideal for guests, a nanny suite, or a mortgage helper. The fully fenced and landscaped backyard is a private setting with a heated saltwater pool, generous patio and lounge space, two storage sheds, and a unique cabana with bar and studio space. Just moments from the beach, parks, boutique shopping, and everyday amenities, this exceptional home brings together timeless style, comfort, and easy Okanagan living.
For sale
C$3,425,000
2053 Long St, Kelowna, BC V1Y 1L3
7beds
4,544sqft
Single Family Residence
Built in 2024
10,454 Square Feet Lot
$-- Zestimate®
C$754/sqft
C$-- HOA
What's special
Gorgeous pool areaLarge walk-through pantrySpacious laundry roomHeated saltwater poolTwo storage sheds
- 50 days
- 52
- 0
Zillow last checked:
Listing updated:
Listed by:
Nate Cassie,
Sotheby's International Realty Canada,
Geoff Hall,
Sotheby's International Realty Canada
Source: Association of Interior REALTORS,MLS®#: 10400826Originating MLS®#: Association of Interior REALTORS
Facts & features
Interior
Bedrooms & bathrooms
- Bedrooms: 7
- Bathrooms: 5
- Full bathrooms: 5
Heating
- Forced Air, Natural Gas
Cooling
- Central Air
Appliances
- Included: Dryer, Dishwasher, Gas Range, Refrigerator, Wine Cooler, Washer
Features
- Double Vanity, High Ceilings, Kitchen Island, Pantry
- Flooring: Tile, Vinyl
- Windows: Blinds, Window Treatments
- Has basement: No
- Number of fireplaces: 1
- Fireplace features: Decorative, Gas
Interior area
- Total interior livable area: 4,544 sqft
- Finished area above ground: 3,896
- Finished area below ground: 647
Video & virtual tour
Property
Parking
- Total spaces: 8
- Parking features: Attached, Garage, Oversized
- Attached garage spaces: 3
- Uncovered spaces: 5
Features
- Levels: Two
- Stories: 2
- Patio & porch: Covered, Deck, Patio, Porch, Balcony
- Exterior features: Balcony, Sprinkler/Irrigation, Private Yard, Storage
- Pool features: Heated, In Ground, Outdoor Pool, Pool, Salt Water
- Fencing: Fenced
Lot
- Size: 10,454 Square Feet
- Features: Central Business District, Easy Access, Landscaped, Level, Near Park, Private, Near Public Transit, Paved, Sprinklers In Ground
Details
- Additional structures: Shed(s)
- Parcel number: 025102761
- Zoning: MF4
Construction
Type & style
- Home type: SingleFamily
- Architectural style: Two Story
- Property subtype: Single Family Residence
Materials
- Composite Siding, Stone, Wood Frame
- Foundation: Concrete Perimeter
- Roof: Asphalt,Shingle,Tar/Gravel
Condition
- New construction: No
- Year built: 2024
Utilities & green energy
- Sewer: Public Sewer
- Water: Public
Community & HOA
Community
- Features: Near Schools, Park, Recreation Area, Shopping
- Security: Security Gate, Secured Garage/Parking
HOA
- Has HOA: No
Location
- Region: Kelowna
Financial & listing details
- Price per square foot: C$754/sqft
- Annual tax amount: C$9,864
- Date on market: 9/17/2026
- Cumulative days on market: 108 days
- Ownership: Freehold,Fee Simple
Price history
Price history is unavailable.
Public tax history
Tax history is unavailable.
Climate risks
Neighborhood: Central City
Nearby schools
GreatSchools rating
No schools nearby
We couldn't find any schools near this home.

Similar homes
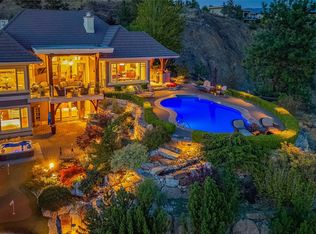
- C$3,399,9004 bd4 ba4.7k sqft1173 Parkbluff Ln, Kelowna, BC V1V 2Y3For Sale
 MLS ID #10397954, Dinah Steele. Association of Interior REALTORS
- C$3,469,0005 bd5 ba5.4k sqft162 Skyland Dr, Kelowna, BC V1V 3A1For Sale
 MLS ID #10387837, Justin Baarts. Association of Interior REALTORS
- C$3,299,0006 bd5 ba4.5k sqft4702 McCulloch Rd, Kelowna, BC V1W 4G1For SaleMLS ID #10400567, Nate Cassie. Association of Interior REALTORS
- C$2,899,0006 bd4 ba3.9k sqft1539 Rocky Point Dr, Kelowna, BC V1V 3E2For Sale
 MLS ID #10400280, Jaime Briggs. Association of Interior REALTORS
