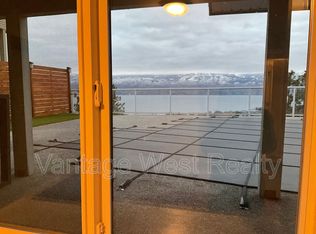
This home is a stunning example of modern architecture with soaring ceilings, expansive windows, and supreme outdoor living focused on the stunning lake and vineyard views. Spanning 4,530 square feet of interior living, this home features four bedrooms and an office, four bathrooms, media room, and gym. The great room has double-height ceilings, anchored by a cozy gas fireplace, opening onto the dining room, and custom, chef-inspired kitchen. With oversized fridge/freezer, wine fridge, coffee bar, and generous pantry, there is room for every family gathering. The primary wing takes advantage of the incredible views, with a gorgeous five piece ensuite bathroom, and walk-in closet with custom built-ins. Three large additional bedrooms all boast ensuite bathrooms, and the home office stands out with glass walls for natural light. Dual laundry rooms, beautiful wood-like tile flooring throughout (heated on the lower level), and double garage provide everyday practicality. Custom lighting, smart home features, and significant upgrades throughout provide a luxurious touch. Outdoor living doesn’t get much better than this, with heated saltwater pool, sunken hot tub, built-in BBQ, and a large Struxure pergola with louvered roof and phantom screens. The rooftop patio has a full wet bar and matching Struxure pergola. Double garage with epoxy flooring + new cabinetry. Turf lawn for low maintenance. Pristine from top to bottom, with huge architectural appeal and superb light and scale.
For sale
C$2,875,000
1384 Pinot Noir Dr, West Kelowna, BC V4T 3J1
4beds
4,530sqft
Single Family Residence
Built in 2015
0.27 Acres Lot
$-- Zestimate®
C$635/sqft
C$-- HOA
What's special
Soaring ceilingsExpansive windowsSupreme outdoor livingFour bedroomsFour bathroomsMedia roomCozy gas fireplace
- 28 days |
- 34 |
- 1 |
Zillow last checked:
Listing updated:
Listed by:
Nate Cassie,
Sotheby's International Realty Canada,
Geoff Hall,
Sotheby's International Realty Canada
Source: Association of Interior REALTORS,MLS®#: 10393891Originating MLS®#: Association of Interior REALTORS
Facts & features
Interior
Bedrooms & bathrooms
- Bedrooms: 4
- Bathrooms: 4
- Full bathrooms: 3
- 1/2 bathrooms: 1
Heating
- Forced Air, Floor Furnace
Cooling
- Central Air
Appliances
- Included: Double Oven, Dryer, Dishwasher, Freezer, Gas Range, Refrigerator, Range Hood, Washer
Features
- Wet Bar, Central Vacuum, Double Vanity, High Ceilings, Kitchen Island, Pantry, Vaulted Ceiling(s), Wall Mounted TV
- Flooring: Tile
- Windows: Blinds
- Basement: Finished,Walk-Out Access
- Number of fireplaces: 1
- Fireplace features: Gas
Interior area
- Total interior livable area: 4,530 sqft
- Finished area above ground: 4,530
- Finished area below ground: 0
Property
Parking
- Total spaces: 4
- Parking features: Attached, Garage
- Attached garage spaces: 2
- Uncovered spaces: 2
Features
- Levels: Two
- Stories: 2
- Patio & porch: Covered, Deck, Patio, Terrace, Balcony
- Exterior features: Balcony, Hot Tub/Spa, Private Yard
- Pool features: Heated, In Ground, Outdoor Pool, Pool Equipment, Pool, Salt Water
- Has spa: Yes
- Has view: Yes
- View description: City, Lake, Mountain(s), Panoramic, Valley, Vineyard, Water
- Has water view: Yes
- Water view: Lake,Water
Lot
- Size: 0.27 Acres
- Features: Easy Access, Landscaped, Near Park, Near Public Transit, Paved, Views
Details
- Parcel number: 027980715
- Zoning: R1
- Special conditions: Standard
Construction
Type & style
- Home type: SingleFamily
- Architectural style: Two Story
- Property subtype: Single Family Residence
Materials
- Stucco, Wood Frame
- Foundation: Concrete Perimeter
- Roof: Metal
Condition
- New construction: No
- Year built: 2015
Utilities & green energy
- Sewer: Public Sewer
- Water: Public
Community & HOA
Community
- Features: Near Schools, Park, Recreation Area
HOA
- Has HOA: No
Location
- Region: West Kelowna
Financial & listing details
- Price per square foot: C$635/sqft
- Annual tax amount: C$12,927
- Date on market: 7/8/2026
- Cumulative days on market: 48 days
- Ownership: Freehold,Fee Simple
Price history
Price history is unavailable.
Public tax history
Tax history is unavailable.
Climate risks
Neighborhood: V4T
Nearby schools
GreatSchools rating
No schools nearby
We couldn't find any schools near this home.
- C$--1 bd1 ba-- sqft1415B Menu Rd, West Kelowna, BC V4T2R9Off Market
- C$2,100,0008 bd6 ba5.8k sqft1425 Menu Rd, West Kelowna, BC V4T2R9For Sale
- C$2,699,0004 bd5 ba4.4k sqft1403 Vineyard Dr, West Kelowna, BC V4T0E9For Sale
- C$1,475,0004 bd4 ba4.9k sqft1405 Menu Rd, West Kelowna, BC V4T2R9For Sale

- C$699,9000.27 acres3231 Pinot Noir Pl, West Kelowna, BC V4T3H9Lot/Land
- C$--2 bd1 ba970 sqft1-1669 Vineyard Dr #1, West Kelowna, BC V4T0E9Off Market
- C$--2 bd1 ba-- sqft1511 Vineyard Dr #2, West Kelowna, BC V4T2Y7Off Market
- C$--5 bd5 ba-- sqft1511 Vineyard Dr #1, West Kelowna, BC V4T2Y7Off Market
Similar homes
- C$2,699,0004 bd5 ba4.4k sqft1403 Vineyard Dr, West Kelowna, BC V4T 0E9For SaleMLS ID #10385284, Justin O'Connor. Association of Interior REALTORS
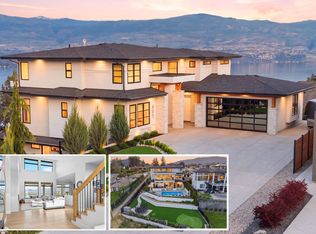
- C$2,995,0006 bd5 ba4.9k sqft695 Lake Ct, West Kelowna, BC V1Z 0A3For Sale
 MLS ID #10397731, Jaime Briggs. Association of Interior REALTORS
 - C$1,549,9006 bd4 ba4.5k sqft3137 Vector Dr, West Kelowna, BC V1Z 3B1For Sale
 MLS ID #10398252, Elaine Godeghesi. Association of Interior REALTORS
 - C$2,145,0004 bd4 ba3.6k sqft1584 Malbec Cres, West Kelowna, BC V4T 3B5For SaleMLS ID #10369965, Justin O'Connor. Association of Interior REALTORS
- C$3,000,0005 bd4 ba4.8k sqft2585 Casa Palmero Dr, West Kelowna, BC V1Z 4B1For SaleMLS ID #10396041, Nate Cassie. Association of Interior REALTORS
- C$3,399,9004 bd4 ba4.7k sqft1173 Parkbluff Ln, Kelowna, BC V1V 2Y3For SaleMLS ID #10397954, Dinah Steele. Association of Interior REALTORS
- C$1,475,0004 bd4 ba4.9k sqft1405 Menu Rd, West Kelowna, BC V4T 2R9For SaleMLS ID #10385913, Sandra L. Ritchie Howe. Association of Interior REALTORS
- C$2,850,0003 bd3 ba3.6k sqft324 Clifton Rd, Kelowna, BC V1V 1A5For SaleMLS ID #10386770, Geoff Hall. Association of Interior REALTORS
- C$2,349,0004 bd4 ba3.9k sqft1843 Diamond View Dr, West Kelowna, BC V1Z 4B7For SaleMLS ID #10373021, Woody Kuraoka. Association of Interior REALTORS
- C$2,188,0004 bd4 ba3.6k sqft4325 Takla Rd, Kelowna, BC V1W 3C4For SaleMLS ID #10398360, Sascha Heinrich. Association of Interior REALTORS
- C$2,750,0006 bd5 ba3.8k sqft683 Westside Rd S, West Kelowna, BC V1Z 3S2For SaleMLS ID #10391242, David Delorme. Association of Interior REALTORS
- C$1,499,9004 bd4 ba3.3k sqft3121 Thacker Dr #4, West Kelowna, BC V1Z 1X6For SaleMLS ID #10388368, Cathy Kennedy. Association of Interior REALTORS
- C$3,199,0004 bd5 ba5.1k sqft722 Kuipers Cres, Kelowna, BC V1W 5B2For SaleMLS ID #10396333, Scott Marshall. Association of Interior REALTORS
- C$2,290,0004 bd5 ba3.9k sqft5835 Vicary Rd, Peachland, BC V0H 1X4For SaleMLS ID #10397897, Nick Hazzi. Association of Interior REALTORS
- C$3,199,0005 bd6 ba5.7k sqft519 Metcalfe Ave, Kelowna, BC V1W 5K8For SaleMLS ID #10394642, Nate Cassie. Association of Interior REALTORS
- C$2,849,0005 bd5 ba5.6k sqft2376 Saucier Rd, Kelowna, BC V1W 4B8For SaleMLS ID #10382137, Michelle Rankin. Association of Interior REALTORS
- C$2,499,0006 bd7 ba4.1k sqft3460 Patsy Rd, Kelowna, BC V1W 3E8For SaleMLS ID #10377453, Nikki Sakamoto. Association of Interior REALTORS
- C$2,980,0005 bd6 ba4.8k sqft5576 Upper Mission Dr, Kelowna, BC V1W 5J7For SaleMLS ID #10377590, JP Letnick. Association of Interior REALTORS
- C$3,500,0004 bd5 ba4.3k sqft5650 The Edge Pl #108, Kelowna, BC V1W 5M4For SaleMLS ID #10360812, Justin O'Connor. Association of Interior REALTORS
- C$3,388,0003 bd5 ba4.1k sqft4275 Todd Rd, Kelowna, BC V1W 4B8For SaleMLS ID #10390674, Suzie Doratti. Association of Interior REALTORS
