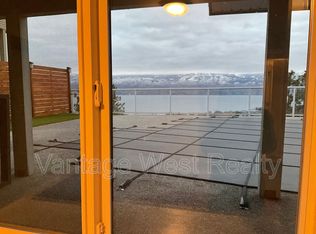
Welcome to your dream home in prestigious Lakeview Heights, where luxury meets natural beauty. Located above Okanagan Lake, this brand new residence offers unobstructed panoramic views enjoyed from both levels, the backyard, and the stunning pool. Designed with a modern yet warm aesthetic, it features soaring ceilings, expansive windows, hardwood floors, and accordion doors in the great room that create seamless indoor/outdoor living. Every detail has been carefully curated, including marble countertops and tiles throughout, Visual Comfort lighting, Kohler plumbing, integrated speaker system, and Emtek hardware elevate the home’s timeless sophistication. The kitchen impresses with a 48” Wolf range, high end appliances, a walk in pantry, and a built in espresso station. The lower level is an entertainer’s dream with the same stunning views, a lavish wet bar, glass doors opening to the pool deck plus a gym room, media room, and additional bedrooms and bathrooms with separate entrance providing excellent potential for a future suite. Step outside to your private oasis featuring a saltwater pool, sunk in hot tub, pool bathroom, and firepit area, surrounded by elegant landscaping and wood soffits. The oversized garage can accommodate an RV or boat along with vehicles and storage. Set among luxury homes in one of West Kelowna’s most desirable neighbourhoods, this property offers refined living, stunning views, and resort style comfort. Price plus GST.
For sale
Street View
C$2,699,000
1403 Vineyard Dr, West Kelowna, BC V4T 0E9
4beds
4,410sqft
Single Family Residence
Built in 2025
0.31 Acres Lot
$-- Zestimate®
C$612/sqft
C$-- HOA
What's special
Soaring ceilingsExpansive windowsHardwood floorsVisual comfort lightingKohler plumbingIntegrated speaker systemEmtek hardware
- 34 days
- 26
- 0
Zillow last checked:
Listing updated:
Listed by:
Justin O'Connor,
Sotheby's International Realty Canada,
Lynnea Matusza,
Sotheby's International Realty Canada
Source: Association of Interior REALTORS,MLS®#: 10385284Originating MLS®#: Association of Interior REALTORS
Facts & features
Interior
Bedrooms & bathrooms
- Bedrooms: 4
- Bathrooms: 5
- Full bathrooms: 5
Heating
- Forced Air, Natural Gas
Cooling
- Central Air
Features
- Wet Bar, High Ceilings, Hot Tub/Spa, Kitchen Island, Pantry
- Basement: Full,Finished,Separate Entrance,Walk-Out Access
- Number of fireplaces: 2
- Fireplace features: Decorative, Electric
Interior area
- Total interior livable area: 4,410 sqft
- Finished area above ground: 2,313
- Finished area below ground: 2,097
Property
Parking
- Total spaces: 6
- Parking features: Attached, Garage, Heated Garage, Oversized
- Attached garage spaces: 3
- Uncovered spaces: 3
Features
- Levels: Two
- Stories: 2
- Pool features: Heated, In Ground, Outdoor Pool, Pool Equipment, Pool, Salt Water
- Has spa: Yes
- Spa features: Hot Tub
- Has view: Yes
- View description: Lake, Mountain(s), Panoramic, Valley, Vineyard, Water
- Has water view: Yes
- Water view: Lake,Water
Lot
- Size: 0.31 Acres
Details
- Parcel number: 031993621
- Zoning: R1
- Special conditions: Standard
Construction
Type & style
- Home type: SingleFamily
- Architectural style: Ranch
- Property subtype: Single Family Residence
Materials
- Composite Siding, Stucco, Wood Frame
- Foundation: Concrete Perimeter
Condition
- New construction: No
- Year built: 2025
Details
- Builder name: 1467178 B.C. Ltd., Inc.No. Bc1467178
Utilities & green energy
- Sewer: Public Sewer
- Water: Public
Community & HOA
Community
- Security: Security System
HOA
- Has HOA: No
Location
- Region: West Kelowna
Financial & listing details
- Price per square foot: C$612/sqft
- Annual tax amount: C$5,147
- Date on market: 4/30/2026
- Cumulative days on market: 286 days
- Ownership: Freehold,Fee Simple
Price history
Price history is unavailable.
Public tax history
Tax history is unavailable.
Climate risks
Neighborhood: V4T
Nearby schools
GreatSchools rating
No schools nearby
We couldn't find any schools near this home.

Similar homes
- C$2,875,0004 bd4 ba4.5k sqft1384 Pinot Noir Dr, West Kelowna, BC V4T 3J1For SaleMLS ID #10393891, Nate Cassie. Association of Interior REALTORS
- C$2,145,0004 bd4 ba3.6k sqft1584 Malbec Cres, West Kelowna, BC V4T 3B5For SaleMLS ID #10369965, Justin O'Connor. Association of Interior REALTORS
- C$2,650,0006 bd5 ba3.8k sqft683 Westside Rd S, West Kelowna, BC V1Z 3S2For Sale
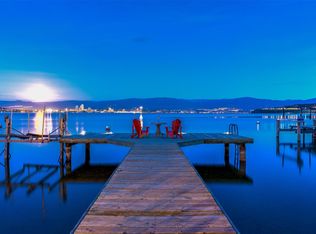 MLS ID #10399104, David Delorme. Association of Interior REALTORS
 - C$2,995,0006 bd5 ba4.9k sqft695 Lake Ct, West Kelowna, BC V1Z 0A3For Sale
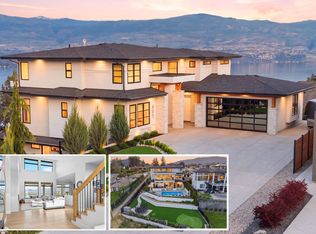 MLS ID #10397731, Jaime Briggs. Association of Interior REALTORS
