Step into a one-of-a-kind modern residence where refined design meets effortless luxury. Tucked away on a quiet cul-de-sac, this ideally shaped lot showcases a resort-style backyard that serves as the heart of the home. From the main living area, expansive windows frame a private oasis featuring a sparkling pool with waterfall, multiple lounge and dining areas, and beautifully manicured landscaping. A seamless kitchen pass-through enhances indoor-outdoor living, creating the perfect setting for entertaining or relaxing in total privacy. Inside, the main level offers an expansive open-concept layout that is both functional and inviting. At its center, a chef-inspired kitchen features premium appliances, an oversized quartz island, dual wine fridges, built-in wall ovens, a beverage station, side-by-side refrigerator, and a secondary prep area for added convenience. Upstairs, three generously sized bedrooms provide space for the whole family. The primary suite is a true retreat, complete with a walk-in closet and a spa-like ensuite featuring a freestanding tub, glass shower, and heated floors. A versatile recreation space with a wet bar completes the upper level. A bright, fully self-contained one-bedroom legal suite above the garage offers excellent flexibility for guests, extended family, or rental income. An expansive driveway and triple car garage complete this exceptional home, set in a peaceful, newly developed cul-de-sac.
For sale
C$2,145,000
1584 Malbec Cres, West Kelowna, BC V4T 3B5
4beds
3,608sqft
Single Family Residence
Built in 2021
0.26 Acres Lot
$-- Zestimate®
C$595/sqft
C$-- HOA
What's special
Quiet cul-de-sacIdeally shaped lotResort-style backyardSparkling pool with waterfallBeautifully manicured landscapingExpansive windowsSeamless kitchen pass-through
- 19 days |
- 17 |
- 0 |
Zillow last checked:
Listing updated:
Listed by:
Justin O'Connor,
Sotheby's International Realty Canada,
Lynnea Matusza,
Sotheby's International Realty Canada
Source: Association of Interior REALTORS,MLS®#: 10369965Originating MLS®#: Association of Interior REALTORS
Facts & features
Interior
Bedrooms & bathrooms
- Bedrooms: 4
- Bathrooms: 4
- Full bathrooms: 3
- 1/2 bathrooms: 1
Heating
- Forced Air
Cooling
- Central Air
Features
- Wet Bar, Den, High Ceilings, Kitchen Island, Pantry, Vaulted Ceiling(s)
- Basement: Crawl Space
- Number of fireplaces: 1
Interior area
- Total interior livable area: 3,608 sqft
- Finished area above ground: 3,608
- Finished area below ground: 0
Property
Parking
- Total spaces: 7
- Parking features: Attached, Garage
- Attached garage spaces: 3
- Uncovered spaces: 4
Features
- Levels: Two
- Stories: 2
- Patio & porch: Covered, Deck, Terrace
- Exterior features: Sprinkler/Irrigation, Private Yard
- Pool features: Heated, In Ground, Outdoor Pool, Pool
- Fencing: Fenced
- Has view: Yes
- View description: Mountain(s), Valley
Lot
- Size: 0.26 Acres
- Dimensions: 68.00 x 173.00
- Features: Cul-De-Sac, Dead End, Easy Access, Near Golf Course, Landscaped, Level, Sprinklers In Ground
Details
- Parcel number: 031272690
- Zoning: R1
- Special conditions: Standard
Construction
Type & style
- Home type: SingleFamily
- Architectural style: Two Story
- Property subtype: Single Family Residence
Materials
- Other, See Remarks, Stucco, Wood Frame
- Foundation: Concrete Perimeter
- Roof: Asphalt,Shingle
Condition
- New construction: No
- Year built: 2021
Utilities & green energy
- Sewer: Public Sewer
- Water: Public
Community & HOA
HOA
- Has HOA: No
Location
- Region: West Kelowna
Financial & listing details
- Price per square foot: C$595/sqft
- Annual tax amount: C$7,766
- Date on market: 11/25/2025
- Cumulative days on market: 582 days
- Ownership: Freehold,Fee Simple
Price history
Price history is unavailable.
Public tax history
Tax history is unavailable.
Climate risks
Neighborhood: V4T
Nearby schools
GreatSchools rating
No schools nearby
We couldn't find any schools near this home.
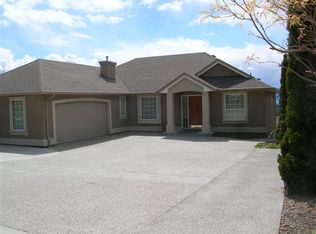
- C$--2 bd1 ba970 sqft1-1669 Vineyard Dr #1, West Kelowna, BC V4T0E9Off Market
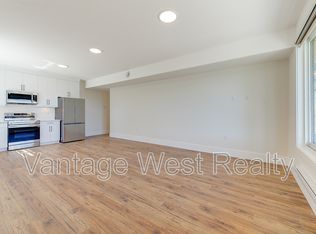
- C$--2 bd1 ba-- sqft1511 Vineyard Dr #2, West Kelowna, BC V4T2Y7Off Market
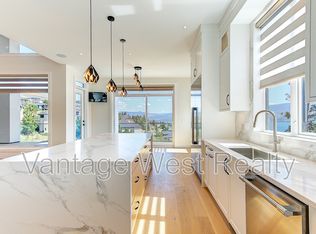
- C$--5 bd5 ba-- sqft1511 Vineyard Dr #1, West Kelowna, BC V4T2Y7Off Market
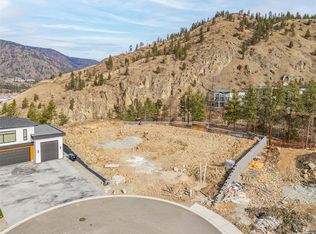
- C$649,0000.42 acres1654 Touriga Pl, West Kelowna, BC V4T3B5Lot/Land
- C$699,9000.27 acres3231 Pinot Noir Pl, West Kelowna, BC V4T3H9Lot/Land
- C$2,699,0004 bd5 ba4.4k sqft1403 Vineyard Dr, West Kelowna, BC V4T0E9For Sale
- C$--4 bd3 ba-- sqft1550 Pinot Gris Dr, West Kelowna, BC V4T2Y7Off Market
- C$1,475,0004 bd4 ba4.9k sqft1405 Menu Rd, West Kelowna, BC V4T2R9For Sale
Similar homes
- C$2,875,0004 bd4 ba4.5k sqft1384 Pinot Noir Dr, West Kelowna, BC V4T 3J1For SaleMLS ID #10393891, Nate Cassie. Association of Interior REALTORS
- C$1,785,0003 bd3 ba2.7k sqft3491 Fenton Rd, West Kelowna, BC V4T 1V8For Sale
 MLS ID #10396242, Fil Strycharek. Association of Interior REALTORS
 - C$2,349,0004 bd4 ba3.9k sqft1843 Diamond View Dr, West Kelowna, BC V1Z 4B7For Sale
 MLS ID #10373021, Woody Kuraoka. Association of Interior REALTORS
 - C$2,699,0004 bd5 ba4.4k sqft1403 Vineyard Dr, West Kelowna, BC V4T 0E9For SaleMLS ID #10385284, Justin O'Connor. Association of Interior REALTORS
- C$1,199,9005 bd3 ba3.7k sqft1487 Rosewood Dr, West Kelowna, BC V1Z 4B5For SaleMLS ID #10375075, Cal Chepil. Association of Interior REALTORS
- C$2,000,0004 bd3 ba2k sqft1069 Hudson Rd, West Kelowna, BC V1Z 1J2For SaleMLS ID #10370413, Carmelita Obradovic. Association of Interior REALTORS
- C$1,600,0005 bd3 ba3.1k sqft2351 Boucherie Rd, West Kelowna, BC V1Z 2E7For SaleMLS ID #10395644, Nick Hazzi. Association of Interior REALTORS
- C$1,925,0005 bd3 ba3.5k sqft1091 Westpoint Dr, Kelowna, BC V1W 4Z9For SaleMLS ID #10396713, Richard Taylor. Association of Interior REALTORS
- C$1,499,9004 bd4 ba3.3k sqft3121 Thacker Dr #4, West Kelowna, BC V1Z 1X6For SaleMLS ID #10388368, Cathy Kennedy. Association of Interior REALTORS
- C$1,475,0004 bd4 ba4.9k sqft1405 Menu Rd, West Kelowna, BC V4T 2R9For SaleMLS ID #10385913, Sandra L. Ritchie Howe. Association of Interior REALTORS
- C$1,389,0007 bd5 ba4.1k sqft1274 Lakeview Cove Pl, West Kelowna, BC V1Z 3P6For SaleMLS ID #10393407, Kiri Sandana. Association of Interior REALTORS
- C$1,198,0004 bd3 ba3k sqft3085 Lakeview Cove Rd, West Kelowna, BC V1Z 3P6For SaleMLS ID #10387498, Kevin Chepil. Association of Interior REALTORS
- C$1,298,0003 bd3 ba2.7k sqft1635 Gregory Rd, West Kelowna, BC V4T 2V6For SaleMLS ID #10395665, Suzie Doratti. Association of Interior REALTORS
- C$1,695,0003 bd3 ba2.1k sqft3131 Elliott Rd, West Kelowna, BC V4T 1M7For SaleMLS ID #10376218, Leanne Braun. Association of Interior REALTORS
- C$2,299,0005 bd4 ba4k sqft1050 Ledgeview Ct, Kelowna, BC V1W 5M6For SaleMLS ID #10394388, Mark J. Walker. Association of Interior REALTORS
- C$1,549,9006 bd4 ba4.5k sqft3137 Vector Dr, West Kelowna, BC V1Z 3B1For SaleMLS ID #10388810, Elaine Godeghesi. Association of Interior REALTORS
- C$1,998,5005 bd4 ba4.2k sqft747 Traditions Cres, Kelowna, BC V1V 2Y2For SaleMLS ID #10393267, David Delorme. Association of Interior REALTORS
- C$1,200,0003 bd3 ba2.9k sqft800 Montigny Rd, West Kelowna, BC V1Z 1S2For SaleMLS ID #10394280, Teagan Adams. Association of Interior REALTORS
- C$1,080,0004 bd4 ba2.9k sqft2725 Guidi Rd, West Kelowna, BC V1Z 2K3For SaleMLS ID #10391925, Darcy Fiander. Association of Interior REALTORS
- C$1,595,0004 bd6 ba4.3k sqft2759 Canyon Crest Dr, West Kelowna, BC V4T 0E3For SaleMLS ID #10373815, Kiki Gambroudes. Association of Interior REALTORS
