An exceptional, luxurious equestrian estate set on nearly 14 acres, this gated property captures sweeping views, offers remarkable privacy and connection to nature. Thoughtfully designed for those wanting privacy, proximity to Kelowna - ideal for horse enthusiasts. Coming down the fully paved driveway you will be impressed at the scale of this property. Inside the main home offers three bedrooms plus office, and five bathrooms with hardwood flooring, travertine tile, multi-zone radiant in-floor heating, and high quality finishes throughout. A grand fireplace anchors the great room, while built-in sound enhances the living spaces. The beautifully appointed kitchen features Miele coffee station, dual Thermador refrigerators, Miele freezer, butler pantry, and more. The incredible primary bedroom wing features a luxurious ensuite bathroom and generous walk-in closet. Downstairs is a curated media/theatre room with custom wet bar and a large wine cellar. A one-bedroom, one-bathroom in-law suite is situated above the heated triple garage - fully independent with separate entrance, laundry, and outdoor living space. Outdoor living is impressive with saltwater pool, hot tub, outdoor kitchen, and fire pit - all surrounded by mature landscaping. Extensive equestrian amenities include a horse paddock directly attached to the home, tack rooms, multiple fenced grazing areas - plus the surrounding area offers instant access to extensive trail networks. The heated triple garage features 220V service, storage, and dedicated workshop area, with additional RV parking. A quonset-style shed allows for RV or boat/equipment parking and storage. Two existing wells add to the property’s practical infrastructure. This property offers incredible privacy and flexibility, all located conveniently nearby to UBCO, Kelowna International Airport, and more. A rare opportunity to enjoy an elevated country lifestyle with exceptional entertaining spaces, captivating views, and equestrian appeal.
For sale
C$3,199,000
5500 Rockface Rd, Central Okanagan East, BC V1X 7V7
5beds
6,217sqft
Single Family Residence
Built in 2011
13.98 Acres Lot
$-- Zestimate®
C$515/sqft
C$-- HOA
What's special
Gated propertySweeping viewsFully paved drivewayThree bedrooms plus officeFive bathroomsHardwood flooringTravertine tile
- 10 days
- 27
- 2
Zillow last checked:
Listing updated:
Listed by:
Geoff Hall,
Sotheby's International Realty Canada,
Nate Cassie,
Sotheby's International Realty Canada
Source: Association of Interior REALTORS,MLS®#: 10403823Originating MLS®#: Association of Interior REALTORS
Facts & features
Interior
Bedrooms & bathrooms
- Bedrooms: 5
- Bathrooms: 7
- Full bathrooms: 3
- 1/2 bathrooms: 4
Heating
- Forced Air, Floor Furnace, Propane, Dual Fuel, Radiant
Cooling
- Central Air
Appliances
- Included: Built-In Oven, Double Oven, Dryer, Dishwasher, Gas Range, Microwave, Refrigerator, Wine Cooler, Washer
Features
- Wet Bar, Central Vacuum, Kitchen Island, Pantry, Vaulted Ceiling(s)
- Flooring: Carpet, Hardwood, Tile
- Windows: Blinds
- Basement: Finished,Separate Entrance,Walk-Out Access
- Number of fireplaces: 2
- Fireplace features: Propane
Interior area
- Total interior livable area: 6,217 sqft
- Finished area above ground: 4,900
- Finished area below ground: 1,317
Video & virtual tour
Property
Parking
- Total spaces: 16
- Parking features: Additional Parking, Attached, Carport, Garage, Heated Garage, Oversized, Workshop in Garage
- Attached garage spaces: 6
- Carport spaces: 1
- Covered spaces: 7
- Uncovered spaces: 6
Features
- Levels: Three Or More
- Stories: 3
- Patio & porch: Covered, Deck, Patio, Terrace, Balcony
- Exterior features: Balcony, Fire Pit, Garden, Hot Tub/Spa, Irrigation Sprinklers, Private Yard, Storage, Water Feature, Breezeway
- Pool features: Heated, In Ground, Outdoor Pool, Pool, Salt Water
- Has spa: Yes
- Fencing: Fenced
- Has view: Yes
- View description: City, Mountain(s), Valley, Water
- Has water view: Yes
- Water view: Water
- Waterfront features: None
Lot
- Size: 13.98 Acres
- Dimensions: 250.00 x 2470.00
- Features: Cul-De-Sac, Dead End, Irregular Lot, Landscaped, Near Park, Private, Paved, Many Trees, Secluded, Views, Sprinklers In Ground
Details
- Additional structures: Corral(s), Outbuilding, Stable(s)
- Has additional parcels: Yes
- Parcel number: 025654390
- Zoning: A1
- Special conditions: Standard
- Horse amenities: Hay Storage
Construction
Type & style
- Home type: SingleFamily
- Architectural style: Two Story
- Property subtype: Single Family Residence
Materials
- Stone, Stucco, Wood Frame
- Foundation: Concrete Perimeter
- Roof: Asphalt,Shingle
Condition
- New construction: No
- Year built: 2011
Utilities & green energy
- Sewer: Septic Tank
- Water: Well
Community & HOA
Community
- Features: Near Schools, Park, Recreation Area, Airport/Runway, Shopping
- Security: Smoke Detector(s)
HOA
- Has HOA: No
Location
- Region: Central Okanagan East
Financial & listing details
- Price per square foot: C$515/sqft
- Annual tax amount: C$12,239
- Date on market: 10/26/2026
- Cumulative days on market: 209 days
- Listing terms: Cash,New Loan
- Ownership: Freehold,Fee Simple
Price history
Price history is unavailable.
Public tax history
Tax history is unavailable.
Climate risks
Neighborhood: V1X
Nearby schools
GreatSchools rating
No schools nearby
We couldn't find any schools near this home.
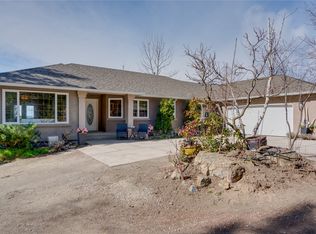
- C$1,699,0004 bd3 ba2.3k sqft5775 Deadpine Dr, Central Okanagan East, BC V1P1A3For Sale
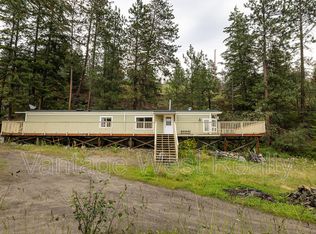
- C$1,749,0002 bd2 ba1.7k sqft5790 Rittich Rd, Central Okanagan East, BC V1X7V5For Sale
- C$--2 bd1 ba924 sqft6439 Farmers Dr, Central Okanagan East, BC V1P1A2Off Market
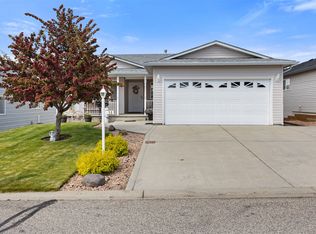
- C$737,0003 bd4 ba2.3k sqft4450 Postill Dr #14, Central Okanagan East, BC V1X7T9For Sale
Similar homes
- C$3,299,0006 bd5 ba4.5k sqft4702 McCulloch Rd, Kelowna, BC V1W 4G1For SaleMLS ID #10400567, Nate Cassie. Association of Interior REALTORS
- C$1,999,9003 bd4 ba6k sqft4520 Farmers Dr, Central Okanagan East, BC V1P 1A3For SaleMLS ID #10399521, Tyler Dumaine. Association of Interior REALTORS
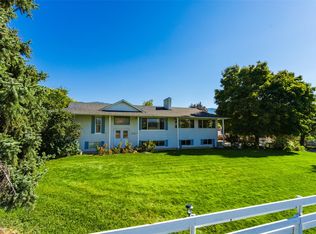
- C$1,799,0004 bd2 ba3.7k sqft4781 Old Vernon Rd, Central Okanagan East, BC V1X 7V6For Sale
 MLS ID #10400646, Mark Ritchey. Association of Interior REALTORS
- C$1,949,0005 bd3 ba4.4k sqft4280 Anderson Rd, Kelowna, BC V1WFor SaleMLS ID #10389162, Scott Marshall. Association of Interior REALTORS
