Welcome home! This is the kind of home that instantly feels warm and inviting- lovingly maintained by the same owner over the years. Enjoy the best of both worlds with this bare land strata, where you own both the land and home while benefiting from wonderful shared amenities, including a clubhouse and pool. Nestled in the family-friendly Country Rhodes neighbourhood, you’ll take in beautiful valley and mountain views from the main living areas and covered balcony. Designed with everyday convenience in mind, the spacious double garage offers direct access to the laundry and pantry storage area just off the kitchen,making grocery day quick and easy. The main floor features a primary bedroom with 3-piece ensuite, along with a full main bathroom. Downstairs, the cozy rec room opens through sliding glass doors to a walk-out patio and fully fenced backyard, perfect for kids and pets to play.A second bedroom with ensuite is ideal for teenagers or guests seeking extra privacy. A large flex room with 2-piece bathroom,currently used as a hobby and storage space, offers potential for a third bedroom or future suite conversion.Thoughtful updates include a new roof (2017), furnace (2021), reverse osmosis system (2023), hot water tank (2026) & A/C (2026). Low strata fees include access to a park, playground, hall, pool & RV storage.Whether you’re searching for the perfect family home or a comfortable place to enjoy your next chapter, this affordable property is an excellent opportunity.
For sale
C$737,000
4450 Postill Dr #14, Central Okanagan East, BC V1X 7T9
3beds
2,326sqft
Single Family Residence
Built in 1996
6,534 Square Feet Lot
$-- Zestimate®
C$317/sqft
C$190/mo HOA
What's special
Warm and invitingCovered balconyFull main bathroomWalk-out patio
- 110 days
- 45
- 2
Zillow last checked:
Listing updated:
Listed by:
Karmin Alexander,
Engel & Volkers Okanagan,
Jenna Skoglund,
Engel & Volkers Okanagan
Source: Association of Interior REALTORS,MLS®#: 10387211Originating MLS®#: Association of Interior REALTORS
Facts & features
Interior
Bedrooms & bathrooms
- Bedrooms: 3
- Bathrooms: 4
- Full bathrooms: 3
- 1/2 bathrooms: 1
Primary bedroom
- Features: Walk-In Closet(s)
- Level: Main
- Dimensions: 11.42x14.50
Bedroom
- Level: Basement
- Dimensions: 12.25x9.33
Bedroom
- Level: Basement
- Dimensions: 10.42x12.83
Other
- Features: Three Piece Bathroom
- Level: Main
- Dimensions: 7.75x4.92
Other
- Features: Three Piece Bathroom
- Level: Basement
- Dimensions: 5.92x9.25
Dining room
- Level: Main
- Dimensions: 7.08x15.33
Other
- Features: Four Piece Bathroom
- Level: Main
- Dimensions: 5.92x7.00
Half bath
- Level: Basement
- Dimensions: 7.42x4.00
Kitchen
- Level: Main
- Dimensions: 10.42x11.33
Laundry
- Level: Main
- Dimensions: 14.08x11.75
Living room
- Level: Main
- Dimensions: 13.83x16.58
Recreation
- Level: Basement
- Dimensions: 20.83x13.17
Storage room
- Level: Basement
- Dimensions: 11.67x18.75
Utility room
- Level: Basement
- Dimensions: 9.58x4.08
Heating
- Forced Air
Cooling
- Central Air
Appliances
- Included: Dryer, Dishwasher, Electric Range, Refrigerator, Water Purifier, Washer
- Laundry: In Unit
Features
- Central Vacuum, Kitchen Island
- Flooring: Carpet, Linoleum, Mixed
- Basement: Finished,Separate Entrance,Walk-Out Access
- Number of fireplaces: 1
- Fireplace features: Gas
Interior area
- Total interior livable area: 2,326 sqft
- Finished area above ground: 1,198
- Finished area below ground: 1,128
Video & virtual tour
Property
Parking
- Total spaces: 4
- Parking features: Additional Parking, Attached, Garage
- Attached garage spaces: 2
- Uncovered spaces: 2
- Details: Strata Parking Type:Part of Strata/Assoc Lot
Features
- Levels: Two
- Stories: 2
- Patio & porch: Covered, Deck, Patio, Balcony
- Exterior features: Balcony, Private Yard
- Pool features: None
- Fencing: Fenced
- Has view: Yes
- View description: Mountain(s), Valley
Lot
- Size: 6,534 Square Feet
- Features: Near Golf Course, Near Park
Details
- Additional structures: Shed(s)
- Parcel number: 023282967
- Zoning: RU2
- Special conditions: Standard
Construction
Type & style
- Home type: SingleFamily
- Architectural style: Ranch
- Property subtype: Single Family Residence
Condition
- New construction: No
- Year built: 1996
Utilities & green energy
- Sewer: Public Sewer
- Water: Irrigation District
Community & HOA
Community
- Features: Park, Airport/Runway
HOA
- Has HOA: No
- HOA fee: C$190 monthly
Location
- Region: Central Okanagan East
Financial & listing details
- Price per square foot: C$317/sqft
- Annual tax amount: C$3,655
- Date on market: 5/15/2026
- Cumulative days on market: 111 days
- Listing terms: Cash
- Inclusions: deep freeze in basement, garden shed. Garage ramp.
- Ownership: Freehold,Bare Land Strata
Price history
Price history is unavailable.
Public tax history
Tax history is unavailable.
Climate risks
Neighborhood: V1X
Nearby schools
GreatSchools rating
No schools nearby
We couldn't find any schools near this home.
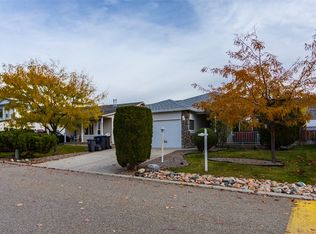
- C$625,0002 bd2 ba1.2k sqft6100 Old Vernon Rd UNIT 54, Central Okanagan East, BC V1X7T8For Sale
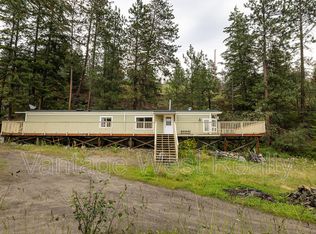
- C$1,960,0002 bd2 ba1.7k sqft5790 Rittich Rd, Central Okanagan East, BC V1X7V5For Sale
- C$--2 bd1 ba924 sqft6439 Farmers Dr, Central Okanagan East, BC V1P1A2Off Market
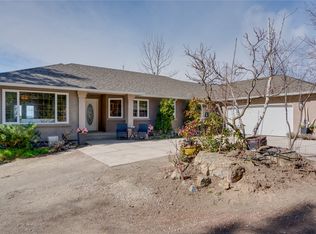
- C$1,699,0004 bd3 ba2.3k sqft5775 Deadpine Dr, Central Okanagan East, BC V1P1A3For Sale
Similar homes
- C$835,0003 bd2 ba1.9k sqft290 Pearson Rd, Kelowna, BC V1X 2L6For Sale
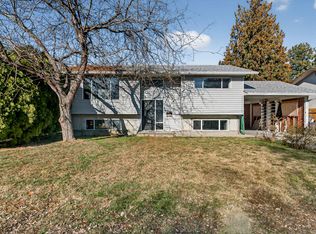 MLS ID #10399163, Derek Leippi. Association of Interior REALTORS
 - C$749,9003 bd2 ba1.8k sqft465 Bach Rd, Kelowna, BC V1X 2K8For Sale
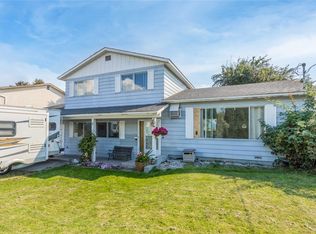 MLS ID #10398319, Kimberly Ballard. Association of Interior REALTORS
 - C$799,0003 bd2 ba2.2k sqft970 Keyes Ct, Kelowna, BC V1X 7C8For Sale
 MLS ID #10398499, Kara Rosart. Association of Interior REALTORS
 - C$730,0003 bd3 ba2.4k sqft555 Glenmeadows Rd #27, Kelowna, BC V1V 1V5For Sale
 MLS ID #10397298, Greg Donskov. Association of Interior REALTORS
