Stunning Fully Renovated Golf-Course Townhome – Overlooking the 16th Fairway at The Okanagan Golf Club. Experience luxury living in this immaculate 3-bed, 4-bath, 3-level townhome perfectly positioned above the 16th fairway of the prestigious Quail & Bear courses. Completely renovated and meticulously maintained, this residence offers exceptional quality, soaring ceilings, dramatic windows, new flooring and a bright open split-floor plan designed to capture sweeping golf course and mountain views from multiple levels. Main Level – Bright, Open & Perfect for Entertaining The main floor features a spacious, beautifully updated chef’s kitchen, an inviting living room with a feature fireplace, and a formal dining area ideal for hosting. Step outside from the family room to your private deck perfect for morning coffee or evening BBQs while overlooking the fairway. Upper level offers a serene primary bedroom with a luxurious 5-piece ensuite, walk-in closet, and stunning views. A second bedroom provides flexible space for work or guests. The fully finished lower level is an entertainer’s dream, with a large rec room, bar, guest bedroom, full bathroom, storage room, and a covered patio with access to the outdoors. Heated, attached oversized double garage, ample room for golf clubs & bikes . Minutes to Kelowna International Airport, UBC Okanagan, and Aberdeen Hall, this lock-and-leave home delivers unmatched convenience for travelers, professionals, and golf enthusiasts.
For sale
C$859,900
2361 Capistrano Dr, Kelowna, BC V1V 2A6
3beds
2,626sqft
Townhouse
Built in 1995
-- sqft lot
$-- Zestimate®
C$327/sqft
C$603/mo HOA
What's special
Soaring ceilingsDramatic windowsNew flooringBright open split-floor planWalk-in closetStunning viewsLarge rec room
- 3 days |
- 11 |
- 4 |
Zillow last checked:
Listing updated:
Listed by:
Lucy Duncan,
Oakwyn Realty Okanagan,
Ross Duncan,
Oakwyn Realty Okanagan
Source: Association of Interior REALTORS,MLS®#: 10397928Originating MLS®#: Association of Interior REALTORS
Facts & features
Interior
Bedrooms & bathrooms
- Bedrooms: 3
- Bathrooms: 4
- Full bathrooms: 3
- 1/2 bathrooms: 1
Primary bedroom
- Level: Second
- Dimensions: 16.58x17.42
Bedroom
- Level: Second
- Dimensions: 9.67x10.33
Bedroom
- Level: Lower
- Dimensions: 12.33x15.92
Other
- Features: Five Piece Bathroom
- Level: Second
- Dimensions: 9.42x11.08
Dining room
- Level: Main
- Dimensions: 14.17x10.67
Family room
- Level: Main
- Dimensions: 21.00x12.00
Foyer
- Level: Main
- Dimensions: 9.92x11.58
Other
- Features: Four Piece Bathroom
- Level: Second
- Dimensions: 8.08x4.83
Other
- Features: Four Piece Bathroom
- Level: Lower
- Dimensions: 11.08x5.42
Half bath
- Features: Two Piece Bathroom
- Level: Main
- Dimensions: 4.58x5.17
Kitchen
- Level: Main
- Dimensions: 12.67x8.67
Laundry
- Level: Second
- Dimensions: 6.50x8.33
Living room
- Level: Main
- Dimensions: 14.08x18.08
Office
- Level: Lower
- Dimensions: 10.83x9.67
Other
- Description: Walk in Closet
- Level: Second
- Dimensions: 9.58x5.92
Other
- Description: Garage
- Level: Main
- Dimensions: 21.58x25.75
Recreation
- Level: Lower
- Dimensions: 21.00x16.50
Utility room
- Level: Lower
- Dimensions: 14.92x6.25
Other
- Level: Lower
- Dimensions: 5.67x3.67
Heating
- Natural Gas
Cooling
- Central Air
Appliances
- Included: Dryer, Dishwasher, Gas Range, Refrigerator, Washer
- Laundry: In Unit
Features
- Flooring: Carpet, Ceramic Tile, Vinyl
- Basement: Finished,Walk-Out Access
- Number of fireplaces: 3
- Fireplace features: Gas
- Common walls with other units/homes: 1 Common Wall
Interior area
- Total interior livable area: 2,626 sqft
- Finished area above ground: 1,668
- Finished area below ground: 958
Video & virtual tour
Property
Parking
- Total spaces: 2
- Parking features: Attached, Garage, On Site
- Attached garage spaces: 2
- Details: Strata Parking Type:Part of Strata/Assoc Lot
Features
- Levels: Three Or More
- Stories: 3
- Patio & porch: Covered, Deck, Patio
- Exterior features: Balcony
- Pool features: None
- Has view: Yes
- Waterfront features: None
Lot
- Features: Easy Access, Near Golf Course, Recreational, Views
Details
- Parcel number: 023082828
- Zoning: MF 2
- Special conditions: Standard
Construction
Type & style
- Home type: Townhouse
- Property subtype: Townhouse
Materials
- Wood Frame
- Foundation: Concrete Perimeter
- Roof: Tile
Condition
- New construction: No
- Year built: 1995
- Major remodel year: 2024
Utilities & green energy
- Sewer: Public Sewer
- Water: Public
- Utilities for property: Cable Available
Community & HOA
Community
- Features: Near Schools, Park, Recreation Area, Airport/Runway
- Security: Secured Garage/Parking
- Subdivision: Flore Del Sol
HOA
- Has HOA: No
- Services included: Reserve Fund, Sewer, Water
- HOA fee: C$603 monthly
Location
- Region: Kelowna
Financial & listing details
- Price per square foot: C$327/sqft
- Annual tax amount: C$4,002
- Date on market: 8/19/2026
- Cumulative days on market: 4 days
- Ownership: Freehold,Bare Land Strata
Price history
Price history is unavailable.
Public tax history
Tax history is unavailable.
Climate risks
Neighborhood: V1V
Nearby schools
GreatSchools rating
No schools nearby
We couldn't find any schools near this home.
- C$949,9004 bd3 ba2.4k sqft2559 Quail Ln, Kelowna, BC V1V1Z9For Sale

- C$1,450,0003 bd3 ba4.3k sqft3080 Quail Cres, Kelowna, BC V1V1Z9For Sale
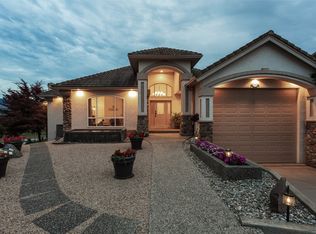
- C$999,7504 bd3 ba2.9k sqft3117 Capistrano Ct, Kelowna, BC V1V2A2For Sale
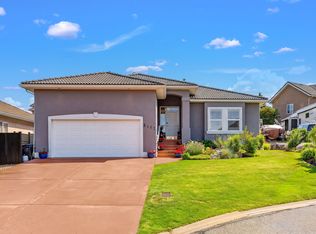
- C$--1 bd1 ba700 sqft2189 Capistrano Dr UNIT B, Kelowna, BC V1V2A3Off Market
- C$1,599,9003 bd3 ba4.4k sqft2109 Capistrano Dr, Kelowna, BC V1V2N1For Sale
- C$399,9002 bd2 ba947 sqft3185 Via Centrale UNIT 101, Kelowna, BC V1V2A7For Sale
- C$--2 bd2 ba966 sqft3168 Via Centrale Rd #1406, Kelowna, BC V1V2R6Off Market
- C$--2 bd2 ba925 sqft3168 Via Centrale UNIT 1306, Kelowna, BC V1V2R6Off Market
Similar homes
- C$799,0003 bd2 ba2.2k sqft970 Keyes Ct, Kelowna, BC V1X 7C8For Sale
 MLS ID #10398499, Kara Rosart. Association of Interior REALTORS
 - C$949,9004 bd3 ba2.4k sqft2559 Quail Ln, Kelowna, BC V1V 1Z9For SaleMLS ID #10386515, Cathy Kennedy. Association of Interior REALTORS
- C$850,0004 bd3 ba2.5k sqft669 Long Ridge Dr #13, Kelowna, BC V1V 2R9For Sale
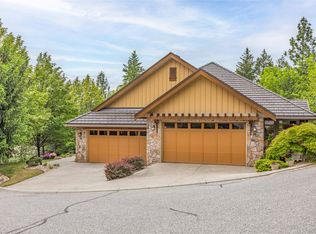 MLS ID #10388963, Grant Wiebe. Association of Interior REALTORS
 - C$999,7504 bd3 ba2.9k sqft3117 Capistrano Ct, Kelowna, BC V1V 2A2For SaleMLS ID #10390120, Staci Champagne. Association of Interior REALTORS
- C$925,0004 bd3 ba2.9k sqft2450 Selkirk Dr Unit 8, Kelowna, BC V1V 2Z5For SaleMLS ID #10384883, Murray Neuman. Association of Interior REALTORS
- C$558,0002 bd2 ba1.3k sqft615 Glenmeadows Rd Unit 13, Kelowna, BC V1V 1N9For SaleMLS ID #10398487, Grant Good. Association of Interior REALTORS
- C$859,0005 bd3 ba2.4k sqft324 Klassen Rd, Kelowna, BC V1X 7P2For SaleCentury 21 Canada
- C$829,8884 bd3 ba2.3k sqft1035 Elwyn Rd, Kelowna, BC V1X 1P5For SaleMLS ID #10396019, Brandi Lazic. Association of Interior REALTORS
- C$885,0004 bd2 ba2k sqft640 Myron Rd, Kelowna, BC V1X 6V3For SaleMLS ID #10395184, Lisa Moldenhauer. Association of Interior REALTORS
- C$849,0005 bd4 ba2.3k sqft840 Liban Ct, Kelowna, BC V1Y 8B5For SaleMLS ID #10396432, Darla Cooper. Association of Interior REALTORS
- C$965,0005 bd3 ba2.3k sqft2490 Sexsmith Rd, Kelowna, BC V1V 2E9For SaleMLS ID #10395455, Amanda Naomi Tak. Association of Interior REALTORS
- C$869,9003 bd3 ba1.9k sqft5205 Sandhills Dr, Central Okanagan East, BC V1X 7Y7For SaleMLS ID #10395019, Christian Kirschke. Association of Interior REALTORS
- C$737,0003 bd4 ba2.3k sqft4450 Postill Dr #14, Central Okanagan East, BC V1X 7T9For SaleMLS ID #10387211, Karmin Alexander. Association of Interior REALTORS
- C$805,0004 bd3 ba2.8k sqft595 McWilliams Rd, Kelowna, BC V1X 5Z2For SaleMLS ID #10384569, Mark Drelich. Association of Interior REALTORS
- C$720,0004 bd2 ba2.4k sqft6100 Old Vernon Rd Unit 45, Central Okanagan East, BC V1X 7T8For SaleMLS ID #10394513, Kevin Chepil. Association of Interior REALTORS
- C$800,0003 bd2 ba2.6k sqft10114 Newene Rd, Lake Country, BC V4V 1V2For SaleMLS ID #10391822, Fil Strycharek. Association of Interior REALTORS
- C$799,9003 bd3 ba1.9k sqft1424 Bankhead Cres, Kelowna, BC V1Y 3V5For SaleMLS ID #10397258, Roma Niessen. Association of Interior REALTORS
- C$799,9004 bd3 ba2.4k sqft11392 Lodge Rd #12, Lake Country, BC V4V 1X2For SaleMLS ID #10397098, Patryk Norek. Association of Interior REALTORS
- C$799,0002 bd3 ba2.1k sqft864 McKenzie Rd, Kelowna, BC V1X 2B3For SaleMLS ID #10396845, Sukhjit R. Parmar. Association of Interior REALTORS
- C$774,9005 bd3 ba2.5k sqft1275 Gaggin Rd, Kelowna, BC V1X 1V1For SaleMLS ID #10394641, Sukhjit R. Parmar. Association of Interior REALTORS
