Welcome to Wycliffe! This beautiful 4 bedroom, 3 full bath townhouse is situated in a quiet neighbourhood near the top of Dilworth Mountain. Desirable rancher style layout with walk-out basement. Excellent design with an open concept main floor with vaulted ceilings. Large entrance with soaring vaulted ceilings, bright kitchen with stainless steel appliances including gas stove, complete with granite counters, tiled backsplash and walk in pantry. Great dining area with door to large covered deck with gas BBQ hook up. Gas fireplace in living room. Primary bedroom features a vaulted ceiling, a large walk in closet and a 5 piece ensuite with heated tile floors. Also on the main floor is a second bedroom and a 3 piece bath including area for main floor laundry if desired. Large and bright walk out daylight basement with ample room for a pool table plus a ping pong table. Warm up to a second gas fireplace while you relax and watch a movie. There are 2 more bedrooms and a full bathroom, laundry, along with a huge unfinished storage room. Backyard is larger than most in the complex allowing sufficient room for entertaining or playing bocce. The home has surround sound ceiling speakers, roughed in alarm system. Large garage plus parking allowed on your driveway for 2 more vehicles. 2 pets allowed (dogs any size) except no Rottweilers, Pitfalls or vicious breeds. Numerous walking trails and parks, just down the street. Extremely convenient location. No age restrictions!
For sale
C$925,000
2450 Selkirk Dr Unit 8, Kelowna, BC V1V 2Z5
4beds
2,980sqft
Townhouse
Built in 2008
-- sqft lot
$-- Zestimate®
C$310/sqft
C$488/mo HOA
What's special
Granite countersTiled backsplashWalk in pantryLarge walk in closetSurround sound ceiling speakers
- 61 days |
- 37 |
- 0 |
Zillow last checked:
Listing updated:
Listed by:
Murray Neuman,
Coldwell Banker Horizon Realty,
Cathy Kennedy,
Coldwell Banker Horizon Realty
Source: Association of Interior REALTORS,MLS®#: 10384883Originating MLS®#: Association of Interior REALTORS
Facts & features
Interior
Bedrooms & bathrooms
- Bedrooms: 4
- Bathrooms: 3
- Full bathrooms: 3
Primary bedroom
- Level: Main
- Dimensions: 17.67x16.00
Bedroom
- Level: Main
- Dimensions: 13.33x11.83
Bedroom
- Level: Basement
- Dimensions: 14.92x9.00
Bedroom
- Level: Basement
- Dimensions: 13.25x9.83
Other
- Features: Five Piece Bathroom
- Level: Main
- Dimensions: 12.00x11.75
Dining room
- Level: Main
- Dimensions: 13.67x11.58
Foyer
- Level: Main
- Dimensions: 11.00x9.75
Other
- Features: Four Piece Bathroom
- Level: Main
- Dimensions: 8.00x5.92
Other
- Features: Three Piece Bathroom
- Level: Basement
- Dimensions: 8.00x5.67
Kitchen
- Level: Main
- Dimensions: 13.67x10.33
Laundry
- Level: Basement
- Dimensions: 12.00x6.92
Living room
- Level: Main
- Dimensions: 16.00x15.25
Other
- Description: Sun Deck
- Level: Main
- Dimensions: 18.00x11.25
Other
- Description: Double Garage
- Level: Main
- Dimensions: 20.33x18.75
Other
- Description: Backyard patio
- Level: Basement
- Dimensions: 19.00x12.42
Recreation
- Level: Basement
- Dimensions: 32.50x16.00
Storage room
- Level: Basement
- Dimensions: 11.83x10.33
Utility room
- Level: Basement
- Dimensions: 15.00x13.75
Heating
- Forced Air, Heat Pump, Natural Gas
Cooling
- Central Air, Heat Pump
Appliances
- Included: Dryer, Dishwasher, Gas Range, Microwave, Refrigerator, Washer
- Laundry: In Unit
Features
- Kitchen Island, Pantry, Vaulted Ceiling(s)
- Flooring: Carpet, Ceramic Tile, Vinyl
- Basement: Full,Finished,Walk-Out Access
- Number of fireplaces: 2
- Fireplace features: Gas
- Common walls with other units/homes: 1 Common Wall
Interior area
- Total interior livable area: 2,980 sqft
- Finished area above ground: 1,605
- Finished area below ground: 1,375
Property
Parking
- Total spaces: 4
- Parking features: Attached, Garage, On Site
- Attached garage spaces: 2
- Uncovered spaces: 2
- Details: Strata Parking Type:Part of Strata/Assoc Lot
Features
- Levels: Two
- Stories: 2
- Patio & porch: Covered, Deck, Patio, Balcony
- Exterior features: Balcony, Sprinkler/Irrigation
- Pool features: None
- Has view: Yes
- View description: Mountain(s)
Lot
- Features: Sprinklers In Ground
Details
- Parcel number: 027492419
- Zoning: MF2
- Special conditions: Standard
Construction
Type & style
- Home type: Townhouse
- Architectural style: Ranch
- Property subtype: Townhouse
Materials
- Brick, Stucco, Wood Frame
- Foundation: Concrete Perimeter
- Roof: Asphalt,Shingle
Condition
- New construction: No
- Year built: 2008
Utilities & green energy
- Sewer: Public Sewer
- Water: Public
Community & HOA
HOA
- Has HOA: No
- Amenities included: Landscaping, Snow Removal, Water
- Services included: Association Management, Insurance, Maintenance Grounds, Reserve Fund, Water, Snow Removal
- HOA fee: C$488 monthly
Location
- Region: Kelowna
Financial & listing details
- Price per square foot: C$310/sqft
- Tax assessed value: C$879,000
- Annual tax amount: C$4,347
- Date on market: 6/23/2026
- Cumulative days on market: 61 days
- Ownership: Freehold,Strata
Price history
Price history is unavailable.
Public tax history
Tax history is unavailable.
Climate risks
Neighborhood: Glenmore
Nearby schools
GreatSchools rating
No schools nearby
We couldn't find any schools near this home.
- C$2,499,0004 bd6 ba6.2k sqft2449 Selkirk Dr, Kelowna, BC V1V2R7For Sale
- C$--4 bd5 ba4.8k sqft631 Denali Dr, Kelowna, BC V1V2P5Off Market
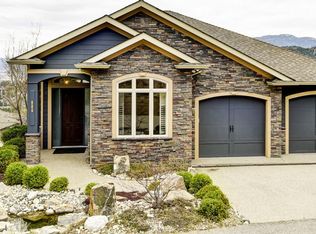
- C$--4 bd4 ba2.7k sqft2368 Nahanni Ct, Kelowna, BC V1V1N1Off Market

- C$1,299,0006 bd4 ba4.1k sqft2376 Nahanni Ct, Kelowna, BC V1V1N1For Sale
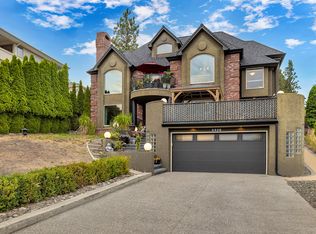
- C$1,750,0006 bd4 ba4.3k sqft2177 Breckenridge Ct, Kelowna, BC V1V1W2For Sale
- C$--5 bd2 ba2.3k sqft389 Valley Rd, Kelowna, BC V1V2E5Off Market
- C$--2 bd1 ba-- sqft903 Purcell Dr #2, Kelowna, BC V1V1N6Off Market
- C$--1 bd1 ba-- sqft2425 Mount Baldy Dr UNIT 206, Kelowna, BC V1V1Z3Off Market
Similar homes
- C$850,0004 bd3 ba2.5k sqft669 Long Ridge Dr #13, Kelowna, BC V1V 2R9For Sale
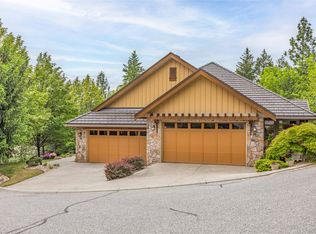 MLS ID #10388963, Grant Wiebe. Association of Interior REALTORS
 - C$849,0005 bd4 ba2.3k sqft840 Liban Ct, Kelowna, BC V1Y 8B5For Sale
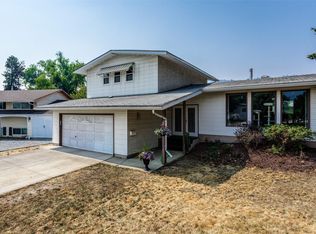 MLS ID #10396432, Darla Cooper. Association of Interior REALTORS
 - C$950,0004 bd3 ba3k sqft1084 Aurora Hts, West Kelowna, BC V1Z 4B2For Sale
 MLS ID #10392167, Karen Mustard. Association of Interior REALTORS
 - C$829,8884 bd3 ba2.3k sqft1035 Elwyn Rd, Kelowna, BC V1X 1P5For Sale
 MLS ID #10396019, Brandi Lazic. Association of Interior REALTORS
 - C$999,7504 bd3 ba2.9k sqft3117 Capistrano Ct, Kelowna, BC V1V 2A2For SaleMLS ID #10390120, Staci Champagne. Association of Interior REALTORS
- C$900,0004 bd2 ba2.2k sqft1685 Jonathan Rd, Kelowna, BC V1P 1A7For SaleMLS ID #10387516, Darcy Fiander. Association of Interior REALTORS
- C$963,8004 bd3 ba2.6k sqft2233 Helgason Dr, West Kelowna, BC V4T 2W9For SaleMLS ID #10395451, Glenn Szabo. Association of Interior REALTORS
- C$885,0004 bd2 ba2k sqft640 Myron Rd, Kelowna, BC V1X 6V3For SaleMLS ID #10395184, Lisa Moldenhauer. Association of Interior REALTORS
- C$1,050,0003 bd3 ba3.1k sqft1394 Glenview Ave, Kelowna, BC V1Y 9R8For SaleMLS ID #10395620, Nick Hazzi. Association of Interior REALTORS
- C$730,0003 bd3 ba2.4k sqft555 Glenmeadows Rd #27, Kelowna, BC V1V 1V5For SaleMLS ID #10397298, Greg Donskov. Association of Interior REALTORS
- C$1,349,9004 bd3 ba3.2k sqft628 Spruceview Pl S, Kelowna, BC V1V 2P7For SaleMLS ID #10386286, Lisa Moldenhauer. Association of Interior REALTORS
- C$920,0004 bd3 ba2.5k sqft10910 Velda Rd, Lake Country, BC V4V 1W7For SaleMLS ID #10391432, Montgomery Scott. Association of Interior REALTORS
- C$680,0003 bd3 ba2.7k sqft2200 Gordon Dr #83, Kelowna, BC V1Y 8T7For SaleMLS ID #10396689, Sarah Sucloy. Association of Interior REALTORS
- C$774,9005 bd3 ba2.5k sqft1275 Gaggin Rd, Kelowna, BC V1X 1V1For SaleMLS ID #10394641, Sukhjit R. Parmar. Association of Interior REALTORS
- C$1,299,0006 bd4 ba4.1k sqft2376 Nahanni Ct, Kelowna, BC V1V 1N1For SaleMLS ID #10392077, Nicole McGillis. Association of Interior REALTORS
- C$995,0003 bd3 ba1.9k sqft1960 Klo Rd #70, Kelowna, BC V1W 2H6For SaleMLS ID #10392458, Nehemiah Daehn. Association of Interior REALTORS
- C$948,0003 bd3 ba1.8k sqft4122 Gallaghers Blvd S, Kelowna, BC V1W 4V2For SaleMLS ID #10394607, Anne Wolfe. Association of Interior REALTORS
- C$1,199,0005 bd3 ba3.7k sqft1487 Rosewood Dr, West Kelowna, BC V1Z 4B5For SaleMLS ID #10398257, Cal Chepil. Association of Interior REALTORS
- C$699,0005 bd4 ba2.7k sqft1675 Thayer Ct Unit 1, Kelowna, BC V1Y 8M2For SaleMLS ID #10396337, Sascha Heinrich. Association of Interior REALTORS
- C$799,9003 bd3 ba1.9k sqft1424 Bankhead Cres, Kelowna, BC V1Y 3V5For SaleMLS ID #10397258, Roma Niessen. Association of Interior REALTORS
