Built Around the View
From the moment you arrive, it’s clear this home was designed to celebrate one of the Okanagan’s most spectacular assets: the view. Spanning all three levels, expansive valley vistas and twinkling city lights create a breathtaking backdrop throughout the home, offering an ever-changing panorama from sunrise to sunset.
Privately positioned yet remarkably convenient, this home offers quick access to downtown Kelowna, the airport, shopping, dining, and everyday amenities, combining peaceful living with everyday practicality.
Designed with both family life and entertaining in mind, the spacious kitchen and welcoming gathering spaces have been the setting for countless celebrations, milestone moments, and cherished visits with friends and family over the years. The thoughtful layout creates a natural flow throughout the home, making it equally suited for quiet evenings or hosting on a grand scale.
Exceptional woodworking and timeless craftsmanship are showcased throughout, adding warmth, character, and a level of detail that makes this residence feel both refined and inviting.
What stands out most is how effortlessly the home connects you to its surroundings. Whether enjoying a quiet morning coffee, hosting loved ones for dinner, or taking in the city lights from any level, this is a home where views, craftsmanship, and meaningful moments come together in perfect balance.
For sale
Street View
C$2,499,000
2449 Selkirk Dr, Kelowna, BC V1V 2R7
4beds
6,231sqft
Single Family Residence
Built in 2007
10,454 Square Feet Lot
$-- Zestimate®
C$401/sqft
C$-- HOA
What's special
Privately positionedSpacious kitchenWelcoming gathering spaces
- 8 days |
- 36 |
- 0 |
Zillow last checked:
Listing updated:
Listed by:
Leanne Braun,
Sotheby's International Realty Canada
Source: Association of Interior REALTORS,MLS®#: 10389851Originating MLS®#: Association of Interior REALTORS
Facts & features
Interior
Bedrooms & bathrooms
- Bedrooms: 4
- Bathrooms: 6
- Full bathrooms: 4
- 1/2 bathrooms: 2
Heating
- Natural Gas
Cooling
- Central Air
Appliances
- Included: Built-In Range, Built-In Oven, Built-In Refrigerator, Double Oven, Dishwasher, Gas Cooktop, Microwave
Features
- Wet Bar, Central Vacuum, Den, High Ceilings, Hot Tub/Spa, Kitchen Island, Pantry, Vaulted Ceiling(s)
- Has basement: No
- Number of fireplaces: 3
- Fireplace features: Gas
Interior area
- Total interior livable area: 6,231 sqft
- Finished area above ground: 3,727
- Finished area below ground: 2,504
Video & virtual tour
Property
Parking
- Total spaces: 3
- Parking features: Attached, Garage
- Attached garage spaces: 3
Accessibility
- Accessibility features: Accessibility Features
Features
- Levels: One
- Stories: 1
- Patio & porch: Covered, Deck, Other, Patio, Terrace, Balcony
- Exterior features: Balcony, Sprinkler/Irrigation, Private Yard
- Pool features: Pool
- Has spa: Yes
- Spa features: Hot Tub
- Has view: Yes
- View description: Bridge(s), City, Lake, Mountain(s), Panoramic, Valley, Vineyard, Water
- Has water view: Yes
- Water view: Lake,Water
Lot
- Size: 10,454 Square Feet
- Features: Central Business District, Near Park, Private, Few Trees, Sprinklers In Ground
Details
- Parcel number: 026118131
- Zoning: SFD
- Zoning description: Residential
- Special conditions: Standard
Construction
Type & style
- Home type: SingleFamily
- Architectural style: Contemporary,Two Story
- Property subtype: Single Family Residence
Materials
- Wood Frame
- Foundation: Concrete Perimeter
- Roof: Tile
Condition
- New construction: No
- Year built: 2007
Utilities & green energy
- Sewer: Public Sewer
- Water: Public
Community & HOA
Community
- Features: Near Schools, Park, Recreation Area, Airport/Runway
- Subdivision: Dilworth - Selkirk
HOA
- Has HOA: No
Location
- Region: Kelowna
Financial & listing details
- Price per square foot: C$401/sqft
- Tax assessed value: C$2,755,000
- Annual tax amount: C$13,323
- Date on market: 7/2/2026
- Cumulative days on market: 34 days
- Listing terms: Cash
- Inclusions: Built in Fridge, Range, Built in Hood Fan, Dishwasher, Built in Bar Fridges, Microwave, Washer & Dryer,
- Ownership: Freehold,Fee Simple
L
Leanne Braun
By pressing Contact Agent, you agree that the real estate professional identified above may call/text you about your search, which may involve use of automated means and pre-recorded/artificial voices. You don't need to consent as a condition of buying any property, goods, or services. Message/data rates may apply. You also agree to our Terms of Use. Zillow does not endorse any real estate professionals. We may share information about your recent and future site activity with your agent to help them understand what you're looking for in a home.
Price history
Price history is unavailable.
Public tax history
Tax history is unavailable.
Climate risks
Neighborhood: Glenmore
Nearby schools
GreatSchools rating
No schools nearby
We couldn't find any schools near this home.
- C$925,0004 bd3 ba2.9k sqft2450 Selkirk Dr UNIT 8, Kelowna, BC V1V2Z5For Sale

- C$--4 bd5 ba4.8k sqft631 Denali Dr, Kelowna, BC V1V2P5Off Market
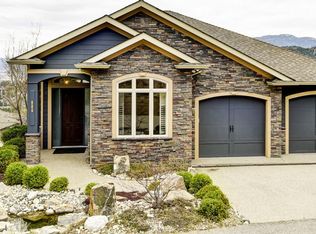
- C$1,785,0006 bd4 ba4.3k sqft2177 Breckenridge Ct, Kelowna, BC V1V1W2For Sale
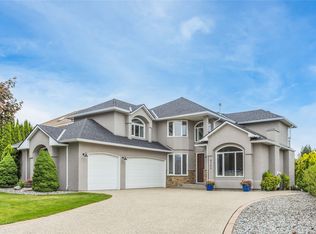
- C$1,100,0005 bd3 ba3k sqft2321 Lillooet Cres, Kelowna, BC V1V1T1For Sale

- C$--4 bd4 ba2.7k sqft2368 Nahanni Ct, Kelowna, BC V1V1N1Off Market
- C$1,329,0006 bd4 ba4.1k sqft2376 Nahanni Ct, Kelowna, BC V1V1N1For Sale
- C$--2 bd1 ba-- sqft903 Purcell Dr #2, Kelowna, BC V1V1N6Off Market
- C$739,9003 bd3 ba1.5k sqft720 Valley Rd #43, Kelowna, BC V1V0E1For Sale
Similar homes
- C$2,600,0004 bd5 ba4.3k sqft1135 Graf Rd, Kelowna, BC V1P 1B8For SaleMLS ID #10396268, Scott Marshall. Association of Interior REALTORS
- C$2,850,0003 bd3 ba3.6k sqft324 Clifton Rd, Kelowna, BC V1V 1A5For SaleMLS ID #10386770, Geoff Hall. Association of Interior REALTORS
- C$2,499,0006 bd7 ba4.1k sqft3460 Patsy Rd, Kelowna, BC V1W 3E8For SaleMLS ID #10377453, Nikki Sakamoto. Association of Interior REALTORS
- C$2,500,0007 bd7 ba5.7k sqft124 McTavish Ave, Kelowna, BC V1Y 5W3For Sale
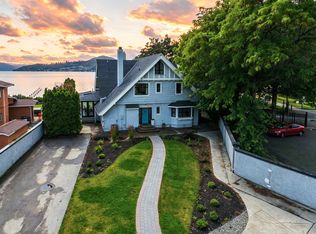 MLS ID #10389225, JP Letnick. Association of Interior REALTORS
 - C$1,998,5005 bd4 ba4.2k sqft747 Traditions Cres, Kelowna, BC V1V 2Y2For SaleMLS ID #10393267, David Delorme. Association of Interior REALTORS
- C$1,950,0006 bd5 ba6.1k sqft509 Caramillo Ct, Kelowna, BC V1V 2K9For SaleMLS ID #10374577, David Delorme. Association of Interior REALTORS
- C$1,695,0006 bd4 ba4k sqft969 Skeena Dr, Kelowna, BC V1V 2K7For SaleMLS ID #10394482, Scott Jenvey. Association of Interior REALTORS
- C$1,925,0005 bd3 ba3.5k sqft1091 Westpoint Dr, Kelowna, BC V1W 4Z9For SaleMLS ID #10396713, Richard Taylor. Association of Interior REALTORS
- C$1,785,0006 bd4 ba4.3k sqft2177 Breckenridge Ct, Kelowna, BC V1V 1W2For SaleMLS ID #10390074, Sukhjit R. Parmar. Association of Interior REALTORS
- C$2,649,0005 bd3 ba3.1k sqft1988 Dewdney Rd, Kelowna, BC V1V 2C3For SaleMLS ID #10384686, Krista Johnstone. Association of Interior REALTORS
- C$1,599,0004 bd4 ba3.2k sqft208 Skyland Dr, Kelowna, BC V1V 0C9For SaleMLS ID #10396390, David Delorme. Association of Interior REALTORS
- C$2,550,0005 bd3 ba4.4k sqft4280 Anderson Rd, Kelowna, BC V1WFor SaleMLS ID #10389162, Scott Marshall. Association of Interior REALTORS
- C$3,199,0004 bd5 ba5.1k sqft722 Kuipers Cres, Kelowna, BC V1W 5B2For SaleMLS ID #10396333, Scott Marshall. Association of Interior REALTORS
- C$1,585,0005 bd4 ba3.6k sqft147 Skyland Dr, Kelowna, BC V1V 3A2For SaleMLS ID #10396541, Paul Cluff. Association of Interior REALTORS
- C$2,099,0003 bd4 ba6k sqft4520 Farmers Dr, Central Okanagan East, BC V1P 1A3For SaleMLS ID #10392382, Tyler Dumaine. Association of Interior REALTORS
- C$2,299,0005 bd4 ba4k sqft1050 Ledgeview Ct, Kelowna, BC V1W 5M6For SaleMLS ID #10394388, Mark J. Walker. Association of Interior REALTORS
- C$2,849,0005 bd5 ba5.6k sqft2376 Saucier Rd, Kelowna, BC V1W 4B8For SaleMLS ID #10382137, Michelle Rankin. Association of Interior REALTORS
- C$2,400,0006 bd7 ba6k sqft965 Westpoint Dr, Kelowna, BC V1W 2Z3For SaleMLS ID #10384999, Elaine Godeghesi. Association of Interior REALTORS
- C$1,349,9004 bd3 ba3.2k sqft628 Spruceview Pl S, Kelowna, BC V1V 2P7For SaleMLS ID #10386286, Lisa Moldenhauer. Association of Interior REALTORS
- C$1,649,0003 bd3 ba3.3k sqft3547 Bemrose Rd, Kelowna, BC V1W 4G8For SaleMLS ID #10396161, Scott Marshall. Association of Interior REALTORS
